
4991 NW 54th St, Coconut Creek, FL 33073
Local realty services provided by:First Service Realty ERA Powered
Listed by: tayse dantas
Office: douglas elliman561-245-2635
MLS#:A12072677
Source:SEFMLS
Price summary
- Price:$659,000
- Price per sq. ft.:$313.66
- Monthly HOA dues:$182
About this home
Welcome to 4991 NW 54th St, a beautifully situated 3-bedroom, 2-bathroom home with a versatile den in the desirable gated community of Winston Park in Coconut Creek. Offering a great combination of updates, functionality, and outdoor living, this home is ready to impress. One of the standout features is the private in-ground pool, creating your own backyard retreat for relaxing, entertaining, and enjoying the South Florida lifestyle. The pool area provides a wonderful extension of the living space and is perfect for weekend gatherings or quiet afternoons at home. Inside, the home offers three bedrooms plus a separate den, providing valuable flexibility for today's lifestyle. Use the den as a home office, media room, playroom, study, or additional guest space. The functional single-story layout provides comfortable living and entertaining areas.
Major updates add tremendous peace of mind, including a NEW ROOF and NEW PLUMBING. These improvements make this an especially attractive opportunity for buyers looking for a home with important major components already taken care of. Located in Winston Park, a sought-after Coconut Creek community known for its residential setting and convenient location. The community offers amenities including a clubhouse and community pool, while the gated environment provides an added sense of privacy and neighborhood appeal....
Contact an agent
Home facts
- Year built:1988
- Subdivision & Development:WINSTON PARK SECTION ONE
- Listing ID #:A12072677
- Updated:October 04, 2026 at 02:06 AM
Rooms and interior
- Bedrooms:3
- Total bathrooms:2
- Full bathrooms:2
- Flooring:Ceramic Tile
- Dining Description:Dining Area, Living/Dining Room, Separate Formal Dining Room
- Bathrooms Description:Dual Sinks
- Kitchen Description:Dishwasher, Electric Range
- Bedroom Description:Main Level Primary, Split Bedroom
- Living area:1,602 sq. ft.
Heating and cooling
- Cooling:Central Air
- Heating:Central
- Central air:Yes
Structure and exterior
- Roof:Spanish Tile
- Year built:1988
- Building area:1,602 sq. ft.
- Lot area:0.11 Acres
- Architectural Style:Detached, One Story
- Construction Materials:Block
- Exterior Features:Fence
- Levels:1 Story
Schools
- High school:Monarch
- Middle school:Lyons Creek
- Elementary school:Winston Park
Utilities
- Water:Public
- Sewer:Public Sewer
Finances and disclosures
- Price:$659,000
- Price per sq. ft.:$313.66
- Tax amount:$6,186 (2025)
Features and amenities
- Appliances:Dishwasher, Electric Range
- Pool features:Community, In Ground, Pool
Parking
- Parking description:Attached, Driveway, Garage
- Garage:Yes
- Garage spaces:1
New listings near 4991 NW 54th St
- Coming Soon
 $525,000Coming Soon3 beds 2 baths1,286 sq. ft.
Address Withheld By Seller, Coconut Creek, FL 33073
MLS# A12098415Listed by: ANE' & CO. - New
 $249,000Active2 beds 2 baths1,225 sq. ft.
1801 Eleuthera Pt #C4, Coconut Creek, FL 33066
MLS# A12100082Listed by: FUTURE HOME REALTY INC - New
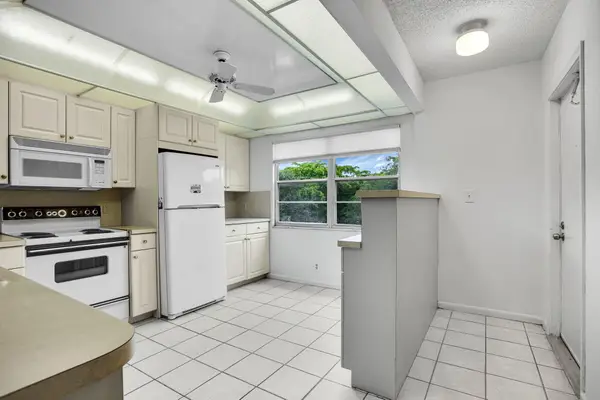 $139,000Active2 beds 2 baths1,291 sq. ft.
3002 Portofino Isle #M3, Coconut Creek, FL 33066
MLS# B26078077Listed by: RE/MAX DIRECT - New
 $430,000Active2 beds 2 baths1,778 sq. ft.
2588 Blue Sage Avenue, Coconut Creek, FL 33063
MLS# B26083857Listed by: REALTY 100 - New
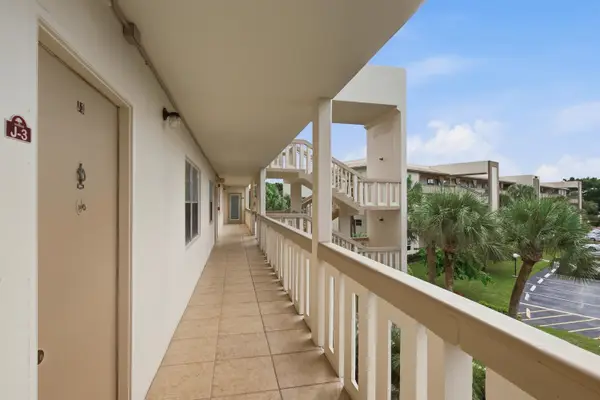 $64,000Active1 beds 2 baths798 sq. ft.
2905 Victoria Place #J3, Coconut Creek, FL 33066
MLS# B26083791Listed by: EXP REALTY LLC - New
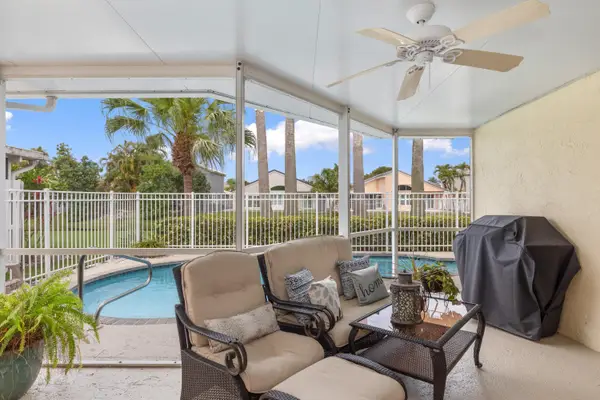 $624,900Active3 beds 2 baths1,609 sq. ft.
5535 NW 54th Circle, Coconut Creek, FL 33073
MLS# B26083757Listed by: RE/MAX DIRECT - New
 $129,888Active2 beds 2 baths1,156 sq. ft.
2901 Victoria Circle #D4, Coconut Creek, FL 33066
MLS# B26082904Listed by: SIGNATURE INTERNATIONAL REAL E - New
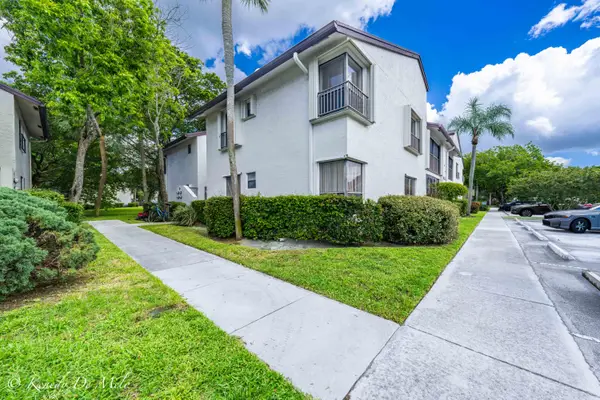 $300,000Active3 beds 2 baths1,115 sq. ft.
3147 Cocoplum Circle, Coconut Creek, FL 33063
MLS# B26082997Listed by: UNITED REALTY GROUP, INC - New
 $195,000Active2 beds 2 baths1,156 sq. ft.
2501 Antigua Ter #C3, Coconut Creek, FL 33066
MLS# A12098892Listed by: REAL BROKER LLC - New
 $599,900Active3 beds 2 baths1,640 sq. ft.
821 NW 42nd Avenue, Coconut Creek, FL 33066
MLS# B26082803Listed by: LOKATION


Protect your home and budget from life's surprises with an Assurant Home Warranty, backed by a partner that supports you through every step of homeownership. Explore Plans.
© 2023 - 2026 ERA Franchise Systems LLC. All rights reserved. ERA Franchise Systems LLC fully supports the principles of the Fair Housing Act and the Equal Opportunity Act. ERA, ERA Real Estate powered, and their respective logos are registered service marks of ERA Franchise Systems LLC. Each office is independently owned and operated.