
5703 NW 48th Ave, Coconut Creek, FL 33073
Local realty services provided by:Countywide Properties ERA Powered
Listed by: kelly de lima perez
Office: vantasure realty llc.954-461-5734
MLS#:A12108387
Source:SEFMLS
Price summary
- Price:$489,000
- Price per sq. ft.:$315.89
- Monthly HOA dues:$330
About this home
Professional Decorated. Well-maintained 3-bedroom, 2.5-bath townhome located in a gated community, situated on a corner lot with a fenced-in backyard offering added privacy. This home features shutters, a rear storage room, and assigned parking spaces. Recently updated with a 2023 barrel tile roof, fresh interior paint, and waterproof luxury vinyl flooring throughout the main living areas. The kitchen offers white cabinetry, Calacatta quartz countertops throughout, and stainless steel appliances, providing a bright and modern feel. The primary suite includes a double sink vanity and a walk-in shower. Centrally located and move-in ready, this townhome combines modern upgrades, functionality, and a desirable community setting. Two pets allow max 50 pounds.
Contact an agent
Home facts
- Year built:2002
- Subdivision & Development:SAWGRASS EXCHANGE PLAT
- Listing ID #:A12108387
- Updated:October 23, 2026 at 10:05 AM
Rooms and interior
- Bedrooms:3
- Total bathrooms:3
- Full bathrooms:2
- Half bathrooms:1
- Flooring:Vinyl
- Kitchen Description:Dishwasher, Electric Range, Ice Maker, Microwave, Refrigerator
- Bedroom Description:Upper Level Primary
- Living area:1,524 sq. ft.
Heating and cooling
- Cooling:Central Air
- Heating:Central
- Central air:Yes
Structure and exterior
- Year built:2002
- Building area:1,524 sq. ft.
- Lot Features:Flood Zone
- Architectural Style:Coach/Carriage
- Construction Materials:Block
- Exterior Features:Fence, Storm Security Shutters
Schools
- High school:Monarch
- Middle school:Lyons Creek
- Elementary school:Tradewinds
Finances and disclosures
- Price:$489,000
- Price per sq. ft.:$315.89
- Tax amount:$8,361 (2025)
Features and amenities
- Appliances:Dishwasher, Dryer, Electric Range, Electric Water Heater, Ice Maker, Microwave, Refrigerator
- Laundry features:Dryer
- Amenities:Clubhouse, Complex Fenced, Phone Entry, Smoke Detectors
- Pool features:Association, Pool
Parking
- Parking description:Assigned, Guest
New listings near 5703 NW 48th Ave
- New
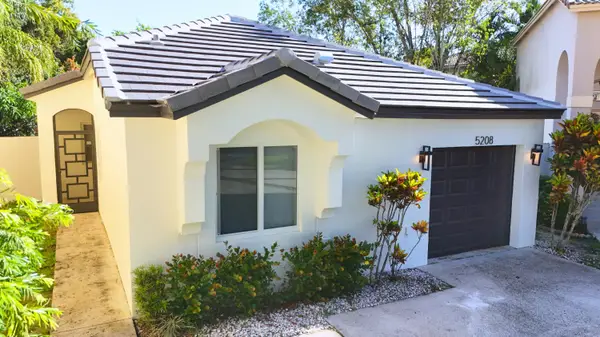 $525,000Active3 beds 2 baths1,357 sq. ft.
5208 Eagle Cay Place, Coconut Creek, FL 33073
MLS# B26091622Listed by: BOND LUXURY PROPERTIES LLC - New
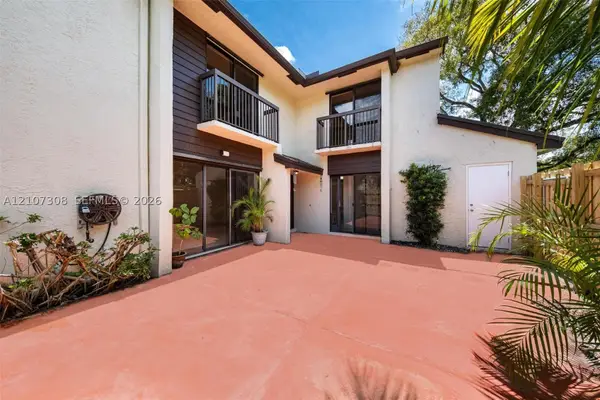 $259,900Active2 beds 3 baths1,182 sq. ft.
3199 Cocoplum Cir #3366, Coconut Creek, FL 33063
MLS# A12107308Listed by: LIFESTYLE INTERNATIONAL REALTY - New
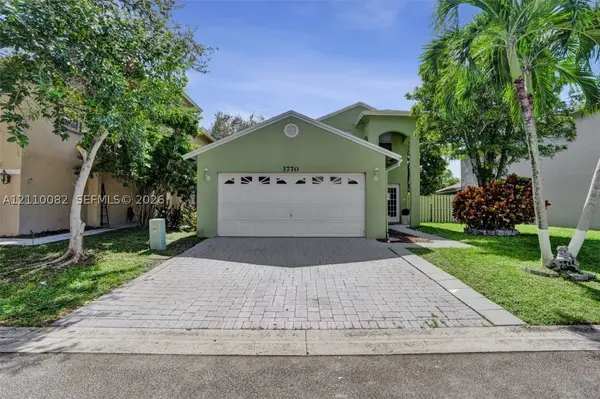 $560,000Active3 beds 3 baths1,662 sq. ft.
Address Withheld By Seller, Coconut Creek, FL 33066
MLS# A12110082Listed by: TBG REAL ESTATE, LLC. - New
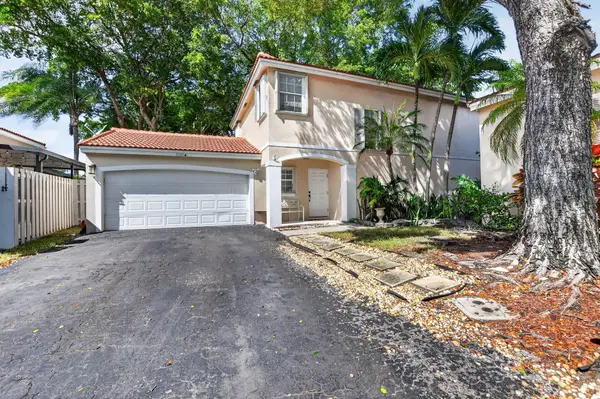 $500,000Active3 beds 3 baths1,668 sq. ft.
6161 NW 44th Terrace, Coconut Creek, FL 33073
MLS# B26091386Listed by: LOKATION - New
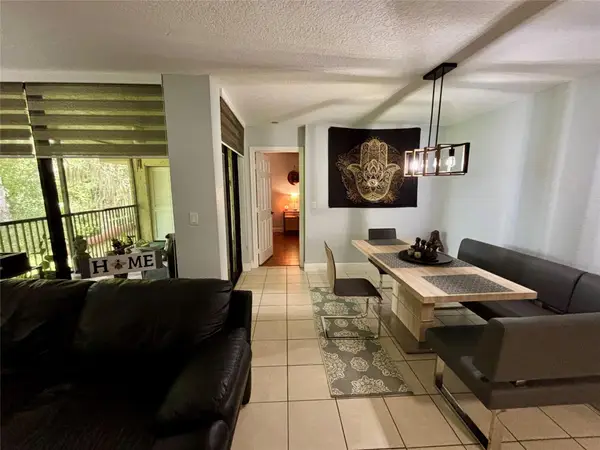 $249,500Active3 beds 2 baths1,116 sq. ft.
2520 NW 49th Terrace #732, Coconut Creek, FL 33063
MLS# B26091276Listed by: VREELAND REAL ESTATE LLC - New
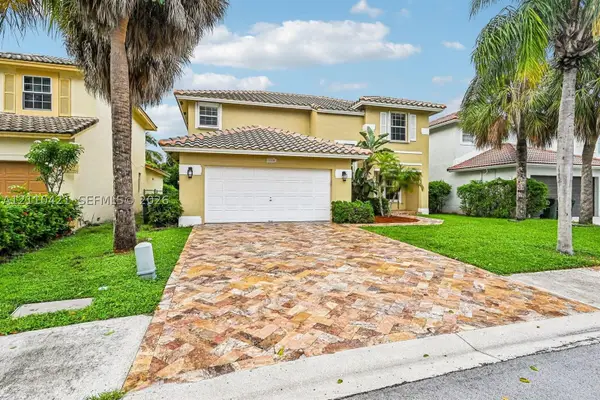 $715,000Active4 beds 3 baths2,984 sq. ft.
6520 NW 41st Ter, Coconut Creek, FL 33073
MLS# A12110421Listed by: GK REALTY GROUP - New
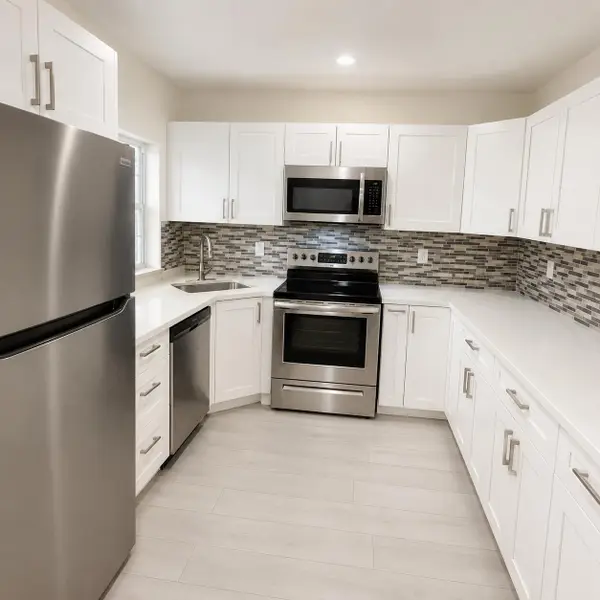 $264,800Active3 beds 2 baths1,375 sq. ft.
2540 N Carambola Circle N #1831, Coconut Creek, FL 33066
MLS# B26068359Listed by: PINA REALTY GROUP INC. - New
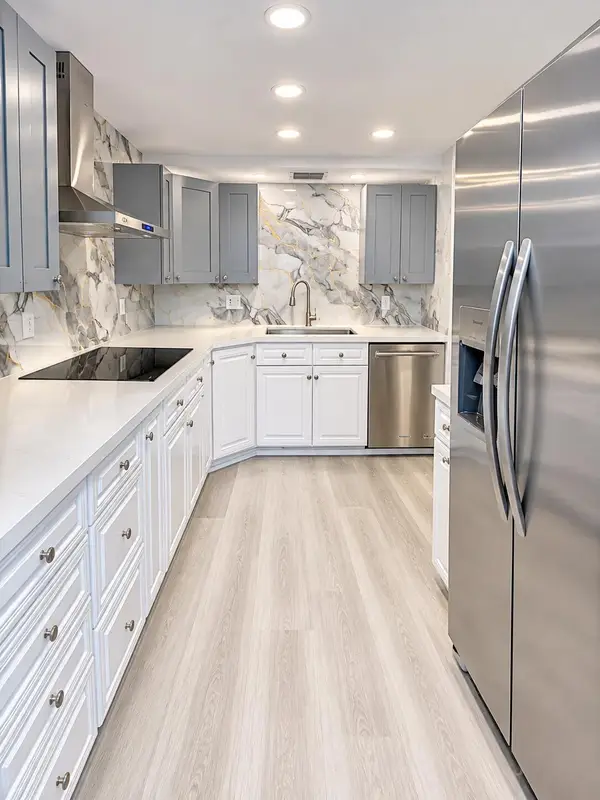 $209,999Active2 beds 2 baths1,210 sq. ft.
1805 Eleuthera Point #A2, Coconut Creek, FL 33066
MLS# B26090926Listed by: KELLER WILLIAMS REALTY - WELLINGTON - New
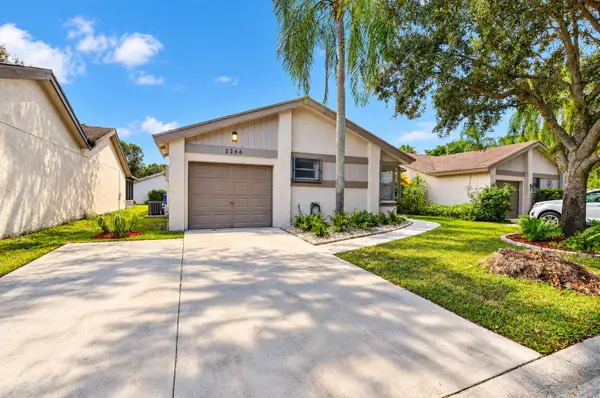 $399,700Active2 beds 2 baths1,522 sq. ft.
2266 Seagrape Circle, Coconut Creek, FL 33066
MLS# B26090831Listed by: CHARLES RUTENBERG REALTY FTL - New
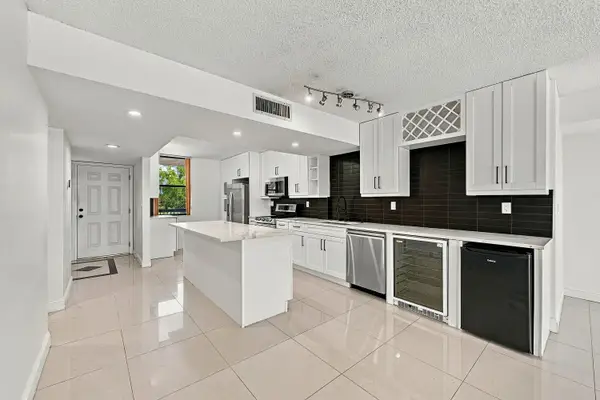 $224,999Active2 beds 2 baths1,300 sq. ft.
2768 Carambola Circle S #302, Coconut Creek, FL 33066
MLS# B26090824Listed by: RE/MAX DIRECT


Protect your home and budget from life's surprises with an Assurant Home Warranty, backed by a partner that supports you through every step of homeownership. Explore Plans.
© 2023 - 2026 ERA Franchise Systems LLC. All rights reserved. ERA Franchise Systems LLC fully supports the principles of the Fair Housing Act and the Equal Opportunity Act. ERA, ERA Real Estate powered, and their respective logos are registered service marks of ERA Franchise Systems LLC. Each office is independently owned and operated.