
6554 NW 45th Way, Coconut Creek, FL 33073
Local realty services provided by:First Service Realty ERA Powered
Listed by: sasha pena
Office: the listing firm786-277-1843
MLS#:A12108052
Source:SEFMLS
Price summary
- Price:$574,900
- Price per sq. ft.:$262.03
- Monthly HOA dues:$18.75
About this home
Beautiful 3-bedroom, 2-bath home with a 2-car garage, ideally situated on a quiet cul-de-sac! This home features an open layout, split-bedroom floor plan, and 9' ceilings. Wood-look tile flooring, crown molding throughout, and plantation shutters add style and character. The spacious island kitchen offers abundant storage and opens to the living and family rooms, creating a welcoming space for everyday living and entertaining. The primary suite features built-in closets, while both bathrooms have been remodeled. Enjoy impact windows and doors, a 2019 A/C, 2020 water heater, and water softener. A dedicated laundry room adds convenience, and the covered terrace with paved flooring is perfect for outdoor relaxation. HOA is only $200 per year and includes maintenance of common areas.
Contact an agent
Home facts
- Year built:1996
- Subdivision & Development:WINSTON PARK SECTION THRE
- Listing ID #:A12108052
- Updated:October 23, 2026 at 10:05 AM
Rooms and interior
- Bedrooms:3
- Total bathrooms:2
- Full bathrooms:2
- Flooring:Hardwood, Wood
- Dining Description:Breakfast Area, Living/Dining Room
- Bathrooms Description:Dual Sinks, Garden Tub/Roman Tub, Jetted Tub
- Kitchen Description:Dishwasher, Disposal, Electric Range, Microwave, Refrigerator
- Bedroom Description:Split Bedroom, Walk-In Closets
- Living area:1,718 sq. ft.
Heating and cooling
- Cooling:Ceiling Fans, Central Air
- Heating:Central
- Central air:Yes
Structure and exterior
- Roof:Spanish Tile
- Year built:1996
- Building area:1,718 sq. ft.
- Lot area:0.21 Acres
- Architectural Style:Detached, One Story
- Construction Materials:Block
- Exterior Features:Patio
- Levels:1 Story
Schools
- High school:Monarch
- Middle school:Lyons Creek
- Elementary school:Tradewinds
Utilities
- Water:Public
- Sewer:Public Sewer
Finances and disclosures
- Price:$574,900
- Price per sq. ft.:$262.03
- Tax amount:$7,860 (2025)
Features and amenities
- Appliances:Dishwasher, Disposal, Electric Range, Electric Water Heater, Microwave, Refrigerator
- Amenities:Barbecue, High Ceilings, Lighting
Parking
- Parking description:Attached, Driveway, Garage
- Garage:Yes
- Garage spaces:2
New listings near 6554 NW 45th Way
- New
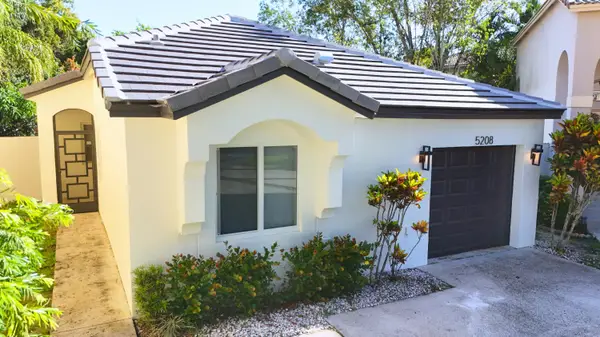 $525,000Active3 beds 2 baths1,357 sq. ft.
5208 Eagle Cay Place, Coconut Creek, FL 33073
MLS# B26091622Listed by: BOND LUXURY PROPERTIES LLC - New
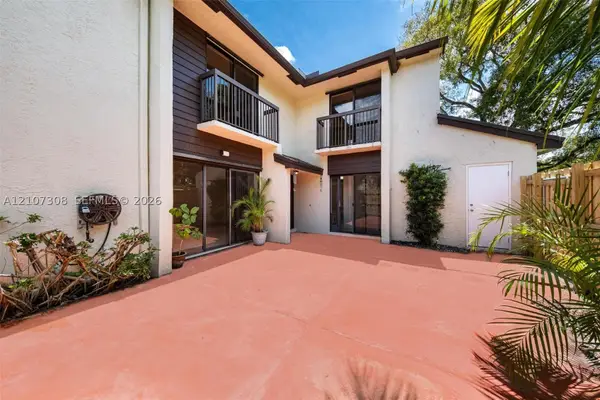 $259,900Active2 beds 3 baths1,182 sq. ft.
3199 Cocoplum Cir #3366, Coconut Creek, FL 33063
MLS# A12107308Listed by: LIFESTYLE INTERNATIONAL REALTY - New
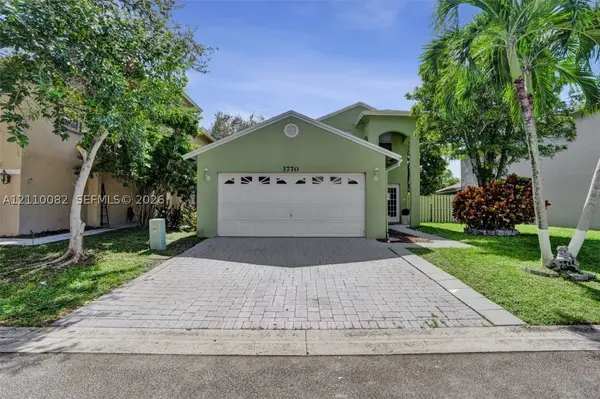 $560,000Active3 beds 3 baths1,662 sq. ft.
Address Withheld By Seller, Coconut Creek, FL 33066
MLS# A12110082Listed by: TBG REAL ESTATE, LLC. - New
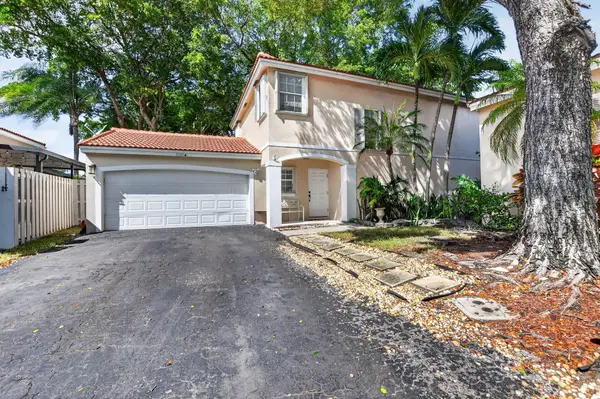 $500,000Active3 beds 3 baths1,668 sq. ft.
6161 NW 44th Terrace, Coconut Creek, FL 33073
MLS# B26091386Listed by: LOKATION - New
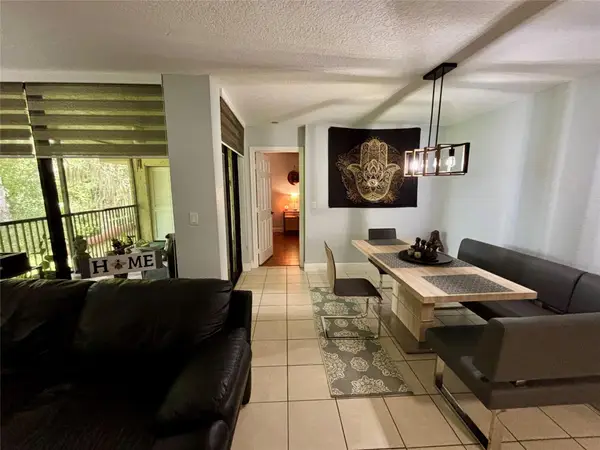 $249,500Active3 beds 2 baths1,116 sq. ft.
2520 NW 49th Terrace #732, Coconut Creek, FL 33063
MLS# B26091276Listed by: VREELAND REAL ESTATE LLC - New
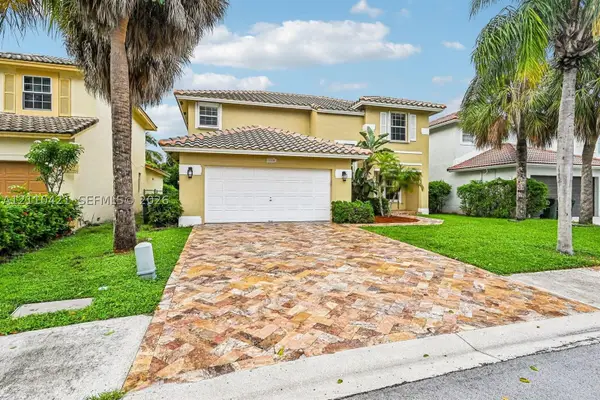 $715,000Active4 beds 3 baths2,984 sq. ft.
6520 NW 41st Ter, Coconut Creek, FL 33073
MLS# A12110421Listed by: GK REALTY GROUP - New
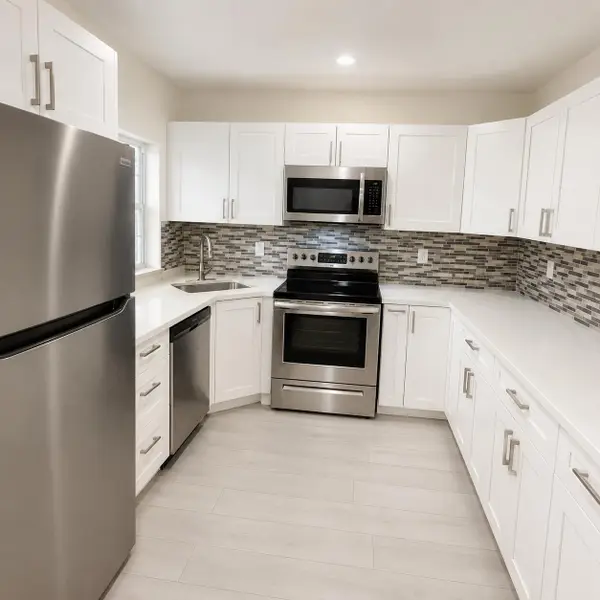 $264,800Active3 beds 2 baths1,375 sq. ft.
2540 N Carambola Circle N #1831, Coconut Creek, FL 33066
MLS# B26068359Listed by: PINA REALTY GROUP INC. - New
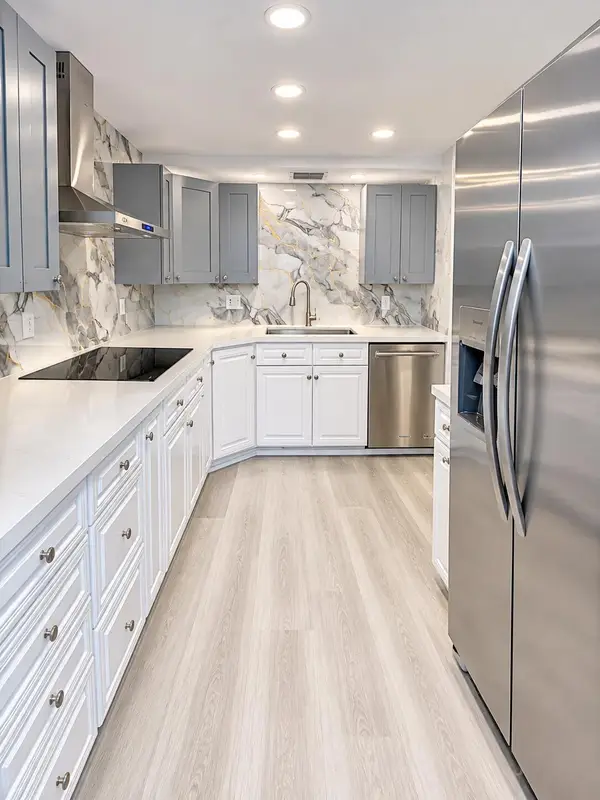 $209,999Active2 beds 2 baths1,210 sq. ft.
1805 Eleuthera Point #A2, Coconut Creek, FL 33066
MLS# B26090926Listed by: KELLER WILLIAMS REALTY - WELLINGTON - New
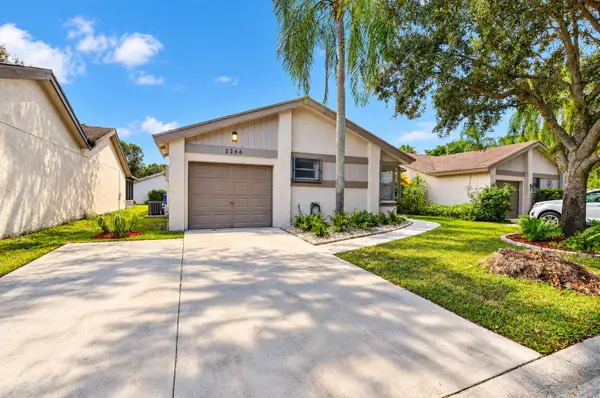 $399,700Active2 beds 2 baths1,522 sq. ft.
2266 Seagrape Circle, Coconut Creek, FL 33066
MLS# B26090831Listed by: CHARLES RUTENBERG REALTY FTL - New
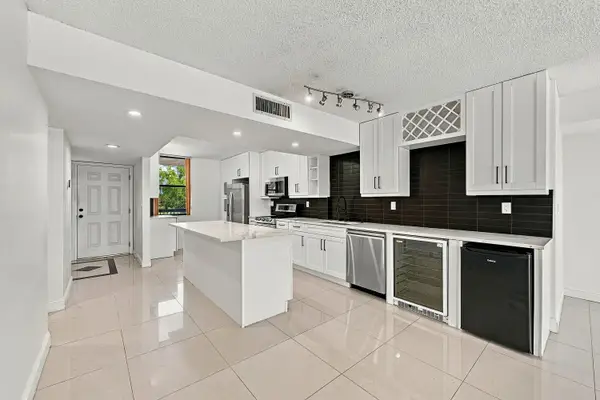 $224,999Active2 beds 2 baths1,300 sq. ft.
2768 Carambola Circle S #302, Coconut Creek, FL 33066
MLS# B26090824Listed by: RE/MAX DIRECT


Protect your home and budget from life's surprises with an Assurant Home Warranty, backed by a partner that supports you through every step of homeownership. Explore Plans.
© 2023 - 2026 ERA Franchise Systems LLC. All rights reserved. ERA Franchise Systems LLC fully supports the principles of the Fair Housing Act and the Equal Opportunity Act. ERA, ERA Real Estate powered, and their respective logos are registered service marks of ERA Franchise Systems LLC. Each office is independently owned and operated.