
3546 N Bay Homes Dr, Coconut Grove, FL 33133
Local realty services provided by:Countywide Properties ERA Powered
3546 N Bay Homes Dr,Coconut Grove, FL 33133
$1,850,000
- 2 Beds
- 2 Baths
- 2,663 sq. ft.
- Single family
- Pending
Listed by: jessica deaunovich, riley smith
Office: compass florida, llc.305-851-2820
MLS#:A12082270
Source:SEFMLS
Price summary
- Price:$1,850,000
- Price per sq. ft.:$694.71
About this home
A rare architectural residence on one of Coconut Grove’s most coveted streets, this distinctive 1981 home was designed and built by architect Henry Alexander as his own family residence. A striking expression of modern Miami architecture, the three-story home is defined by clean geometries, dramatic volumes and a thoughtful relationship between interior spaces and the surrounding tropical environment. Expansive windows invite abundant natural light into nearly every room, while original hardwood oak floors and preserved architectural details reflect the character of the home’s original design. Approximately 1,800 SF under air, the residence offers 2 bedrooms, 2 baths and flexible living spaces, with covered terraces extending the experience outdoors. A rooftop terrace creates another unique setting within the lush Grove canopy. From its soaring spaces and walls of glass to its distinctly modern 1980s design, the residence feels unlike anything being built today. Remarkably original and rich in architectural character, it presents a rare opportunity for a new owner to thoughtfully restore and reimagine a one-of-a-kind Coconut Grove home while preserving the vision and character that make it so special....
Contact an agent
Home facts
- Year built:1981
- Subdivision & Development:DABNEYS AND DYLANS
- Listing ID #:A12082270
- Updated:October 07, 2026 at 09:03 AM
Rooms and interior
- Bedrooms:2
- Total bathrooms:2
- Full bathrooms:2
- Flooring:Hardwood, Tile, Wood
- Dining Description:Living/Dining Room
- Bathrooms Description:Dual Sinks
- Kitchen Description:Dishwasher, Electric Range, Microwave, Pantry, Refrigerator
- Bedroom Description:Upper Level Primary
- Living area:2,663 sq. ft.
Heating and cooling
- Cooling:Ceiling Fans, Central Air
- Heating:Central
- Central air:Yes
Structure and exterior
- Roof:Flat
- Year built:1981
- Building area:2,663 sq. ft.
- Lot area:0.1 Acres
- Lot Features:Flood Zone
- Construction Materials:Metal Frame, Wood Siding
- Exterior Features:Deck
- Levels:3+ Story
Schools
- High school:Coral Gables
- Middle school:Ponce De Leon
- Elementary school:Coconut Grove
Utilities
- Water:Public
- Sewer:Septic Tank
Finances and disclosures
- Price:$1,850,000
- Price per sq. ft.:$694.71
- Tax amount:$8,127 (2025)
Features and amenities
- Appliances:Dishwasher, Dryer, Electric Range, Microwave, Refrigerator, Washer
- Laundry features:Dryer, Washer
- Amenities:Closet Cabinetry, Fireplace, High Ceilings, Pantry
Parking
- Parking description:2 Carport Space(s), Attached Carport, Driveway
- Carport spaces:2
New listings near 3546 N Bay Homes Dr
 $4,150,000Pending5 beds 7 baths3,947 sq. ft.
3820 Loquat Ave, Coconut Grove, FL 33133
MLS# A12098767Listed by: COMPASS FLORIDA, LLC.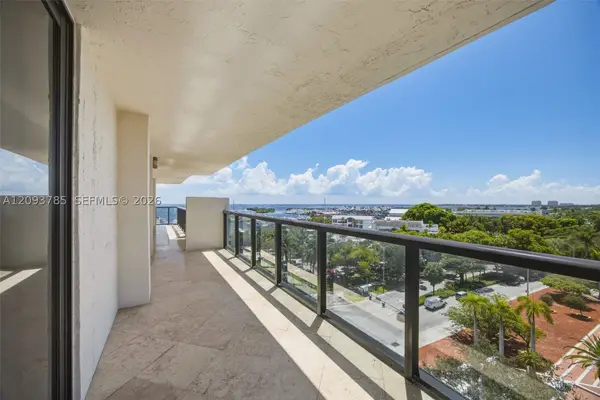 $4,950,000Active5 beds 4 baths3,564 sq. ft.
2575 S Bayshore Dr #10A & 10B, Coconut Grove, FL 33133
MLS# A12093785Listed by: COMPASS FLORIDA, LLC.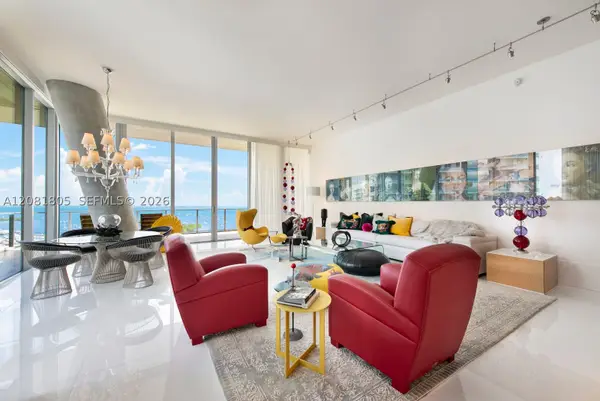 $11,500,000Active3 beds 4 baths4,933 sq. ft.
2675 S Bayshore Dr #1601S, Coconut Grove, FL 33133
MLS# A12081805Listed by: COLDWELL BANKER REALTY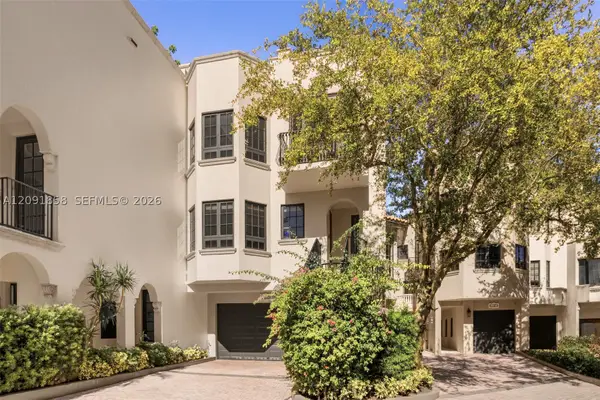 $6,710,000Active4 beds 5 baths6,140 sq. ft.
3471 Main Hwy #1204, Coconut Grove, FL 33133
MLS# A12091858Listed by: COMPASS FLORIDA, LLC.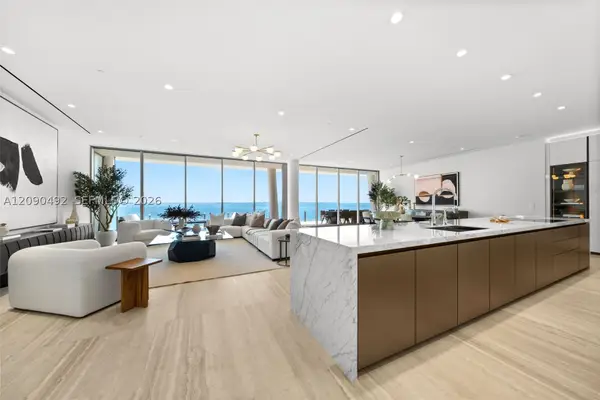 $10,000,000Active4 beds 5 baths3,798 sq. ft.
5 Grove Isle Dr #M301, Coconut Grove, FL 33133
MLS# A12090492Listed by: COMPASS FLORIDA, LLC $5,195,000Pending2 beds 3 baths1,967 sq. ft.
2811 S Bayshore Dr #5C, Coconut Grove, FL 33133
MLS# A12089349Listed by: CERVERA REAL ESTATE INC. $2,700,000Active4 beds 4 baths3,055 sq. ft.
2957 Coconut Ave, Coconut Grove, FL 33133
MLS# A12085521Listed by: COMPASS FLORIDA, LLC. $6,250,000Active0.46 Acres
2831 Emathla St, Coconut Grove, FL 33133
MLS# A12082915Listed by: DOUGLAS ELLIMAN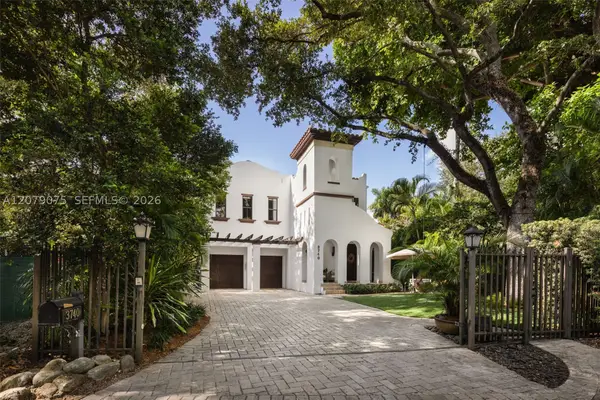 $3,495,000Pending4 beds 4 baths3,357 sq. ft.
3740 Irvington Ave, Coconut Grove, FL 33133
MLS# A12079075Listed by: COMPASS FLORIDA, LLC.


Protect your home and budget from life's surprises with an Assurant Home Warranty, backed by a partner that supports you through every step of homeownership. Explore Plans.
© 2023 - 2026 ERA Franchise Systems LLC. All rights reserved. ERA Franchise Systems LLC fully supports the principles of the Fair Housing Act and the Equal Opportunity Act. ERA, ERA Real Estate powered, and their respective logos are registered service marks of ERA Franchise Systems LLC. Each office is independently owned and operated.