
11281 Reveille Rd, Cooper City, FL 33026
Local realty services provided by:Countywide Properties ERA Powered
Listed by: christopher ricci
Office: re/max advance realty ii305-251-2127
MLS#:A11902236
Source:SEFMLS
Price summary
- Price:$654,900
- Price per sq. ft.:$314.86
- Monthly HOA dues:$183.33
About this home
Upgraded 3-Bedroom Home in Gated Cooper City Community!
Welcome to this beautifully upgraded single-family home located on a corner lot in the desirable gated community of Reflections at Rock Creek in Cooper City! This spacious residence offers 3 bedrooms and 2.5 bathrooms with an open and inviting layout that’s perfect for modern living.
Enjoy a remodeled kitchen featuring stainless steel appliances, upgraded cabinetry, and laminate wood flooring that extends throughout the downstairs living area and all upstairs bedrooms. The large open-concept living and kitchen area provides the ideal space for entertaining family and friends.
Step outside to the enclosed back patio, perfect for outdoor dining & relaxing.
Located minutes from restaurants, shopping, and only 5 minutes from I-75,
Contact an agent
Home facts
- Year built:1992
- Subdivision & Development:ROCK CREEK PHASE TWO
- Listing ID #:A11902236
- Updated:October 03, 2026 at 09:49 AM
Rooms and interior
- Bedrooms:3
- Total bathrooms:3
- Full bathrooms:2
- Half bathrooms:1
- Flooring:Carpet, Hardwood, Wood
- Dining Description:Breakfast Area, Living/Dining Room
- Bathrooms Description:Dual Sinks
- Kitchen Description:Dishwasher, Disposal, Microwave, Refrigerator, Self Cleaning Oven
- Bedroom Description:Upper Level Primary, Walk-In Closets
- Living area:2,040 sq. ft.
Heating and cooling
- Cooling:Ceiling Fans, Central Air
- Heating:Central
- Central air:Yes
Structure and exterior
- Roof:Barrel
- Year built:1992
- Building area:2,040 sq. ft.
- Lot area:0.1 Acres
- Architectural Style:Two Story
- Construction Materials:Block, Stucco
- Exterior Features:Fence, Glass Enclosed, Patio, Porch, Storm Security Shutters
- Levels:2 Story
Schools
- High school:Cooper City
- Middle school:Pioneer
- Elementary school:Embassy Creek
Utilities
- Water:Public
- Sewer:Public Sewer
Finances and disclosures
- Price:$654,900
- Price per sq. ft.:$314.86
- Tax amount:$9,880 (2024)
Features and amenities
- Appliances:Dishwasher, Disposal, Dryer, Electric Water Heater, Microwave, Refrigerator, Self Cleaning Oven, Washer
- Laundry features:Dryer, In Garage, Washer
- Amenities:Arched Windows, Closet Cabinetry, High Ceilings, Lighting, Smoke Detectors
- Pool features:Community
Parking
- Parking description:Attached, Driveway, Garage, Garage Door Opener
- Garage:Yes
- Garage spaces:2
New listings near 11281 Reveille Rd
- Open Sun, 12 to 3pmNew
 $1,269,000Active4 beds 3 baths2,399 sq. ft.
10938 Nashville Dr, Cooper City, FL 33026
MLS# A12098436Listed by: COMPASS FLORIDA, LLC - Open Sun, 1 to 3pmNew
 $699,000Active3 beds 3 baths1,792 sq. ft.
11220 Reveille Road, Cooper City, FL 33026
MLS# B26083160Listed by: THE KEYES COMPANY - New
 $385,000Active2 beds 3 baths1,264 sq. ft.
2590 Lakeview Court, Cooper City, FL 33026
MLS# B26082831Listed by: VIP PROPERTY MANAGEMENT CORP - New
 $1,265,000Active4 beds 4 baths3,186 sq. ft.
3315 Ottawa Ln, Cooper City, FL 33026
MLS# A12091922Listed by: REAL BROKER LLC - New
 $415,000Active3 beds 2 baths1,362 sq. ft.
16 Chestnut Cir, Cooper City, FL 33026
MLS# A12097392Listed by: COMPASS FLORIDA, LLC - New
 $480,000Active3 beds 3 baths1,404 sq. ft.
14 Chestnut Cir, Cooper City, FL 33026
MLS# A12096405Listed by: THE CORCORAN GROUP - Open Sun, 1 to 3pmNew
 $935,000Active4 beds 3 baths2,069 sq. ft.
11700 S Island Road, Cooper City, FL 33026
MLS# B26081698Listed by: THE KEYES COMPANY - Open Sun, 1 to 3pmNew
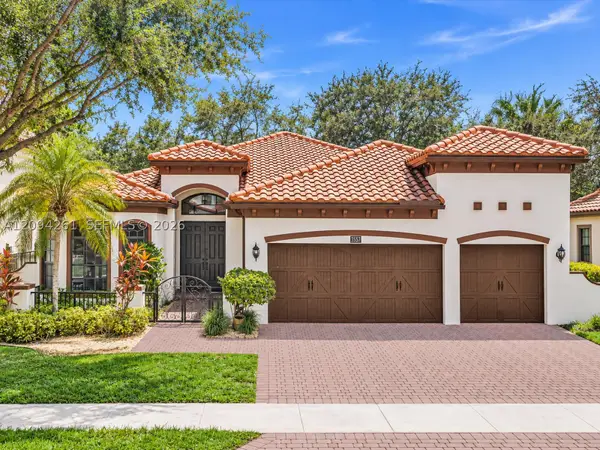 $1,240,000Active4 beds 3 baths2,942 sq. ft.
3557 NW 87th Ave, Cooper City, FL 33024
MLS# A12094261Listed by: GLOBAL LUXURY REALTY LLC - New
 $590,000Active3 beds 2 baths885 sq. ft.
5081 SW 94th Way, Cooper City, FL 33328
MLS# A12093951Listed by: COLDWELL BANKER REALTY - New
 $1,599,000Active5 beds 4 baths2,866 sq. ft.
5057 Countrybrook Drive, Cooper City, FL 33330
MLS# B26080693Listed by: TRUE OAK REALTY


Protect your home and budget from life's surprises with an Assurant Home Warranty, backed by a partner that supports you through every step of homeownership. Explore Plans.
© 2023 - 2026 ERA Franchise Systems LLC. All rights reserved. ERA Franchise Systems LLC fully supports the principles of the Fair Housing Act and the Equal Opportunity Act. ERA, ERA Real Estate powered, and their respective logos are registered service marks of ERA Franchise Systems LLC. Each office is independently owned and operated.