
10 Edgewater Dr #5G, Coral Gables, FL 33133
Local realty services provided by:First Service Realty ERA Powered
Listed by: bea evelyn citron, jenna citron
Office: compass florida, llc.305-697-2904
MLS#:A12114442
Source:SEFMLS
Price summary
- Price:$2,395,000
- Price per sq. ft.:$924.71
- Monthly HOA dues:$4,554.33
About this home
A rare opportunity to create something entirely your own at The Gables Club. Unit 5G is a true blank canvas, offering generous living spaces, oversized rooms and an incredible amount of square footage in one of Coral Gables’ most coveted waterfront communities. With a gracious floor plan and exceptional proportions, the possibilities here are endless. Reimagine, renovate and create a home perfectly tailored to your style. Set on 10.5 lush waterfront acres along the Coral Gables Waterway, The Gables Club delivers a resort-style lifestyle with a private restaurant, two heated pools, tennis courts, fitness center, spa and salon, marina, concierge and 24-hour security. All in an ideal location just minutes from Coconut Grove, South Miami and the heart of Coral Gables. For the buyer who values space, location and the opportunity to make a home completely their own, 5G is an exceptional place to start.
Contact an agent
Home facts
- Year built:1996
- Subdivision & Development:THE GABLES CONDO
- Listing ID #:A12114442
- Updated:October 31, 2026 at 10:32 AM
Rooms and interior
- Bedrooms:2
- Total bathrooms:3
- Full bathrooms:3
- Flooring:Carpet, Tile
- Dining Description:Breakfast Bar, Living/Dining Room
- Bathrooms Description:Separate Shower
- Kitchen Description:Built In Oven, Dishwasher, Electric Range, Microwave, Refrigerator
- Bedroom Description:Walk-In Closets
- Living area:2,590 sq. ft.
Heating and cooling
- Cooling:Central Air, Electric
- Heating:Central, Electric
- Central air:Yes
Structure and exterior
- Year built:1996
- Building area:2,590 sq. ft.
- Lot Features:Flood Zone
- Construction Materials:Block
- Exterior Features:Balcony, Open, Tennis Courts
Schools
- High school:Coral Gables
- Middle school:Ponce De Leon
- Elementary school:Coconut Grove
Finances and disclosures
- Price:$2,395,000
- Price per sq. ft.:$924.71
- Tax amount:$14,360 (2025)
Features and amenities
- Appliances:Built-In Oven, Dishwasher, Dryer, Electric Range, Microwave, Refrigerator, Washer
- Laundry features:Dryer, Washer
- Amenities:Balcony, Boat Dock, Closet Cabinetry, Clubhouse, Door Man, Elevator, Elevator Secured, Elevators, Fitness Center, Marina, Security Guard, Sliding Windows, Spa/Hot Tub, Tennis Courts, Trash
- Pool features:Association, Pool
Parking
- Parking description:Assigned, Guest, Valet
- Garage:Yes
- Garage spaces:2
New listings near 10 Edgewater Dr #5G
- Coming Soon
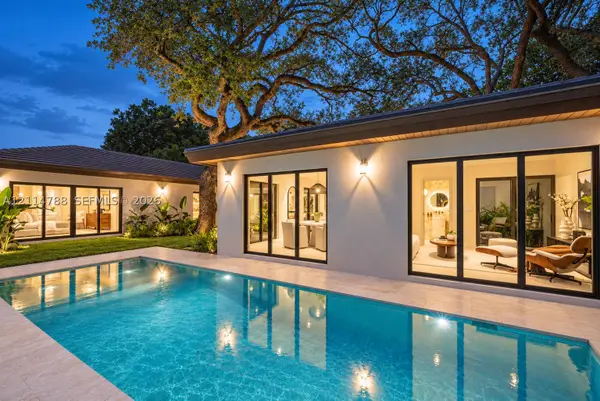 $4,800,000Coming Soon4 beds 5 baths
6611 Tarrega St, Coral Gables, FL 33146
MLS# A12114788Listed by: COOL HOMES REAL ESTATE, CO - New
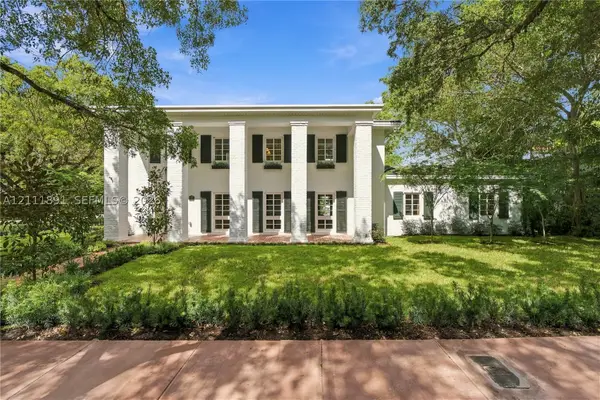 $6,950,000Active6 beds 7 baths4,951 sq. ft.
1259 Alhambra Cir, Coral Gables, FL 33134
MLS# A12111891Listed by: BHHS EWM REALTY - New
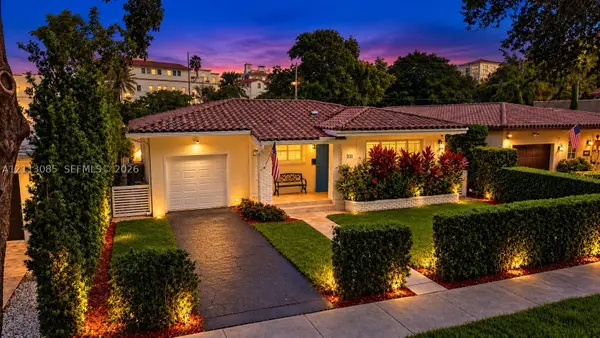 $1,790,000Active4 beds 3 baths2,186 sq. ft.
331 Romano Ave, Coral Gables, FL 33134
MLS# A12113085Listed by: KELLER WILLIAMS CAPITAL REALTY - New
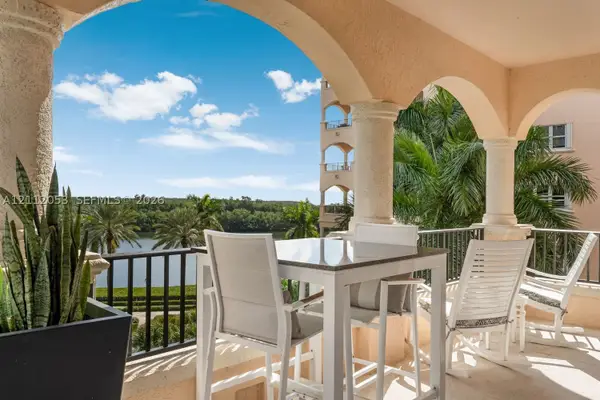 $2,390,000Active3 beds 4 baths3,190 sq. ft.
13633 Deering Bay Dr #245, Coral Gables, FL 33158
MLS# A12112053Listed by: COMPASS FLORIDA, LLC - New
 $10,500,000Active3 beds 4 baths4,669 sq. ft.
285 Las Brisas Ct, Coral Gables, FL 33143
MLS# A12112856Listed by: COMPASS FLORIDA, LLC - New
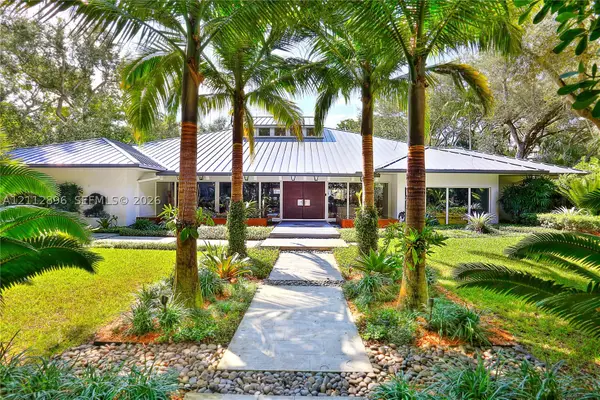 $9,000,000Active4 beds 5 baths6,121 sq. ft.
5520 Oakwood Ln, Coral Gables, FL 33156
MLS# A12112896Listed by: BHHS EWM REALTY - New
 $2,450,000Active3 beds 3 baths2,228 sq. ft.
6440 SW 144th St, Coral Gables, FL 33158
MLS# A12113329Listed by: FLORIDA REALTY OF MIAMI CORP - New
 $1,995,000Active3 beds 2 baths1,900 sq. ft.
612 Minorca Ave, Coral Gables, FL 33134
MLS# A12112171Listed by: DALTON WADE INC - New
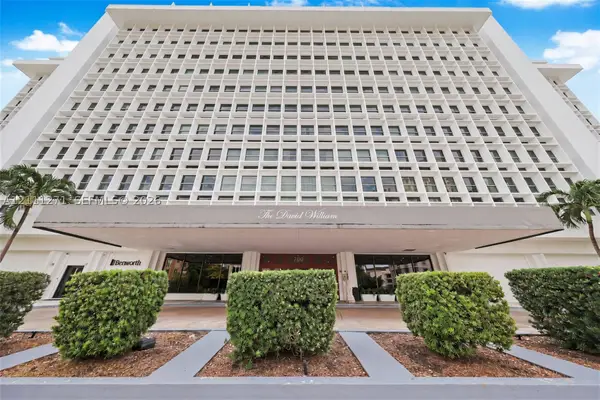 $675,000Active2 beds 2 baths1,290 sq. ft.
700 Biltmore Way #610, Coral Gables, FL 33134
MLS# A12111271Listed by: ONE SOTHEBY'S INTERNATIONAL REALTY


Protect your home and budget from life's surprises with an Assurant Home Warranty, backed by a partner that supports you through every step of homeownership. Explore Plans.
© 2023 - 2026 ERA Franchise Systems LLC. All rights reserved. ERA Franchise Systems LLC fully supports the principles of the Fair Housing Act and the Equal Opportunity Act. ERA, ERA Real Estate powered, and their respective logos are registered service marks of ERA Franchise Systems LLC. Each office is independently owned and operated.