
1137 Asturia Ave, Coral Gables, FL 33134
Local realty services provided by:First Service Realty ERA Powered
Listed by: generoso roca
Office: keller williams capital realty786-694-5658
MLS#:A12120181
Source:SEFMLS
Price summary
- Price:$1,823,000
- Price per sq. ft.:$727.74
About this home
A Rare Piece of Coral Gables History – A Landmark with a Story to Tell.
Built in 1923 by renowned architect Walter De Garmo, this exceptional Spanish Colonial residence is rich in architectural significance and history. Once home to the Cuban Consulate before the Cuban Revolution, this distinguished property holds a unique place in Coral Gables' history, offering a rare connection to the city's past.
Ideally situated near Granada Golf Course, the iconic Biltmore Hotel, and Miracle Mile, the home showcases an ornate Spanish Colonial façade and timeless architectural details. The main residence features 3 bedrooms and 3 bathrooms, elegant formal living and dining rooms, and a sun-filled Florida room. Original character shines through handcrafted mahogany floors, a classic fireplace, and abundant natural light.
The distinctive second-floor primary suite occupies a charming tower layout, complete with a walk-in closet and en-suite bathroom. The kitchen features a gas range and heavy-duty stove, while impact windows and doors provide modern comfort and peace of mind.
A separate guest suite with a private bathroom is located in the rear building, offering privacy and flexibility. Outside, a beautiful backyard patio creates an inviting setting for entertaining.
Thoughtfully renovated over the years and complemented by brand-new appliances. More than a home, it is a living piece of Coral Gables history...
Contact an agent
Home facts
- Year built:1923
- Subdivision & Development:CORAL GABLES SEC C
- Listing ID #:A12120181
- Updated:November 09, 2026 at 10:56 AM
Rooms and interior
- Bedrooms:3
- Total bathrooms:3
- Full bathrooms:2
- Half bathrooms:1
- Flooring:Hardwood, Parquet, Wood
- Bathrooms Description:Bidet, Jetted Tub
- Kitchen Description:Dishwasher, Gas Range, Microwave, Refrigerator
- Bedroom Description:Upper Level Primary, Walk-In Closets
- Living area:2,505 sq. ft.
Heating and cooling
- Cooling:Ceiling Fans, Central Air
- Heating:Central, Electric
- Central air:Yes
Structure and exterior
- Roof:Barrel, Flat
- Year built:1923
- Building area:2,505 sq. ft.
- Lot area:0.14 Acres
- Architectural Style:Detached, Spanish Mediterranean, Two Story
- Construction Materials:Brick, Stucco
- Exterior Features:Awnings, Fruit Trees, Patio, Security High Impact Doors
- Levels:2 Story
Schools
- High school:Coral Gables
- Middle school:Ponce De Leon
- Elementary school:Sunset
Utilities
- Water:Public
- Sewer:Public Sewer
Finances and disclosures
- Price:$1,823,000
- Price per sq. ft.:$727.74
- Tax amount:$7,903 (2025)
Features and amenities
- Appliances:Dishwasher, Dryer, Electric Water Heater, Gas Range, Microwave, Refrigerator, Some Gas Appliances, Washer
- Laundry features:Dryer, Washer
- Amenities:Fireplace, Security System Owned, Smoke Detectors
Parking
- Parking description:Detached, Driveway, Garage
- Garage:Yes
- Garage spaces:1
New listings near 1137 Asturia Ave
- New
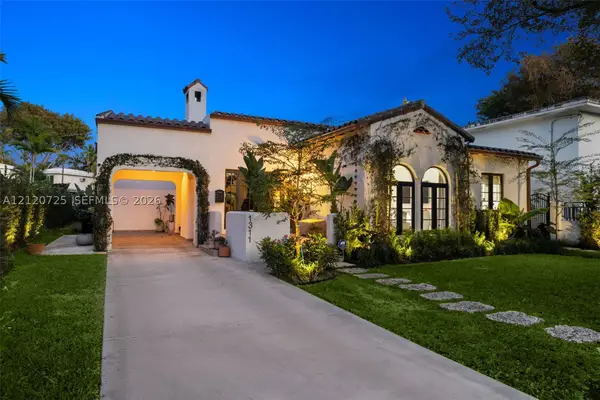 $2,399,000Active3 beds 3 baths1,806 sq. ft.
1311 Pizarro St, Coral Gables, FL 33134
MLS# A12120725Listed by: ONE SOTHEBY'S INTERNATIONAL REALTY - New
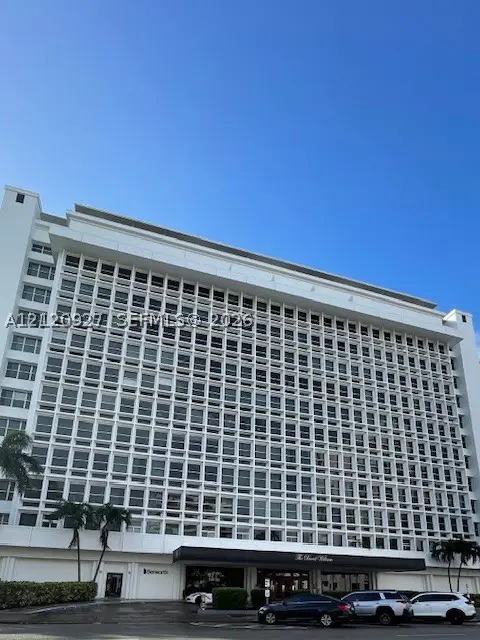 $375,000Active1 beds 1 baths790 sq. ft.
700 Biltmore Way #219, Coral Gables, FL 33134
MLS# A12120927Listed by: COMMUNITY REALTY ASSOCIATES - New
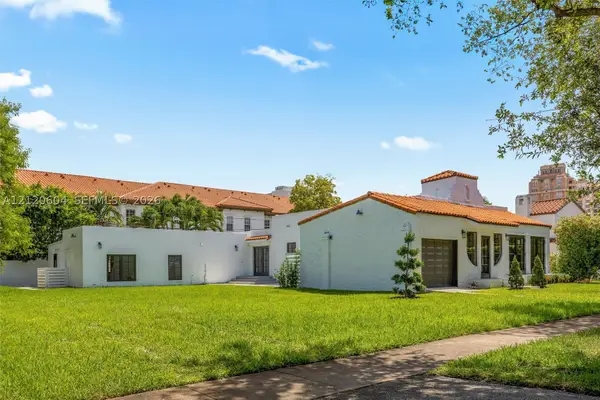 $2,195,000Active4 beds 3 baths2,416 sq. ft.
434 Aragon Ave, Coral Gables, FL 33134
MLS# A12120604Listed by: COLDWELL BANKER REALTY - New
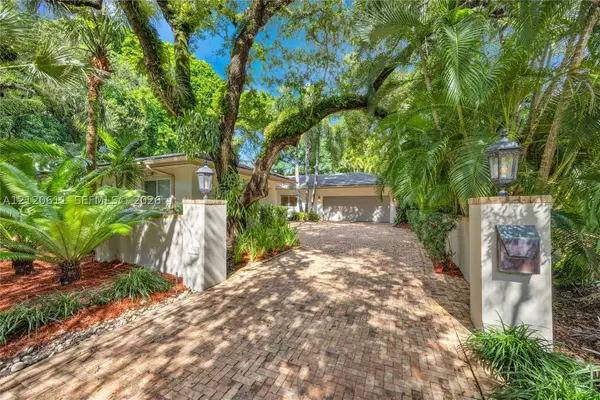 $3,995,000Active5 beds 3 baths4,132 sq. ft.
741 San Bruno Ave, Coral Gables, FL 33143
MLS# A12120611Listed by: BHHS EWM REALTY - New
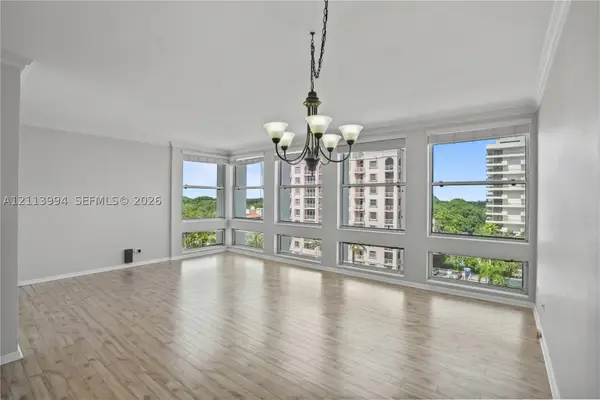 $359,000Active1 beds 1 baths790 sq. ft.
700 Biltmore Way #711, Coral Gables, FL 33134
MLS# A12113994Listed by: COMPASS FLORIDA, LLC - New
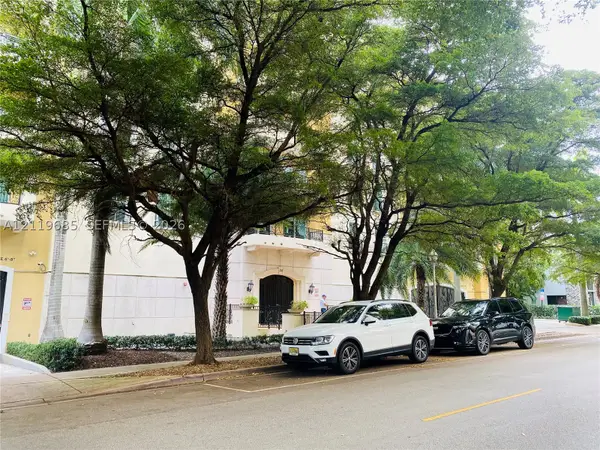 Listed by ERA$649,000Active2 beds 2 baths1,202 sq. ft.
20 Calabria Ave #401, Coral Gables, FL 33134
MLS# A12119685Listed by: FIRST SERVICE REALTY ERA - New
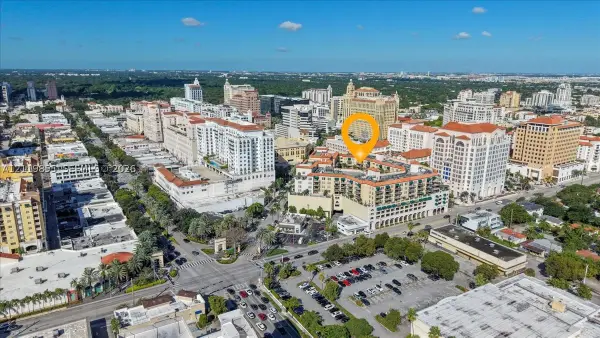 $479,000Active1 beds 2 baths781 sq. ft.
55 Merrick Way #718, Coral Gables, FL 33134
MLS# A12119855Listed by: LPT REALTY, LLC - New
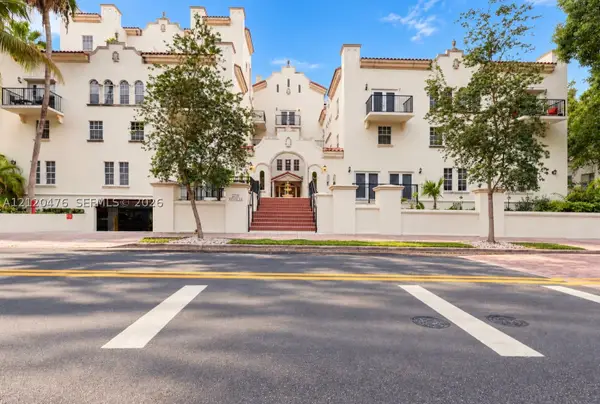 $720,000Active3 beds 2 baths1,160 sq. ft.
323 Navarre Ave #301, Coral Gables, FL 33134
MLS# A12120476Listed by: REAL ESTATE SALES FORCE - New
 $545,000Active2 beds 2 baths1,048 sq. ft.
2030 S Douglas Road #807, Coral Gables, FL 33134
MLS# B26097886Listed by: REALTY STANDARD INC


Protect your home and budget from life's surprises with an Assurant Home Warranty, backed by a partner that supports you through every step of homeownership. Explore Plans.
© 2023 - 2026 ERA Franchise Systems LLC. All rights reserved. ERA Franchise Systems LLC fully supports the principles of the Fair Housing Act and the Equal Opportunity Act. ERA, ERA Real Estate powered, and their respective logos are registered service marks of ERA Franchise Systems LLC. Each office is independently owned and operated.