
4815 University Dr, Coral Gables, FL 33146
Local realty services provided by:Countywide Properties ERA Powered
Upcoming open houses
- Sun, Nov 0812:00 pm - 02:00 pm
Listed by: justin kirkwood
Office: luxe properties305-809-7650
MLS#:A12108848
Source:SEFMLS
Price summary
- Price:$3,895,000
- Price per sq. ft.:$1,128.66
- Monthly HOA dues:$1,133
About this home
Welcome to 4815 University Drive, a beautiful modern waterfront home in the heart of Coral Gables, offering private dock access and ocean access for boating enthusiasts. This 4-bedroom, 4-bathroom residence features 3,451 square feet of living space, elegant interiors, and serene canal views. A grand entry with a striking staircase opens to bright, spacious living and formal dining areas, complemented by marble flooring, and abundant natural light. The kitchen features rich wood cabinetry, ample counter space, and a functional layout ideal for everyday living and entertaining. Generously sized bedrooms, a spacious primary suite, walk-in closets, and a versatile media room provide comfort and flexibility. Outdoors, enjoy a private waterfront setting with an infinity-edge pool, covered patio, built-in grill, and private dock overlooking the canal. Additional features include impact doors, an attached garage, and a paver driveway. Ideally located near parks, shopping, dining, and local schools, this Coral Gables waterfront property offers a wonderful blend of indoor comfort and outdoor living....
Contact an agent
Home facts
- Year built:2007
- Subdivision & Development:GABLES WATERWAY TOWNHOMES
- Listing ID #:A12108848
- Updated:November 08, 2026 at 07:56 PM
Rooms and interior
- Bedrooms:5
- Total bathrooms:4
- Full bathrooms:4
- Flooring:Marble
- Dining Description:Dining Area, Separate Formal Dining Room
- Kitchen Description:Built In Oven, Dishwasher, Disposal, Gas Range, Microwave, Refrigerator
- Bedroom Description:Walk-In Closets
- Living area:3,451 sq. ft.
Heating and cooling
- Cooling:Central Air
- Heating:Electric
- Central air:Yes
Structure and exterior
- Roof:Flat, Tile
- Year built:2007
- Building area:3,451 sq. ft.
- Architectural Style:Contemporary/Modern, Twin Home
- Construction Materials:Block
- Exterior Features:Balcony, Fence, Open, Outdoor Grill, Patio, Security High Impact Doors
Schools
- High school:Coral Gables
- Middle school:Ponce De Leon
- Elementary school:Fairchild; David
Utilities
- Water:Public
Finances and disclosures
- Price:$3,895,000
- Price per sq. ft.:$1,128.66
- Tax amount:$30,725 (2025)
Features and amenities
- Appliances:Built-In Oven, Dishwasher, Disposal, Dryer, Gas Range, Microwave, Refrigerator, Washer
- Laundry features:Dryer, In Garage, Washer
- Amenities:Balcony, Closet Cabinetry, Lighting, Vaulted Ceilings
- Pool features:In Ground, Pool
Parking
- Parking description:Attached, Driveway, Garage, Paver Block
- Garage:Yes
- Garage spaces:1
New listings near 4815 University Dr
- New
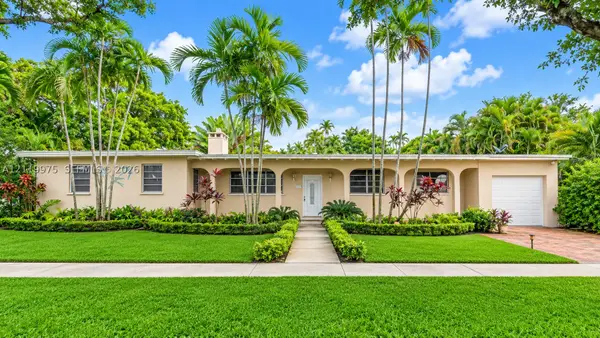 $1,899,000Active3 beds 2 baths1,532 sq. ft.
1601 Casilla Street, Coral Gables, FL 33134
MLS# A12119975Listed by: LUXE PROPERTIES - New
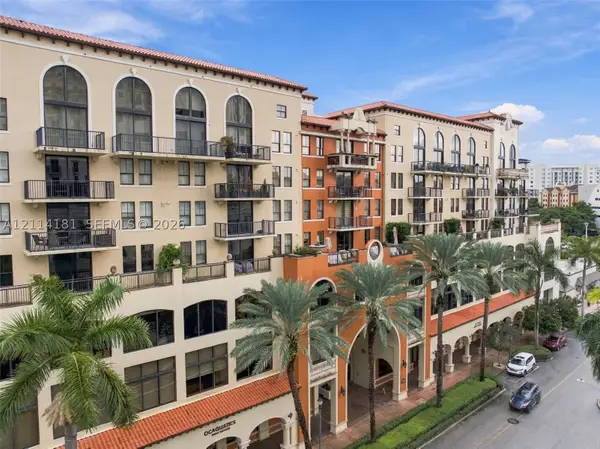 $519,000Active1 beds 2 baths790 sq. ft.
55 Merrick Way #811, Coral Gables, FL 33134
MLS# A12114181Listed by: RE/MAX SELECT GROUP - Open Sun, 11am to 4pmNew
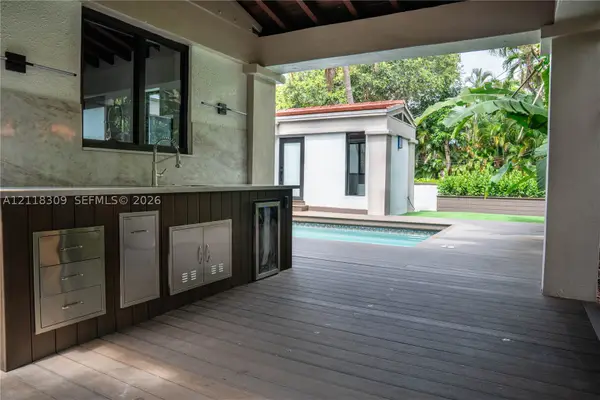 $1,699,000Active3 beds 3 baths2,025 sq. ft.
419 Blue Rd, Coral Gables, FL 33146
MLS# A12118309Listed by: HOMES REAL ESTATE GROUP INC. - New
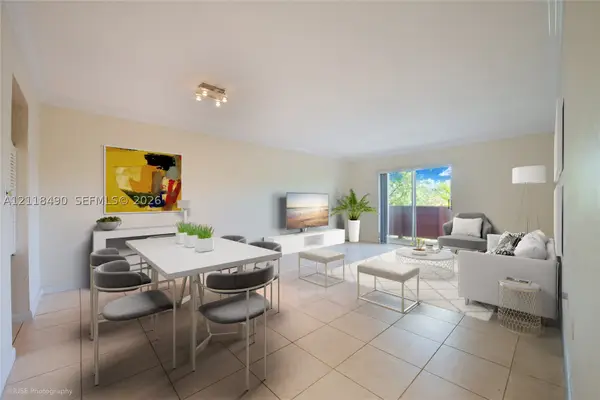 $299,000Active1 beds 2 baths898 sq. ft.
1205 Mariposa Ave #416, Coral Gables, FL 33146
MLS# A12118490Listed by: ONYX REALTY - New
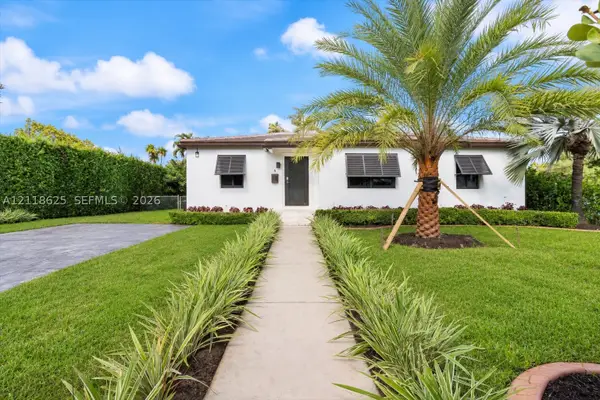 $898,000Active3 beds 1 baths1,162 sq. ft.
5 Veragua Ave, Coral Gables, FL 33134
MLS# A12118625Listed by: AVANTI WAY REALTY LLC - New
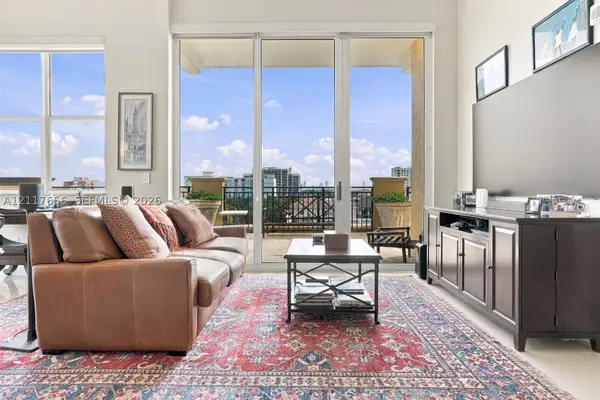 $740,000Active2 beds 2 baths1,174 sq. ft.
1607 Ponce De Leon Blvd #6F, Coral Gables, FL 33134
MLS# A12117656Listed by: COMPASS FLORIDA, LLC 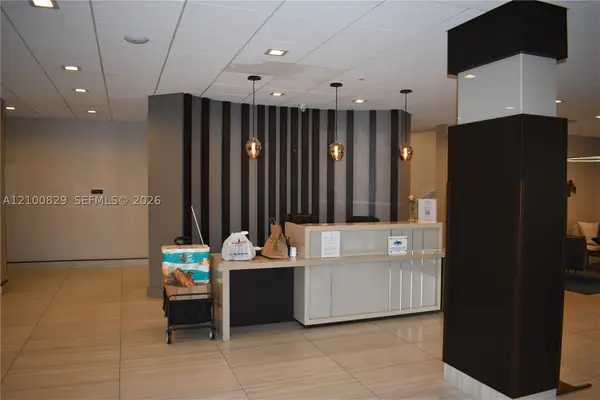 $420,000Active1 beds 1 baths880 sq. ft.
Address Withheld By Seller, Coral Gables, FL 33133
MLS# A12100829Listed by: MIAMI RENT-SELL PROPERTY MNGMT- New
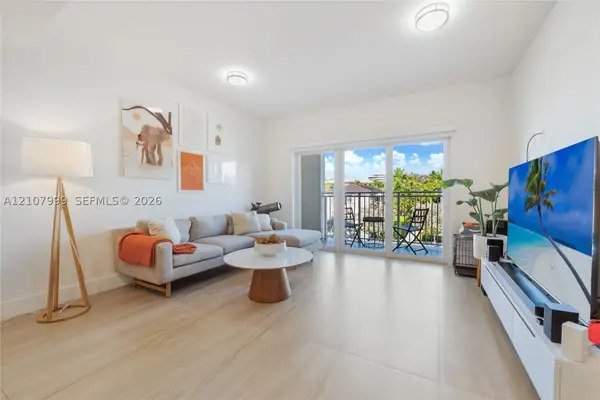 $849,000Active2 beds 3 baths1,577 sq. ft.
120 Salamanca Ave #4A, Coral Gables, FL 33134
MLS# A12107999Listed by: ONE SOTHEBY'S INTERNATIONAL REALTY - New
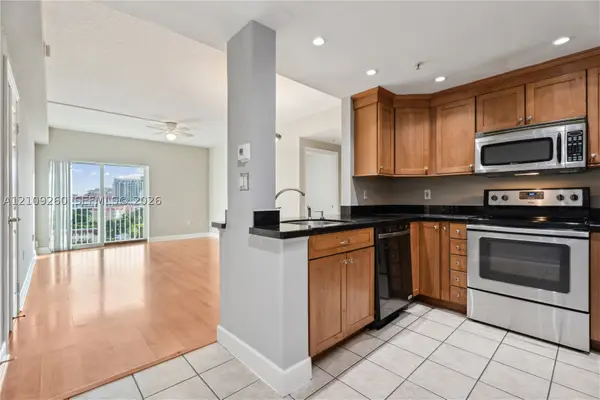 $432,000Active2 beds 2 baths1,052 sq. ft.
50 Menores Ave #827, Coral Gables, FL 33134
MLS# A12109260Listed by: TEJEDA REAL ESTATE, INC. - Open Sun, 12 to 2pmNew
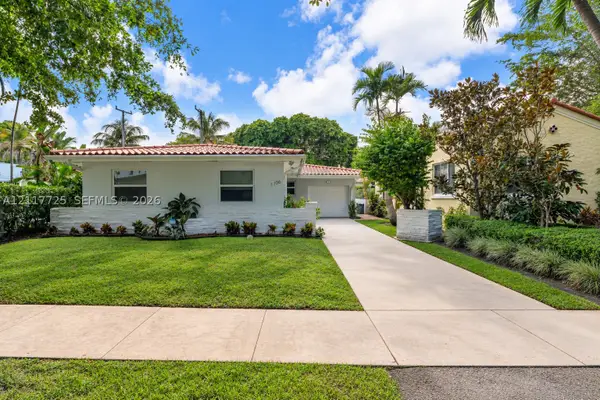 $1,150,000Active3 beds 2 baths1,419 sq. ft.
1106 Capri St, Coral Gables, FL 33134
MLS# A12117725Listed by: COMPASS FLORIDA, LLC


Protect your home and budget from life's surprises with an Assurant Home Warranty, backed by a partner that supports you through every step of homeownership. Explore Plans.
© 2023 - 2026 ERA Franchise Systems LLC. All rights reserved. ERA Franchise Systems LLC fully supports the principles of the Fair Housing Act and the Equal Opportunity Act. ERA, ERA Real Estate powered, and their respective logos are registered service marks of ERA Franchise Systems LLC. Each office is independently owned and operated.