
600 Biltmore Way #1014, Coral Gables, FL 33134
Local realty services provided by:Countywide Properties ERA Powered
Listed by: mary jochem
Office: slesnick and jochem305-446-2001
MLS#:A12061313
Source:SEFMLS
Price summary
- Price:$955,000
- Price per sq. ft.:$598.75
- Monthly HOA dues:$1,833
About this home
Welcome to Biltmore II. This spacious (1,595 sq. ft.) 2-bedroom, 2.5-bath corner residence on the 10th floor features a wraparound balcony extending from the dining room to the living room, offering sweeping southern and western views. Enjoy vistas stretching from Biscayne Bay and Coconut Grove to the iconic Biltmore Hotel and beyond. The updated white kitchen features granite countertops, abundant cabinetry, and opens to both the dining room and hallway for easy flow. Both generously sized bedrooms include large en-suite bathrooms and ample closet space. Additional highlights include a welcoming foyer entry and a convenient guest half bath.
Contact an agent
Home facts
- Year built:1973
- Subdivision & Development:BILTMORE II CONDO
- Listing ID #:A12061313
- Updated:September 13, 2026 at 09:56 AM
Rooms and interior
- Bedrooms:2
- Total bathrooms:3
- Full bathrooms:2
- Half bathrooms:1
- Flooring:Marble, Tile
- Dining Description:Living/Dining Room
- Kitchen Description:Dishwasher, Disposal, Electric Range, Microwave, Refrigerator
- Bedroom Description:Walk-In Closets
- Living area:1,595 sq. ft.
Heating and cooling
- Cooling:Central Air
- Heating:Central
- Central air:Yes
Structure and exterior
- Year built:1973
- Building area:1,595 sq. ft.
- Construction Materials:Block
- Exterior Features:Balcony, Open
Finances and disclosures
- Price:$955,000
- Price per sq. ft.:$598.75
- Tax amount:$10,111 (2025)
Features and amenities
- Appliances:Dishwasher, Disposal, Dryer, Electric Range, Microwave, Refrigerator, Washer
- Laundry features:Dryer, Washer
- Amenities:Balcony, Bike Storage, Clubhouse, Community Kitchen, Door Man, Elevator, Fire Sprinkler System, Fitness Center, Lobby Secured, Storage, Trash
- Pool features:Association, Pool
Parking
- Parking description:Attached, Garage, Guest, On Street
- Garage:Yes
- Garage spaces:2
New listings near 600 Biltmore Way #1014
- New
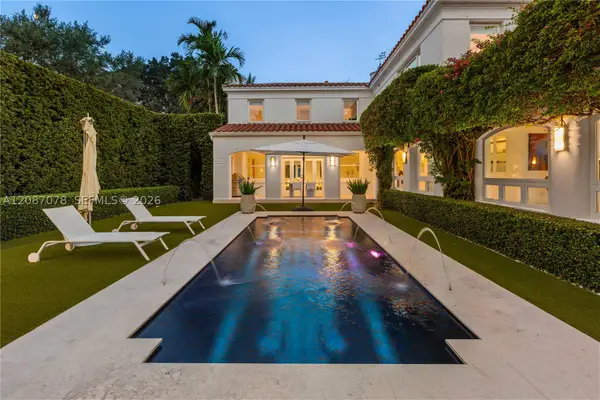 $8,998,000Active5 beds 6 baths5,427 sq. ft.
1261 N Greenway Dr, Coral Gables, FL 33134
MLS# A12087078Listed by: SIME REALTY CORPORATION - New
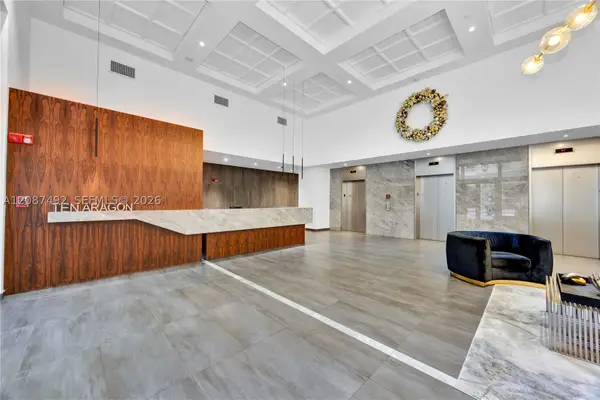 $685,000Active2 beds 2 baths1,251 sq. ft.
10 Aragon Ave #810, Coral Gables, FL 33134
MLS# A12087492Listed by: BHHS EWM REALTY 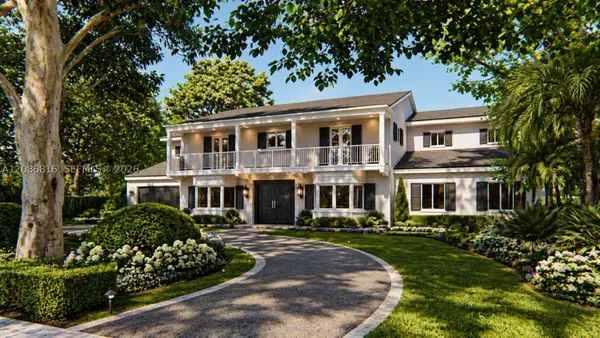 $10,000,000Pending5 beds 7 baths5,175 sq. ft.
2915 Alhambra Cir, Coral Gables, FL 33134
MLS# A12086816Listed by: DOUGLAS ELLIMAN- New
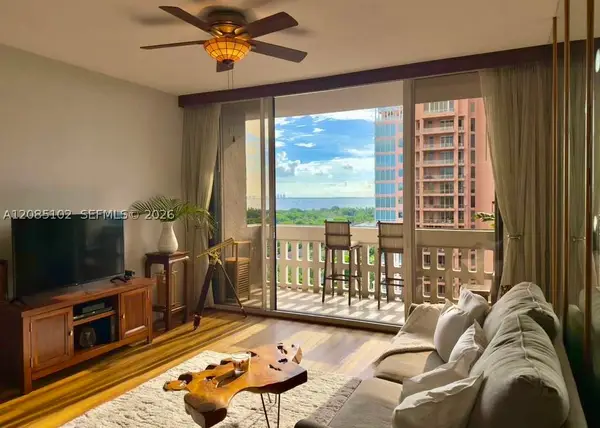 $489,000Active1 beds 2 baths910 sq. ft.
90 Edgewater Dr #PH10, Coral Gables, FL 33133
MLS# A12085102Listed by: COMPASS FLORIDA, LLC 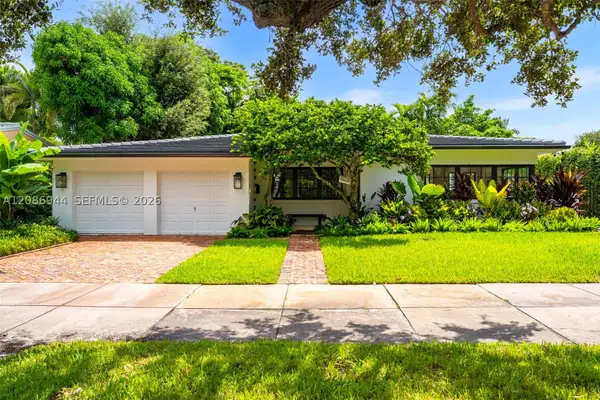 $2,750,000Pending3 beds 2 baths2,082 sq. ft.
6609 Maynada St, Coral Gables, FL 33146
MLS# A12086944Listed by: DOUGLAS ELLIMAN- Open Sun, 12 to 2pmNew
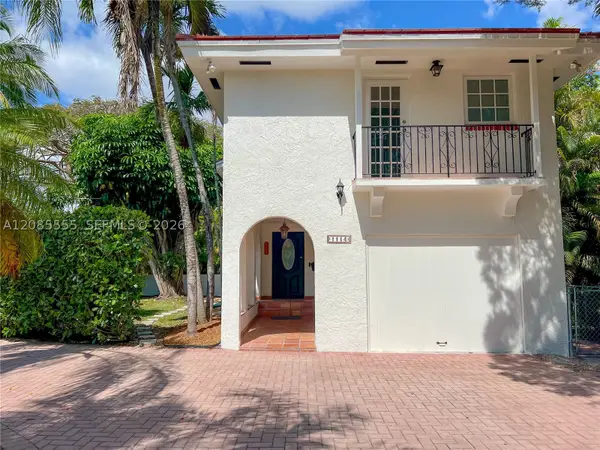 $1,330,000Active3 beds 3 baths1,841 sq. ft.
1114 Columbus Blvd, Coral Gables, FL 33134
MLS# A12085555Listed by: SLESNICK AND JOCHEM - New
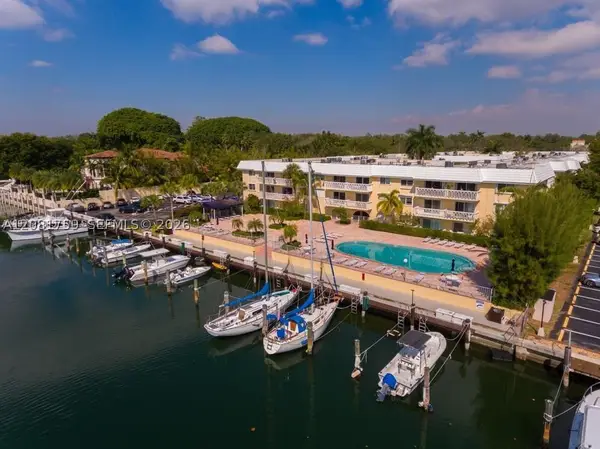 $279,900Active1 beds 2 baths808 sq. ft.
100 Edgewater Dr #305, Coral Gables, FL 33133
MLS# A12081759Listed by: COLDWELL BANKER REALTY - New
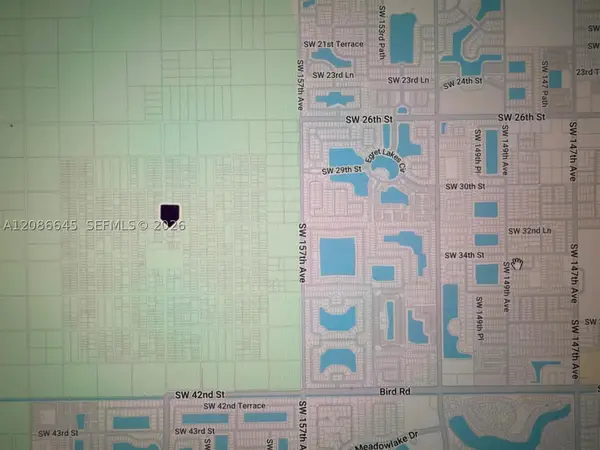 $45,000Active0.15 Acres
157 AVE SW 40 St, Miami, FL 33185
MLS# A12086645Listed by: HOME WIZ USA - New
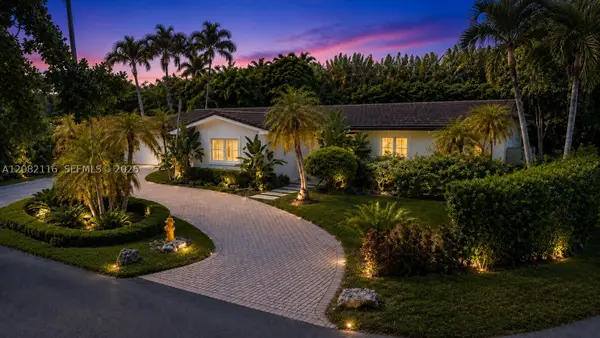 $3,350,000Active4 beds 3 baths2,848 sq. ft.
145 S Prospect Dr, Coral Gables, FL 33133
MLS# A12082116Listed by: KELLER WILLIAMS CAPITAL REALTY - New
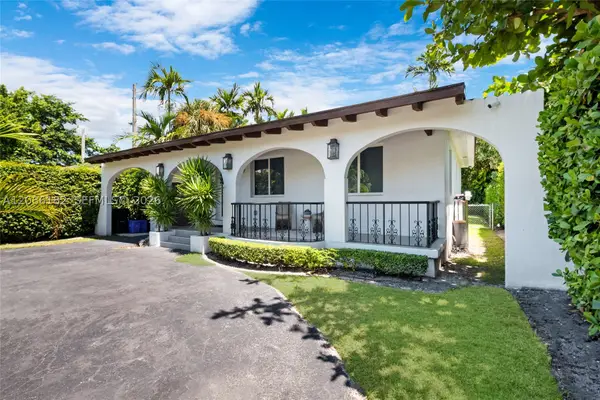 $1,399,000Active3 beds 2 baths1,572 sq. ft.
817 Tangier St, Coral Gables, FL 33134
MLS# A12086182Listed by: COMPASS FLORIDA, LLC


Protect your home and budget from life's surprises with an Assurant Home Warranty, backed by a partner that supports you through every step of homeownership. Explore Plans.
© 2023 - 2026 ERA Franchise Systems LLC. All rights reserved. ERA Franchise Systems LLC fully supports the principles of the Fair Housing Act and the Equal Opportunity Act. ERA, ERA Real Estate powered, and their respective logos are registered service marks of ERA Franchise Systems LLC. Each office is independently owned and operated.