
8901 Arvida Ln, Coral Gables, FL 33156
Local realty services provided by:Countywide Properties ERA Powered
Listed by: dennis carvajal
Office: one sotheby's international realty305-666-0562
MLS#:A12097051
Source:SEFMLS
Price summary
- Price:$148,000,000
- Price per sq. ft.:$9,136.93
- Monthly HOA dues:$666.67
About this home
Tucked away at the end of the lagoon in guard-gated Gables Estates, this 2.38-acre retreat unfolds before the water, offering space, silence, and one of the longest views in Coral Gables. The property offers 245 feet of deep-water frontage with sweeping, wide-open water views from the head of the lagoon. Over 600 species of palms, trees, and plants. +/- 90 foot dock with no bridges to Biscayne Bay. Designed by famed architect Rafael Portuondo: 14,000+ Square Feet of living space, 6 bedrooms, 9 full and 3 half baths, Groin-vaulted arches, 25-foot ceilings, marble and wood floors, Finestra impact windows and doors, 11-feet elevation, elevator, 8-zone A/C, and Lutron lighting. Main level: double-height living room with coffered ceiling, dining room with temperature-controlled wine room, Wolf and Sub-Zero kitchen, family room with exposed-beam vaulted ceiling and full bar, home theater, billiard room, two offices, chapel with custom woodwork and stained glass, and staff quarters with laundry. Upstairs primary suite with sitting area, balcony, wet bar, his and hers walk-in closets, and gorgeous onyx spa-bath. Outdoors: mosaic-tiled pool, marble deck, covered terraces, summer kitchen, and detached waterfront gym with bath and second-floor sun deck and hot tub. Guest villa with living room, dining room, kitchen, and en-suite bedroom, connected by covered loggia to the main estate. Four-car air-conditioned garage....
Contact an agent
Home facts
- Year built:2007
- Subdivision & Development:GABLES ESTATES NO 3
- Listing ID #:A12097051
- Updated:October 01, 2026 at 09:58 AM
Rooms and interior
- Bedrooms:6
- Total bathrooms:12
- Full bathrooms:9
- Half bathrooms:3
- Flooring:Hardwood, Marble, Wood
- Dining Description:Breakfast Area, Breakfast Bar, Dining Area, Separate Formal Dining Room
- Bathrooms Description:Dual Sinks, Separate Shower
- Kitchen Description:Built In Oven, Dishwasher, Disposal, Refrigerator
- Bedroom Description:Upper Level Primary, Walk-In Closets
- Living area:12,490 sq. ft.
Heating and cooling
- Cooling:Central Air
- Heating:Central
- Central air:Yes
Structure and exterior
- Roof:Barrel
- Year built:2007
- Building area:12,490 sq. ft.
- Lot area:2.38 Acres
- Lot Features:Sprinkler System, Sprinklers Automatic
- Architectural Style:Detached, Mediterranean, Two Story
- Construction Materials:Block
- Exterior Features:Fence, Outdoor Grill, Security High Impact Doors
- Levels:2 Story
Schools
- High school:Coral Gables
- Middle school:Ponce De Leon
- Elementary school:Sunset
Utilities
- Water:Public
- Sewer:Public Sewer
Finances and disclosures
- Price:$148,000,000
- Price per sq. ft.:$9,136.93
- Tax amount:$260,235 (2025)
Features and amenities
- Appliances:Built-In Oven, Dishwasher, Disposal, Dryer, Refrigerator, Washer
- Laundry features:Dryer, Washer
- Amenities:Arched Windows, Elevator, Gated Community, High Ceilings, Impact Glass Windows, Lighting, Loft, Security Guard, Vaulted Ceilings
- Pool features:In Ground, Pool
Parking
- Parking description:Attached, Circular Driveway, Driveway, Garage, Garage Door Opener, Paver Block
- Garage:Yes
- Garage spaces:4
New listings near 8901 Arvida Ln
- New
 $5,495,000Active4 beds 4 baths3,705 sq. ft.
1234 S Greenway Dr, Coral Gables, FL 33134
MLS# A12098551Listed by: COLDWELL BANKER REALTY - New
 $498,000Active1 beds 2 baths780 sq. ft.
1300 Ponce De Leon Blvd #800, Coral Gables, FL 33134
MLS# A12098828Listed by: ONE SOTHEBY'S INTERNATIONAL REALTY - New
 $650,000Active2 beds 2 baths1,540 sq. ft.
700 Biltmore Way #1212, Coral Gables, FL 33134
MLS# A12092332Listed by: ONYX REALTY - Open Sun, 1 to 3pmNew
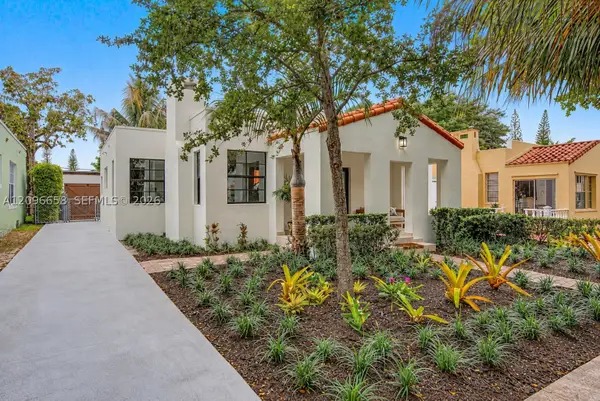 $1,285,000Active3 beds 2 baths1,745 sq. ft.
817 Lorca St, Coral Gables, FL 33134
MLS# A12096658Listed by: COMPASS FLORIDA, LLC - Open Sun, 1 to 3pmNew
 $2,000,000Active3 beds 2 baths2,662 sq. ft.
1110 Wallace St, Coral Gables, FL 33134
MLS# A12098369Listed by: REAL ESTATE SALES FORCE - Open Sat, 1 to 3pmNew
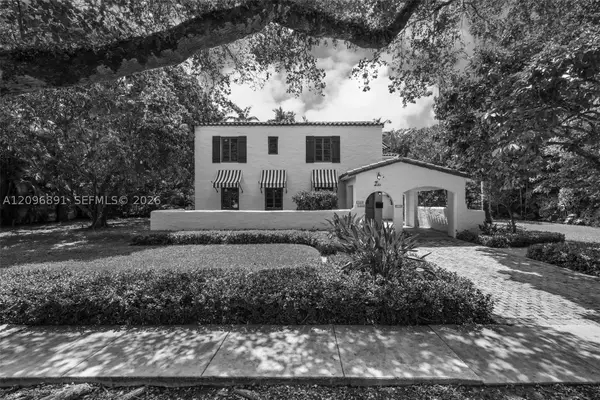 $4,200,000Active5 beds 5 baths3,386 sq. ft.
1140 Asturia Ave, Coral Gables, FL 33134
MLS# A12096891Listed by: COMPASS FLORIDA, LLC - New
 $1,150,000Active2 beds 2 baths851 sq. ft.
4220 Laguna St #703, Coral Gables, FL 33146
MLS# A12097428Listed by: ROLAR REALTY GROUP, LLC. - Open Sat, 12 to 2pmNew
 $3,450,000Active4 beds 3 baths2,958 sq. ft.
1320 Alhambra Cir, Coral Gables, FL 33134
MLS# A12097979Listed by: PROPERTIO - New
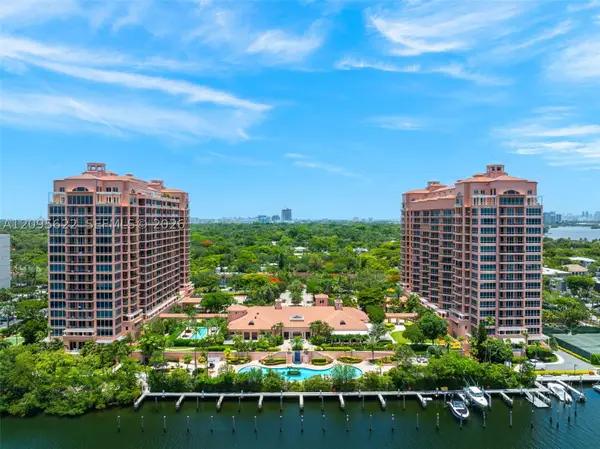 $4,195,000Active3 beds 4 baths3,165 sq. ft.
60 Edgewater Dr #11F, Coral Gables, FL 33133
MLS# A12095622Listed by: BROWN HARRIS STEVENS


Protect your home and budget from life's surprises with an Assurant Home Warranty, backed by a partner that supports you through every step of homeownership. Explore Plans.
© 2023 - 2026 ERA Franchise Systems LLC. All rights reserved. ERA Franchise Systems LLC fully supports the principles of the Fair Housing Act and the Equal Opportunity Act. ERA, ERA Real Estate powered, and their respective logos are registered service marks of ERA Franchise Systems LLC. Each office is independently owned and operated.