
9551 Banyan Dr, Coral Gables, FL 33156
Local realty services provided by:First Service Realty ERA Powered
Listed by: ana de collongette pa, nora walz
Office: coldwell banker realty305-667-4815
MLS#:A12122908
Source:SEFMLS
Price summary
- Price:$7,900,000
- Price per sq. ft.:$1,726.78
About this home
Tucked within the exclusive, gated Kerwood Oaks neighborhood of Coral Gables, this exceptional residence is a distinctive expression of Subtropical Modernism. Designed by renowned architect Barry Sugarman, the home celebrates the seamless relationship between architecture and nature, embracing the beauty and effortless elegance of South Florida living.
Offering 4,411 square feet of living space, the four-bedroom, three-bathroom residence is ideally suited for both intimate living and gracious entertaining. An expansive living room, generous outdoor decks, and a large open-air cabana create inviting spaces that extend the living experience into the outdoors.
The property is set on a magnificent 39,649 square foot lot where extraordinary landscaping, lush tropical foliage, sparkling swimming pool and beautiful koi pond create a private and enchanting retreat. A rare combination of architectural distinction, natural beauty, and understated elegance in one of Coral Gables' most exclusive neighborhoods.
This property presents a rare opportunity to personalize the existing residence to suit your vision or create an extraordinary custom luxury estate tailored to your exact specifications....
Contact an agent
Home facts
- Year built:1972
- Subdivision & Development:KERRWOOD OAKS
- Listing ID #:A12122908
- Updated:November 18, 2026 at 01:36 PM
Rooms and interior
- Bedrooms:4
- Total bathrooms:3
- Full bathrooms:3
- Flooring:Ceramic Tile, Hardwood, Wood
- Dining Description:Breakfast Area, Dining Area, Separate Formal Dining Room
- Bathrooms Description:Bidet, Dual Sinks
- Kitchen Description:Built In Oven, Dishwasher, Electric Range, Microwave, Pantry, Refrigerator
- Bedroom Description:Split Bedroom, Walk-In Closets
- Living area:4,144 sq. ft.
Heating and cooling
- Cooling:Ceiling Fans, Central Air, Electric
- Heating:Central, Electric
- Central air:Yes
Structure and exterior
- Year built:1972
- Building area:4,144 sq. ft.
- Lot area:0.91 Acres
- Lot Features:Sprinklers Automatic
- Architectural Style:Detached, Split Level
- Exterior Features:Awnings, Deck
Schools
- High school:Miami Palmetto
- Middle school:Palmetto
- Elementary school:Pinecrest
Utilities
- Water:Public
- Sewer:Septic Tank
Finances and disclosures
- Price:$7,900,000
- Price per sq. ft.:$1,726.78
- Tax amount:$34,375 (2025)
Features and amenities
- Appliances:Built-In Oven, Dishwasher, Dryer, Electric Range, Microwave, Refrigerator, Washer
- Laundry features:Dryer, Washer
- Amenities:Closet Cabinetry, Gated Community, High Ceilings, Loft, Pantry
- Pool features:In Ground, Pool
Parking
- Parking description:Attached, Circular Driveway, Garage, Paver Block
- Garage:Yes
- Garage spaces:2
New listings near 9551 Banyan Dr
- New
 $220,000Active-- beds 1 baths255 sq. ft.
126 Mendoza Ave #2A, Coral Gables, FL 33134
MLS# A12124265Listed by: COLDWELL BANKER REALTY - New
 $2,495,000Active4 beds 3 baths2,265 sq. ft.
1415 Trillo Ave, Coral Gables, FL 33146
MLS# A12124972Listed by: DLS INTERNATIONAL REALTY - New
 $1,259,000Active-- beds -- baths2,810 sq. ft.
605 Bird Rd, Coral Gables, FL 33146
MLS# A12122835Listed by: THE KEYES COMPANY - New
 $609,900Active2 beds 2 baths1,129 sq. ft.
600 Biltmore Way #910, Coral Gables, FL 33134
MLS# A12124790Listed by: CENTURY 21 DORAR REALTY - New
 $419,000Active2 beds 3 baths1,087 sq. ft.
338 Majorca Avenue #207, Coral Gables, FL 33134
MLS# B26101013Listed by: BANKERS REALTY SERVICES - New
 $2,050,000Active4 beds 4 baths2,085 sq. ft.
410 Camilo Ave, Coral Gables, FL 33134
MLS# A12124112Listed by: SEA GROVE REALTY - New
 $10,999,000Active4 beds 3 baths2,668 sq. ft.
630 Solano Prado, Coral Gables, FL 33156
MLS# A12124241Listed by: JEANNE BAKER REAL ESTATE, LLC. - New
 $3,500,000Active5 beds -- baths3,428 sq. ft.
14501 SW 67th Ave, Coral Gables, FL 33158
MLS# A12124140Listed by: BISHOFF REALTY, INC. - New
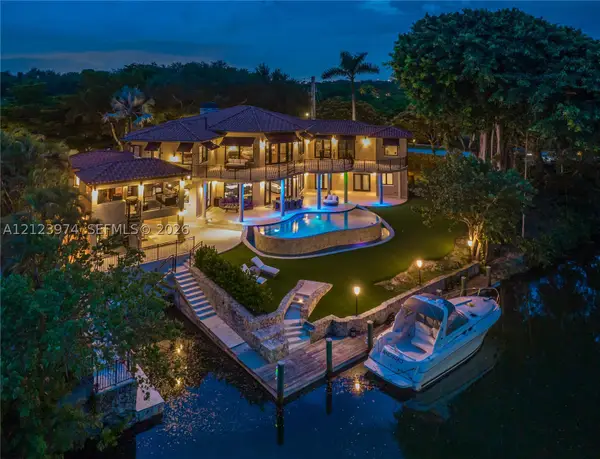 $12,950,000Active5 beds 6 baths6,562 sq. ft.
6700 Granada Blvd, Coral Gables, FL 33146
MLS# A12123974Listed by: LONDON FOSTER REALTY


Protect your home and budget from life's surprises with an Assurant Home Warranty, backed by a partner that supports you through every step of homeownership. Explore Plans.
© 2023 - 2026 ERA Franchise Systems LLC. All rights reserved. ERA Franchise Systems LLC fully supports the principles of the Fair Housing Act and the Equal Opportunity Act. ERA, ERA Real Estate powered, and their respective logos are registered service marks of ERA Franchise Systems LLC. Each office is independently owned and operated.