
10256 NW 53rd Ct, Coral Springs, FL 33076
Local realty services provided by:Countywide Properties ERA Powered
Upcoming open houses
- Sat, Aug 2912:00 pm - 02:00 pm
Listed by: edwin vega, lilliana vega
Office: edwin vega realty llc.305-400-0844
MLS#:A12076471
Source:SEFMLS
Price summary
- Price:$735,000
- Price per sq. ft.:$263.44
- Monthly HOA dues:$125
About this home
Opportunity in desirable Yardley Estates! This 4-bedroom, 2-bath pool home delivers 2,216 sq. ft. of spacious South Florida living in an intimate community of approximately 114 single-family homes. MAJOR UPGRADES include a NEW 2024 ROOF, NEW LAMINATE FLOORING IN BEDROOMS, a renovated guest bathroom, and a brand-new full privacy fence, valuable improvements already completed for the next owner. Inside, soaring ceilings, oversized windows, and abundant natural light create a bright, open atmosphere. The private primary suite offers two walk-in closets, direct access to the pool, and a spa-inspired bathroom with Roman tub, separate shower, and dual-sink vanity. Step outside to your screened-in pool and covered patio, an ideal setting for year-round relaxation, entertaining, and enjoying the Florida lifestyle. Additional features include a two-car garage and dedicated laundry room with full-size washer and dryer. Yardley Estates is known for its quiet setting, well-maintained homes, and beautiful streets shaded by a canopy of mature oak trees. The low HOA is only $375 quarterly and includes Blue Stream fiber internet with symmetrical speeds up to 1 Gbps. Directly across the street, North Community Park offers pickleball, tennis and basketball courts, playgrounds, sports fields, batting cages, paved lighted walking trails, pavilions, picnic areas, and more. Minutes from the Sawgrass Expressway, shopping, dining, and three nearby A-rated public schools under 1 mile!...
Contact an agent
Home facts
- Year built:1995
- Subdivision & Development:BROOKSIDE NORTH
- Listing ID #:A12076471
- Updated:August 25, 2026 at 10:00 AM
Rooms and interior
- Bedrooms:4
- Total bathrooms:2
- Full bathrooms:2
- Flooring:Tile
- Dining Description:Family/Dining Room, Kitchen/Dining Combo, Living/Dining Room
- Bathrooms Description:Dual Sinks, Jetted Tub, Separate Shower
- Kitchen Description:Dishwasher, Kitchen/Dining Combo, Refrigerator, Self Cleaning Oven
- Bedroom Description:Main Level Primary, Walk-In Closets
- Living area:2,216 sq. ft.
Heating and cooling
- Cooling:Ceiling Fans, Central Air
- Heating:Central
- Central air:Yes
Structure and exterior
- Roof:Spanish Tile
- Year built:1995
- Building area:2,216 sq. ft.
- Lot area:0.17 Acres
- Architectural Style:One Story, Spanish Mediterranean
- Construction Materials:Block
- Exterior Features:Fence, Storm Security Shutters
- Levels:1 Story
Schools
- High school:Marjory Stoneman Douglas
- Middle school:Coral Spg Middle
- Elementary school:Country Hills
Utilities
- Water:Public
- Sewer:Public Sewer
Finances and disclosures
- Price:$735,000
- Price per sq. ft.:$263.44
- Tax amount:$11,714 (2025)
Features and amenities
- Appliances:Dishwasher, Dryer, Refrigerator, Self Cleaning Oven, Washer
- Laundry features:Dryer, Washer
- Amenities:Vaulted Ceilings
- Pool features:Fenced, In Ground, Pool, Screen Enclosure
Parking
- Parking description:Attached, Covered, Driveway, Garage, Paver Block
- Garage:Yes
- Garage spaces:2
New listings near 10256 NW 53rd Ct
- New
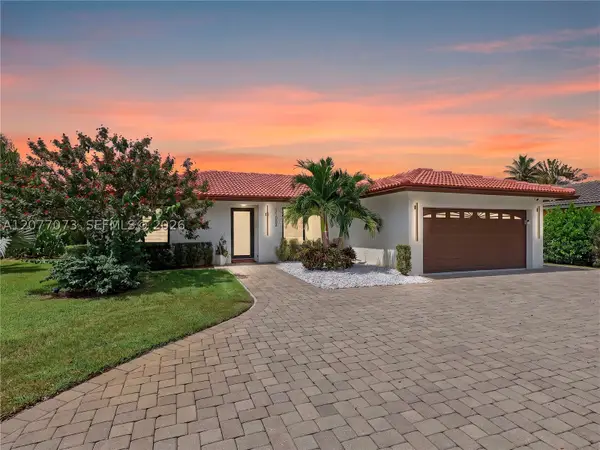 $795,000Active3 beds 2 baths1,670 sq. ft.
11033 NW 19th St, Coral Springs, FL 33071
MLS# A12077073Listed by: THE KEYES COMPANY - Open Sat, 12 to 2pmNew
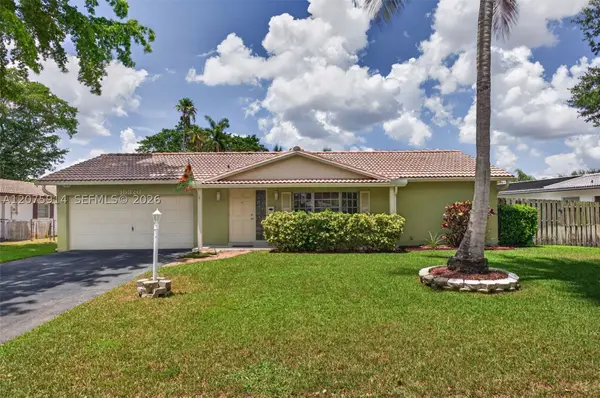 $629,900Active3 beds 2 baths1,530 sq. ft.
10320 NW 42nd Dr, Coral Springs, FL 33065
MLS# A12075914Listed by: KELLER WILLIAMS DEDICATED PROFESSIONALS - New
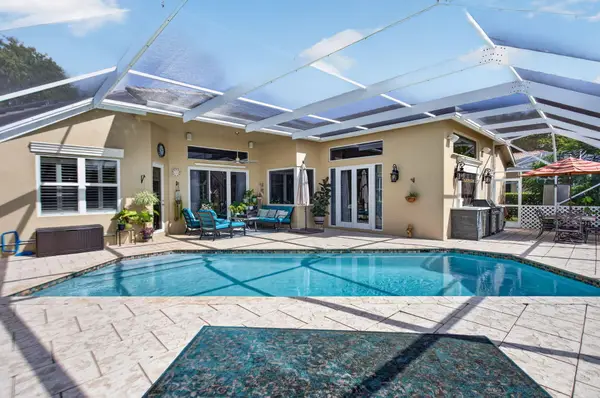 $1,050,000Active5 beds 3 baths2,632 sq. ft.
4909 NW 112th Drive, Coral Springs, FL 33076
MLS# B26067898Listed by: RSI REAL ESTATE - New
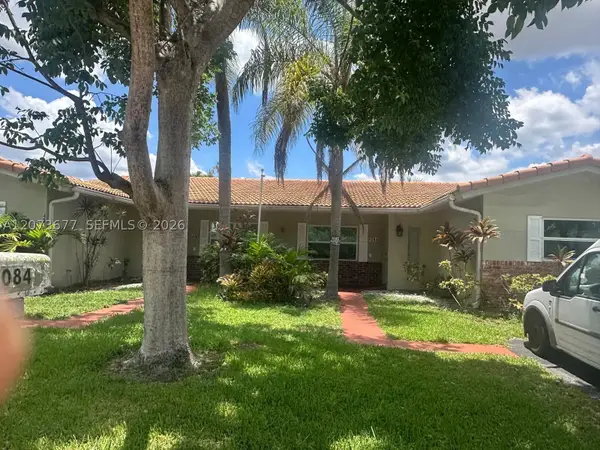 $799,000Active-- beds -- baths3,838 sq. ft.
4080 Coral Springs Dr, Coral Springs, FL 33065
MLS# A12073677Listed by: LEO REALTY, INC. - New
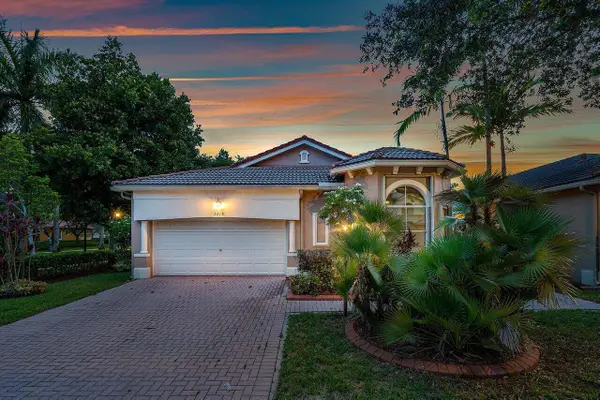 $850,000Active3 beds 2 baths1,818 sq. ft.
5818 NW 119th Drive, Coral Springs, FL 33076
MLS# B26067674Listed by: REGENCY REALTY SERVICES - Open Sun, 1 to 3pmNew
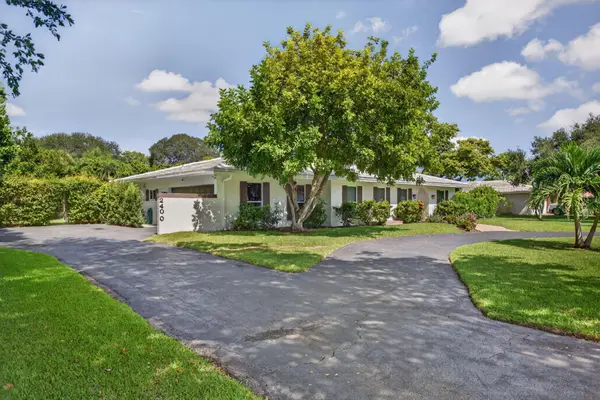 $879,000Active4 beds 3 baths2,294 sq. ft.
2400 NW 105th Terrace, Coral Springs, FL 33065
MLS# B26067678Listed by: CMV REALTY LLC - New
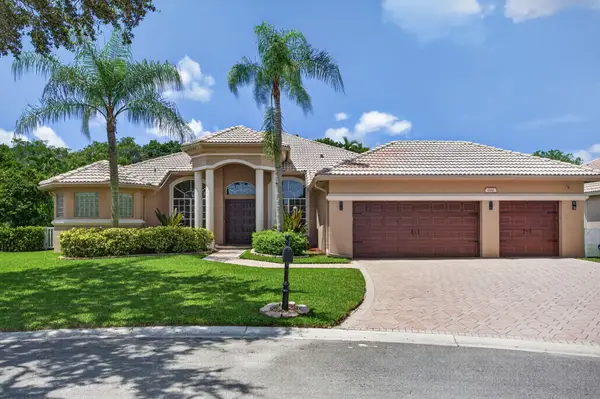 $965,000Active5 beds 3 baths2,696 sq. ft.
6161 NW 53rd Circle, Coral Springs, FL 33067
MLS# B26067780Listed by: NIZZ REALTY INC. - Open Sun, 9 to 11amNew
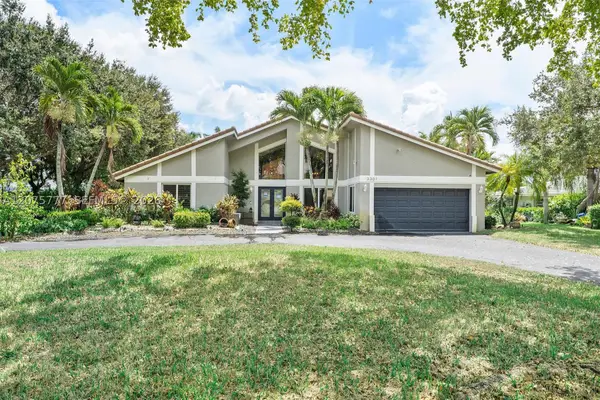 $929,500Active4 beds 3 baths2,498 sq. ft.
3301 NW 112th Ave, Coral Springs, FL 33065
MLS# A12075777Listed by: REALLOOK.COM - New
 $185,000Active1 beds 1 baths816 sq. ft.
954 Coral Club Drive #954, Coral Springs, FL 33071
MLS# B26067545Listed by: BLUE REALTY TEAM, LLC


Protect your home and budget from life's surprises with an Assurant Home Warranty, backed by a partner that supports you through every step of homeownership. Explore Plans.
© 2023 - 2026 ERA Franchise Systems LLC. All rights reserved. ERA Franchise Systems LLC fully supports the principles of the Fair Housing Act and the Equal Opportunity Act. ERA, ERA Real Estate powered, and their respective logos are registered service marks of ERA Franchise Systems LLC. Each office is independently owned and operated.