
10411 NW 48th Mnr, Coral Springs, FL 33076
Local realty services provided by:First Service Realty ERA Powered
Listed by: carla rodriguez, matthew rosenbaum
Office: the urban group, inc.954-522-6226
MLS#:A12080400
Source:SEFMLS
Price summary
- Price:$875,000
- Price per sq. ft.:$273.69
- Monthly HOA dues:$52.08
About this home
Welcome to this distinctive 5-bedroom, 3-bath pool home, ideally situated on a beautifully landscaped corner lot in the peaceful Brookside community of Coral Springs. Spanish-inspired architecture, mature tropical landscaping and a double door entry create exceptional curb appeal. The property offers a circular paver driveway leading to the 2-car garage, providing multiple access points and ample parking. Inside, vaulted ceiling and an open, spacious layout connect with the main living areas. The remodeled kitchen features granite countertops, abundant cabinetry, stainless steel appliances and a large breakfast bar. One of the five bedrooms is currently used as a home office, offering added flexibility. Step outside to a private tropical retreat with a sparklin pool and expansive covered patio, perfect for relaxing or entertaining Major improvements include a 2016 roof, 2016 A/C and impact windows. Full or warmth and character, this home is ready to enjoy as-is while offering an excellent canvas for a buyer to make it their own....
Contact an agent
Home facts
- Year built:1991
- Subdivision & Development:BROOKSIDE
- Listing ID #:A12080400
- Updated:September 06, 2026 at 10:02 AM
Rooms and interior
- Bedrooms:5
- Total bathrooms:3
- Full bathrooms:3
- Flooring:Carpet, Tile, Vinyl
- Dining Description:Breakfast Area, Dining Area, Separate Formal Dining Room
- Bathrooms Description:Dual Sinks, Separate Shower
- Kitchen Description:Dishwasher, Microwave, Pantry, Refrigerator
- Bedroom Description:Main Level Primary, Walk-In Closets
- Living area:2,354 sq. ft.
Heating and cooling
- Cooling:Central Air
- Heating:Central
- Central air:Yes
Structure and exterior
- Roof:Spanish Tile
- Year built:1991
- Building area:2,354 sq. ft.
- Lot area:0.27 Acres
- Architectural Style:Detached, One Story
- Construction Materials:Block
- Exterior Features:Fence
- Levels:1 Story
Schools
- High school:Marjory Stoneman Douglas
- Middle school:Coral Spg Middle
- Elementary school:Country Hills
Utilities
- Water:Public
- Sewer:Public Sewer
Finances and disclosures
- Price:$875,000
- Price per sq. ft.:$273.69
- Tax amount:$6,542 (2025)
Features and amenities
- Appliances:Dishwasher, Dryer, Microwave, Refrigerator, Washer
- Laundry features:Dryer, Washer
- Amenities:Pantry, Vaulted Ceilings
- Pool features:In Ground, Pool
Parking
- Parking description:Attached, Circular Driveway, Driveway, Garage, Garage Door Opener
- Garage:Yes
- Garage spaces:2
New listings near 10411 NW 48th Mnr
- Coming Soon
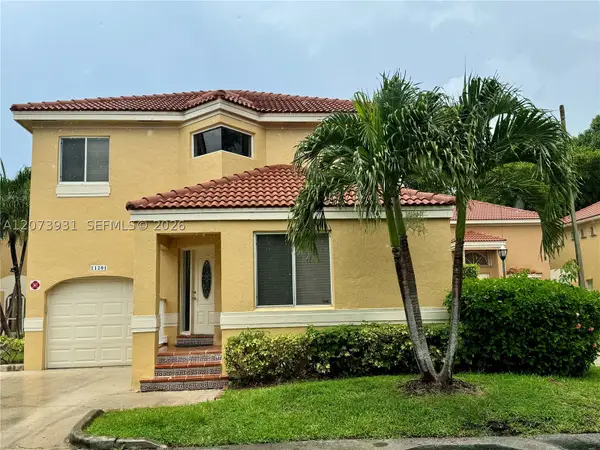 $479,000Coming Soon3 beds 3 baths1,873 sq. ft.
11201 Lakeview Dr #48-M, Coral Springs, FL 33071
MLS# A12073931Listed by: TROPICAL REALTY ADVISORS - New
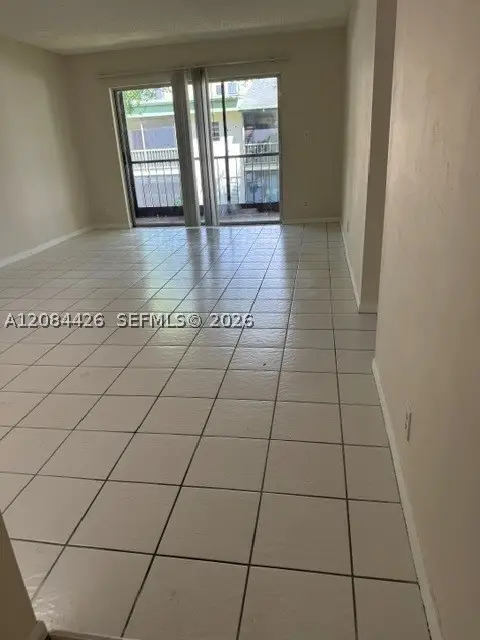 $134,900Active2 beds 1 baths850 sq. ft.
4153 NW 90th Ave #206, Coral Springs, FL 33065
MLS# A12084426Listed by: UNITED REALTY GROUP, INC - New
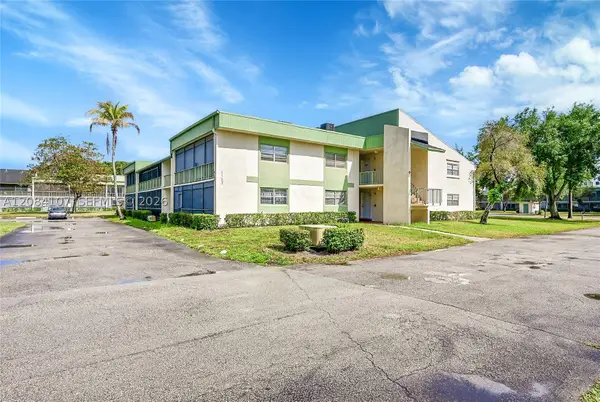 $135,000Active2 beds 2 baths1,085 sq. ft.
4132 NW 88th Ave #203, Coral Springs, FL 33065
MLS# A12084107Listed by: KELLER WILLIAMS REALTY CONSULTANTS - New
 $569,900Active4 beds 3 baths2,079 sq. ft.
10212 NW 7 Street, Coral Springs, FL 33071
MLS# B26072956Listed by: KLEINFIELD RLTY AND ASSOC LLC - New
 $225,000Active2 beds 2 baths984 sq. ft.
9033 Wiles Road #205, Coral Springs, FL 33067
MLS# B26072964Listed by: COMPASS FLORIDA LLC - Open Sat, 1am to 3pmNew
 $775,000Active4 beds 3 baths3,390 sq. ft.
197 NW 104th Avenue, Coral Springs, FL 33071
MLS# B26072950Listed by: MASTROPIERI GROUP LLC - New
 $190,000Active2 beds 3 baths1,150 sq. ft.
8921 NW 28th Drive #F, Coral Springs, FL 33065
MLS# B26072826Listed by: WINNERS REALTY INC - New
 $679,000Active4 beds 3 baths2,072 sq. ft.
1539 NW 110th Ter, Coral Springs, FL 33071
MLS# A12084164Listed by: THE KEYES COMPANY - New
 $949,000Active4 beds 8 baths2,672 sq. ft.
4933 Chardonnay Drive, Coral Springs, FL 33067
MLS# B26072799Listed by: TOP FLOOR REALTY GROUP INC


Protect your home and budget from life's surprises with an Assurant Home Warranty, backed by a partner that supports you through every step of homeownership. Explore Plans.
© 2023 - 2026 ERA Franchise Systems LLC. All rights reserved. ERA Franchise Systems LLC fully supports the principles of the Fair Housing Act and the Equal Opportunity Act. ERA, ERA Real Estate powered, and their respective logos are registered service marks of ERA Franchise Systems LLC. Each office is independently owned and operated.