
1051 NW 121st Terrace, Coral Springs, FL 33071
Local realty services provided by:Reliant Realty ERA Powered
1051 NW 121st Terrace,Coral Springs, FL 33071
$1,150,000
- 4 Beds
- 3 Baths
- 2,919 sq. ft.
- Single family
- Active
Listed by: michael l citron, stephanie l citron
Office: parrot realty llc.
MLS#:B26087831
Source:RMLS
Price summary
- Price:$1,150,000
- Price per sq. ft.:$290.18
- Monthly HOA dues:$355
About this home
$228K IN TOTAL UPGRADES! Peaceful 4 Bed + Office, 3 Bath Retreat w/ 3,000 SQ FT on a Huge 13,000 SQ FT Lot in Desirable The Isles! 2018 Roof, Two 2024 Carrier Infinity A/C, 2021 Water Heater, Stunning Spa-Like Primary Bathroom, Remodeled Kitchen w/Quartz Countertops & Backsplash, Custom Closets w/Ladder.Updated Bathrooms, Tri-Split Layout Boasts Wood Flooring, Plantation Shutters, Circular Driveway, & 3-Car Garage. Primary Suite Features Tray Ceilings. Custom Built-In Office & 2nd BR w/ Murphy Bed. Private Backyard Oasis Highlights a Screened-In Heated Pool/Spa w/ Automation,Travertine Patio, Fountains & Lush Bamboo! Private Gardens, Stoned Walking Trail & Zen Like Fountains are throughout, Zoned for Top-Rated Schools. Close to Sawgrass Expwy, Shopping & Dining. Register names for gate GATE ACCESS REQUIRED: All visitors must be pre-registered with the community gate. Please provide Stephanie Citron, Listing Agent, with attendee names in advance for gate entry.
Contact an agent
Home facts
- Year built:1994
- Subdivision & Development:THE ISLES
- Listing ID #:B26087831
- Added:13 day(s) ago
- Updated:October 27, 2026 at 05:01 PM
Rooms and interior
- Bedrooms:4
- Total bathrooms:3
- Full bathrooms:3
- Flooring:Carpet, Marble, Tile, Wood
- Kitchen Description:Dishwasher, Disposal, Freezer, Microwave, Refrigerator
- Living area:2,919 sq. ft.
Heating and cooling
- Cooling:Ceiling Fans, Central Air, Electric
- Heating:Central, Electric
- Central air:Yes
Structure and exterior
- Roof:Tile
- Year built:1994
- Building area:2,919 sq. ft.
- Architectural Style:Ranch
- Construction Materials:Block, Concrete, Stucco
- Levels:1 Story
Schools
- High school:Coral Glades
- Middle school:Sawgrass Springs
- Elementary school:Westchester
Utilities
- Water:Public, Water Available
- Sewer:Public Sewer, Sewer Available
Finances and disclosures
- Price:$1,150,000
- Price per sq. ft.:$290.18
- Tax amount:$10,068 (2025)
Features and amenities
- Appliances:Cooktop, Dishwasher, Disposal, Dryer, Freezer, Microwave, Refrigerator, Washer
- Laundry features:Dryer, Washer
- Pool features:In Ground, Pool Spa Combo, Private, Screen Enclosure
Parking
- Total parking spaces:10
- Parking description:Driveway, Garage
- Garage:Yes
- Garage spaces:3
New listings near 1051 NW 121st Terrace
- Coming Soon
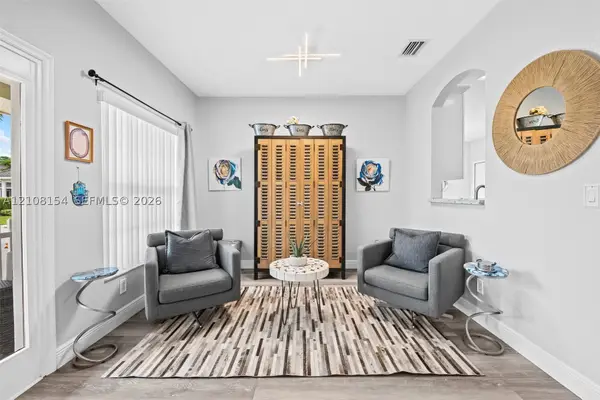 $549,900Coming Soon3 beds 3 baths1,848 sq. ft.
10541 NW 56th Pl, Coral Springs, FL 33076
MLS# A12108154Listed by: COMPASS FLORIDA, LLC - New
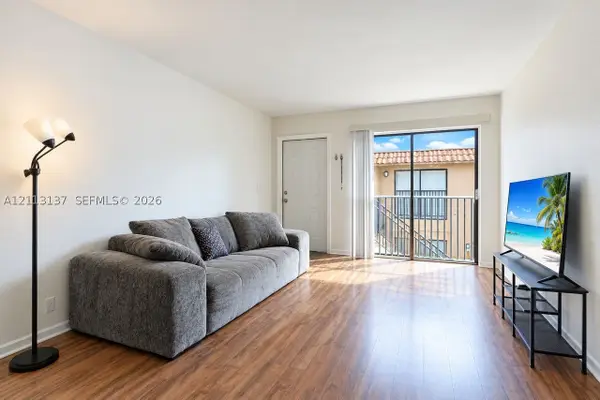 $180,000Active2 beds 1 baths752 sq. ft.
10884 Royal Palm Blvd #10884, Coral Springs, FL 33065
MLS# A12113137Listed by: COLDWELL BANKER REALTY - New
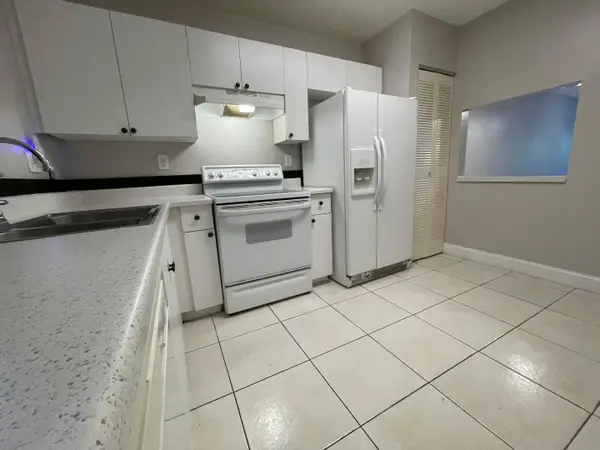 $180,000Active2 beds 2 baths1,030 sq. ft.
2967 Riverside Drive #109, Coral Springs, FL 33065
MLS# B26093066Listed by: LOKATION - New
 $540,000Active3 beds 2 baths1,141 sq. ft.
9009 NW 13th Court, Coral Springs, FL 33071
MLS# B26092820Listed by: KELLER WILLIAMS REALTY BOCA RA - New
 $825,000Active5 beds 3 baths2,740 sq. ft.
213 NW 94th Way, Coral Springs, FL 33071
MLS# B26092874Listed by: EXP REALTY LLC - New
 $449,000Active3 beds 3 baths1,460 sq. ft.
10524 NW 57th Ct, Coral Springs, FL 33076
MLS# A12105715Listed by: DERIN REALTY - New
 $135,000Active1 beds 2 baths900 sq. ft.
10777 W Sample Rd #616, Coral Springs, FL 33065
MLS# A12109350Listed by: REAL BROKER, LLC - New
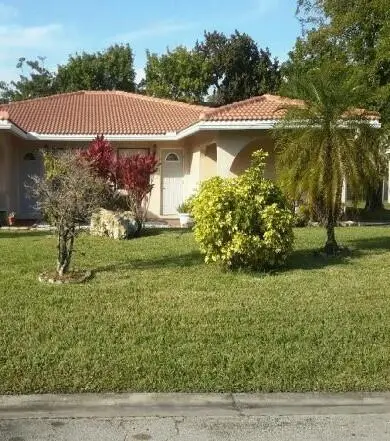 $475,000Active3 beds 2 baths1,209 sq. ft.
8283 NW 39th Street, Coral Springs, FL 33065
MLS# B26092404Listed by: FIRST FLORIDA REAL ESTATE CORP - New
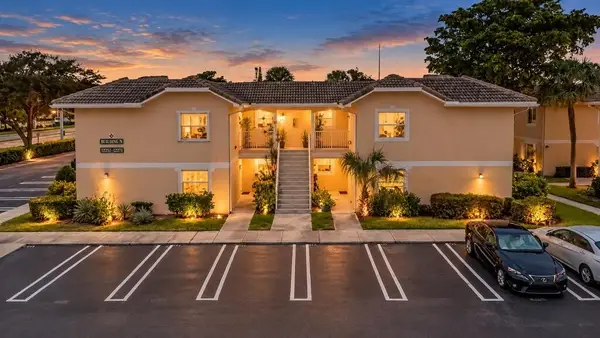 $240,000Active3 beds 2 baths1,260 sq. ft.
12269 Royal Palm Boulevard, Coral Springs, FL 33065
MLS# B26092362Listed by: UNITED REALTY GROUP INC - New
 $175,000Active2 beds 2 baths767 sq. ft.
3222 NW 103rd Terrace #204-B, Coral Springs, FL 33065
MLS# B26092320Listed by: WINNERS REALTY INC


Protect your home and budget from life's surprises with an Assurant Home Warranty, backed by a partner that supports you through every step of homeownership. Explore Plans.
© 2023 - 2026 ERA Franchise Systems LLC. All rights reserved. ERA Franchise Systems LLC fully supports the principles of the Fair Housing Act and the Equal Opportunity Act. ERA, ERA Real Estate powered, and their respective logos are registered service marks of ERA Franchise Systems LLC. Each office is independently owned and operated.