
10536 NW 57th Court #10536, Coral Springs, FL 33076
Local realty services provided by:Atlantic Shores Realty Expertise ERA Powered
Listed by: elias e handal
Office: icon realty advisors llc.
MLS#:B26088801
Source:RMLS
Price summary
- Price:$489,000
- Price per sq. ft.:$235.21
- Monthly HOA dues:$352
About this home
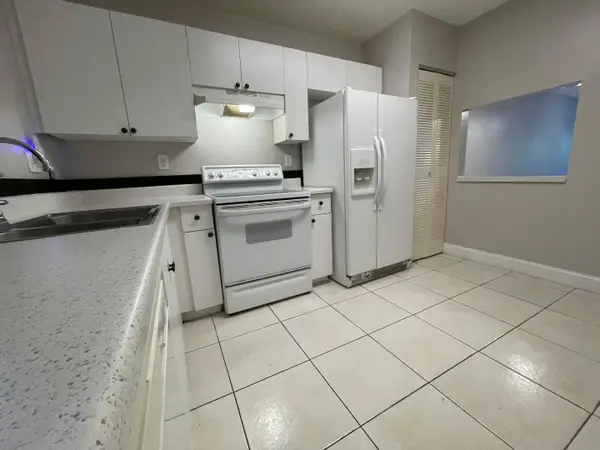
Welcome to Cinnamon Crossing, a highly sought after community offering comfort, convenience, and a great location! This spacious corner townhouse features 3 bedrooms, 2.5 baths, a 2 car garage, an open layout, and fresh interior paint. The updated kitchen offers granite countertops, a center island, and plenty of space for cooking and entertaining. The second bathroom has also been updated. Upstairs, the primary suite features a large walk in closet. Key West style architecture adds to the home's charm. Enjoy a beautifully landscaped community with a pool, park, and playground. Low HOA fees and a convenient location within walking distance of A+ rated schools, including Marjory Stoneman Douglas High School, with shopping, dining, and recreation just minutes away. Please note: The furniture shown in the photos has been virtually staged.
Contact an agent
Home facts
- Year built:1998
- Subdivision & Development:KENSINGTON MANOR
- Listing ID #:B26088801
- Added:12 day(s) ago
- Updated:October 28, 2026 at 03:34 PM
Rooms and interior
- Bedrooms:3
- Total bathrooms:3
- Full bathrooms:2
- Half bathrooms:1
- Flooring:Carpet, Ceramic Tile
- Kitchen Description:Dishwasher, Disposal, Microwave, Refrigerator
- Living area:1,634 sq. ft.
Heating and cooling
- Cooling:Central Air
- Heating:Central
- Central air:Yes
Structure and exterior
- Roof:Barrel
- Year built:1998
- Building area:1,634 sq. ft.
- Construction Materials:Block
Schools
- High school:Marjory Stoneman Douglas
- Middle school:Coral Springs
- Elementary school:Country Hills
Utilities
- Water:Public
- Sewer:Public Sewer
Finances and disclosures
- Price:$489,000
- Price per sq. ft.:$235.21
- Tax amount:$9,302 (2025)
Features and amenities
- Appliances:Dishwasher, Disposal, Microwave, Refrigerator, Washer
- Laundry features:In Garage, Washer
Parking
- Total parking spaces:2
- Parking description:Garage, Garage Door Opener
- Garage:Yes
- Garage spaces:2
New listings near 10536 NW 57th Court #10536
- Coming Soon
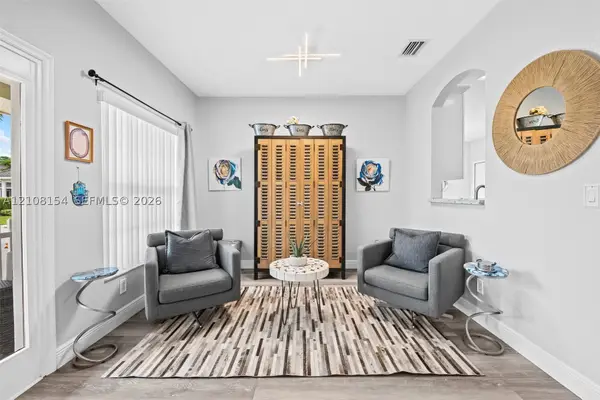 $549,900Coming Soon3 beds 3 baths1,848 sq. ft.
10541 NW 56th Pl, Coral Springs, FL 33076
MLS# A12108154Listed by: COMPASS FLORIDA, LLC - New
 $395,000Active3 beds 3 baths1,522 sq. ft.
11892 Royal Palm Boulevard #11892, Coral Springs, FL 33065
MLS# B26093635Listed by: CITY REAL ESTATE CORP - New
 $305,000Active3 beds 2 baths1,490 sq. ft.
9981 W Atlantic Boulevard #9981, Coral Springs, FL 33071
MLS# B26093460Listed by: CHARLES LOWELL REALTY INC - New
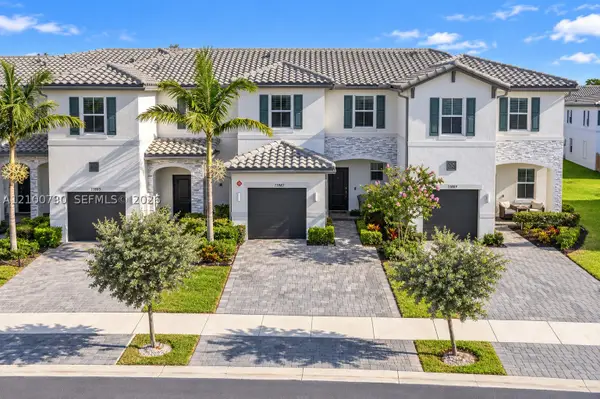 $559,000Active3 beds 3 baths1,344 sq. ft.
11887 NW 47th Mnr, Coral Springs, FL 33076
MLS# A12100730Listed by: DECONOVA INTERNATIONAL GROUP - Open Sat, 1 to 3pmNew
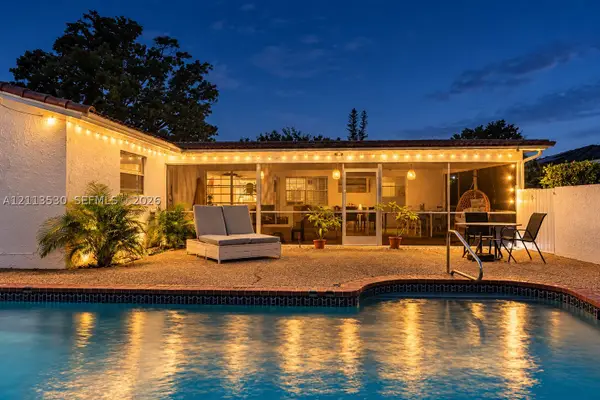 $698,000Active5 beds 3 baths2,181 sq. ft.
1773 NW 82nd Ave, Coral Springs, FL 33071
MLS# A12113530Listed by: COMPASS FLORIDA, LLC - New
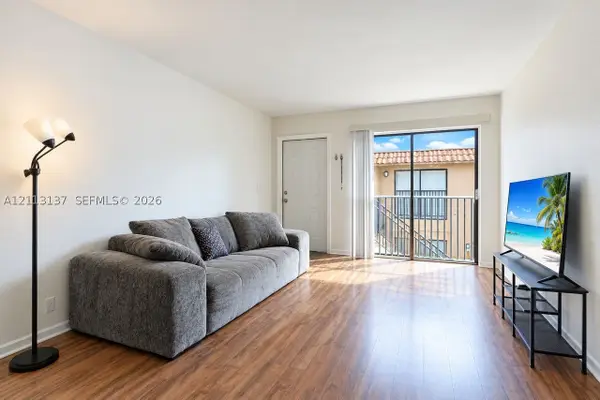 $180,000Active2 beds 1 baths752 sq. ft.
10884 Royal Palm Blvd #10884, Coral Springs, FL 33065
MLS# A12113137Listed by: COLDWELL BANKER REALTY - New
 $180,000Active2 beds 2 baths1,030 sq. ft.
2967 Riverside Drive #109, Coral Springs, FL 33065
MLS# B26093066Listed by: LOKATION - New
 $540,000Active3 beds 2 baths1,141 sq. ft.
9009 NW 13th Court, Coral Springs, FL 33071
MLS# B26092820Listed by: KELLER WILLIAMS REALTY BOCA RA - New
 $825,000Active5 beds 3 baths2,740 sq. ft.
213 NW 94th Way, Coral Springs, FL 33071
MLS# B26092874Listed by: EXP REALTY LLC - New
 $449,000Active3 beds 3 baths1,460 sq. ft.
10524 NW 57th Ct, Coral Springs, FL 33076
MLS# A12105715Listed by: DERIN REALTY


Protect your home and budget from life's surprises with an Assurant Home Warranty, backed by a partner that supports you through every step of homeownership. Explore Plans.
© 2023 - 2026 ERA Franchise Systems LLC. All rights reserved. ERA Franchise Systems LLC fully supports the principles of the Fair Housing Act and the Equal Opportunity Act. ERA, ERA Real Estate powered, and their respective logos are registered service marks of ERA Franchise Systems LLC. Each office is independently owned and operated.