
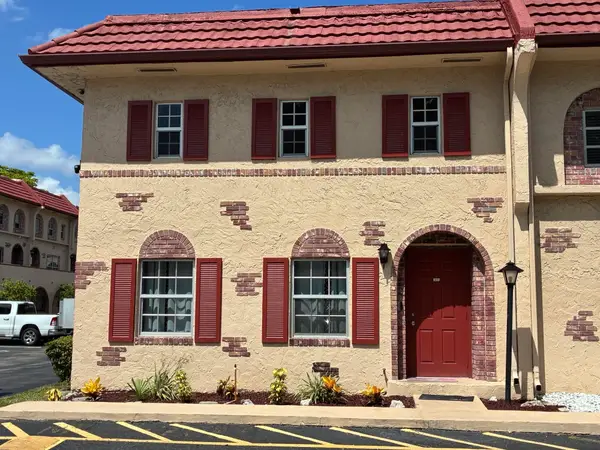
10588 NW 56th Dr, Coral Springs, FL 33076
Local realty services provided by:Countywide Properties ERA Powered
Listed by: jorge lorie jr
Office: exp realty llc.888-883-8509
MLS#:A12078793
Source:SEFMLS
Price summary
- Price:$550,000
- Price per sq. ft.:$189.52
- Monthly HOA dues:$352
About this home
Welcome to this beautiful and spacious 3-bedroom, 2.5-bath home offering comfort, functionality, and plenty of flexible living space. The thoughtfully designed floor plan includes a dedicated office/extra room, perfect for working from home, a study, playroom, hobby space, or additional living area to suit your needs. The home also features a convenient 2-car garage, providing ample space for vehicles, storage, and everyday organization. With generously sized bedrooms, 2.5 bathrooms, and versatile spaces throughout, this home offers the ideal combination of practicality and comfort. Whether you are looking for room to grow, a dedicated workspace, or simply a home with a flexible layout, this property has plenty to offer. Don't miss the opportunity to make this wonderful home your own!
Contact an agent
Home facts
- Year built:2001
- Subdivision & Development:KENSINGTON MANOR
- Listing ID #:A12078793
- Updated:August 31, 2026 at 12:55 PM
Rooms and interior
- Bedrooms:3
- Total bathrooms:3
- Full bathrooms:2
- Half bathrooms:1
- Flooring:Carpet, Ceramic Tile
- Bathrooms Description:Garden Tub/Roman Tub
- Kitchen Description:Built In Oven, Dishwasher, Disposal, Microwave, Pantry, Refrigerator, Self Cleaning Oven
- Bedroom Description:Split Bedroom, Walk-In Closets
- Living area:2,162 sq. ft.
Heating and cooling
- Cooling:Ceiling Fans, Central Air, Electric
- Heating:Central, Electric
- Central air:Yes
Structure and exterior
- Year built:2001
- Building area:2,162 sq. ft.
- Construction Materials:Block
- Exterior Features:Enclosed Porch, Patio, Porch, Screened, Storm Security Shutters
Schools
- High school:Marjory Stoneman Douglas
- Middle school:Coral Spg Middle
- Elementary school:Country Hills
Finances and disclosures
- Price:$550,000
- Price per sq. ft.:$189.52
- Tax amount:$4,448 (2025)
Features and amenities
- Appliances:Built-In Oven, Dishwasher, Disposal, Dryer, Electric Water Heater, Microwave, Refrigerator, Self Cleaning Oven, Washer
- Laundry features:Dryer, Washer
- Amenities:Pantry
- Pool features:Association, Pool
Parking
- Parking description:Attached, Garage
- Garage:Yes
- Garage spaces:2
New listings near 10588 NW 56th Dr
- Coming Soon
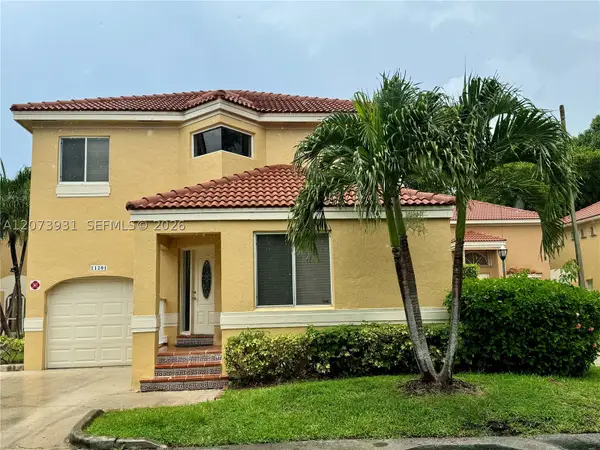 $479,000Coming Soon3 beds 3 baths1,873 sq. ft.
11201 Lakeview Dr #48-M, Coral Springs, FL 33071
MLS# A12073931Listed by: TROPICAL REALTY ADVISORS - Open Sat, 3 to 6pmNew
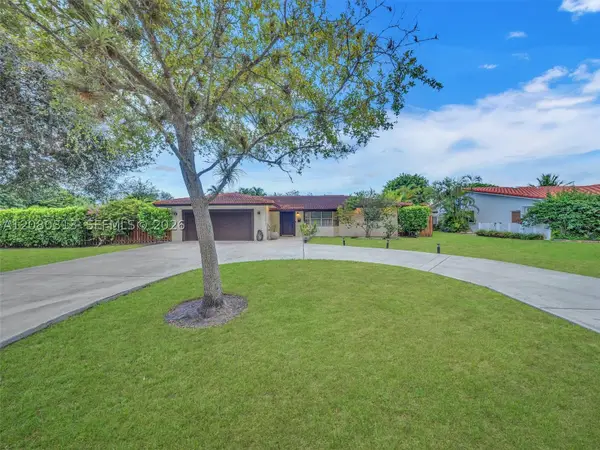 $645,000Active3 beds 2 baths1,646 sq. ft.
10305 NW 42nd Dr, Coral Springs, FL 33065
MLS# A12080313Listed by: PRESTIGE INTERNATIONAL REALTY - New
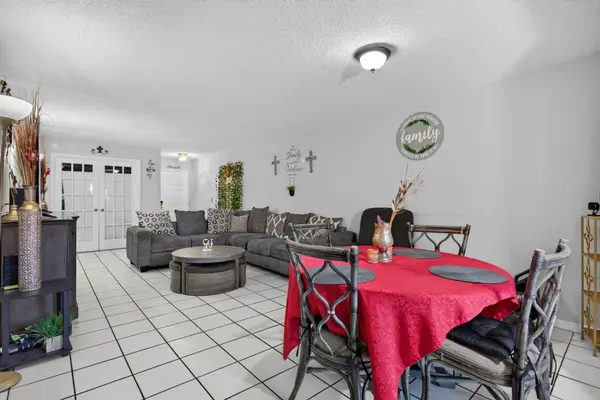 $259,999Active3 beds 2 baths1,477 sq. ft.
3037 Coral Ridge Drive #Unit 3037, Coral Springs, FL 33065
MLS# B26070190Listed by: LOKATION - New
 $898,000Active5 beds 3 baths2,745 sq. ft.
12712 NW 17th Street, Coral Springs, FL 33071
MLS# B26069631Listed by: FLORIDA LUXURIOUS PROPERTIES - New
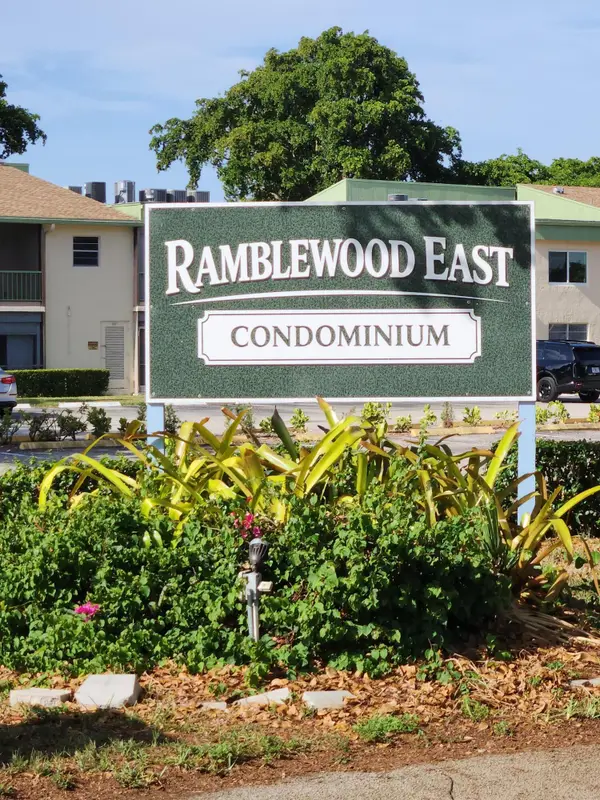 $125,000Active2 beds 1 baths850 sq. ft.
4151 NW 90th Avenue #207, Coral Springs, FL 33065
MLS# B26069376Listed by: KELLER WILLIAMS REALTY CONSULTANTS - New
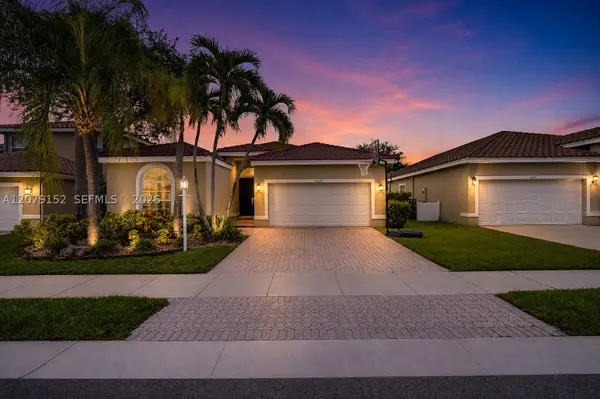 $685,000Active3 beds 2 baths1,750 sq. ft.
11625 NW 48th St, Coral Springs, FL 33076
MLS# A12079152Listed by: UNITED REALTY GROUP INC. - New
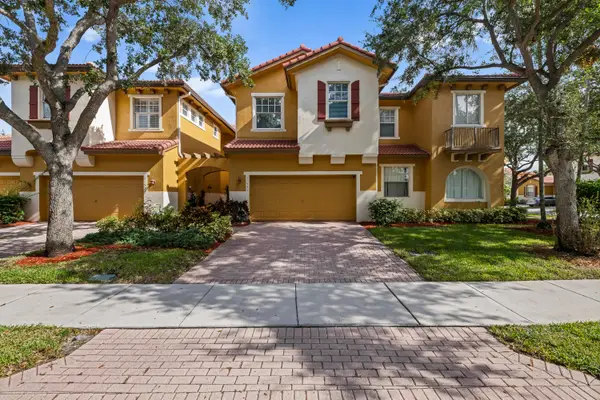 $575,000Active3 beds 3 baths2,265 sq. ft.
11945 NW 57th Manor, Coral Springs, FL 33076
MLS# B26069136Listed by: VANTASURE REALTY LLC - New
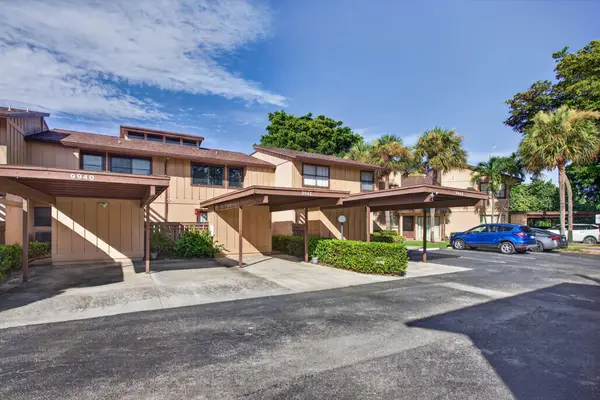 $325,000Active3 beds 3 baths1,500 sq. ft.
9942 Royal Palm Boulevard, Coral Springs, FL 33065
MLS# B26069167Listed by: FLORIDA COASTAL PREMIER REALTY LLC - New
 $262,900Active3 beds 3 baths1,500 sq. ft.
3056 Riverside #1C, Coral Springs, FL 33065
MLS# B26069200Listed by: SOUTH FLORIDA HOME SALES


Protect your home and budget from life's surprises with an Assurant Home Warranty, backed by a partner that supports you through every step of homeownership. Explore Plans.
© 2023 - 2026 ERA Franchise Systems LLC. All rights reserved. ERA Franchise Systems LLC fully supports the principles of the Fair Housing Act and the Equal Opportunity Act. ERA, ERA Real Estate powered, and their respective logos are registered service marks of ERA Franchise Systems LLC. Each office is independently owned and operated.