
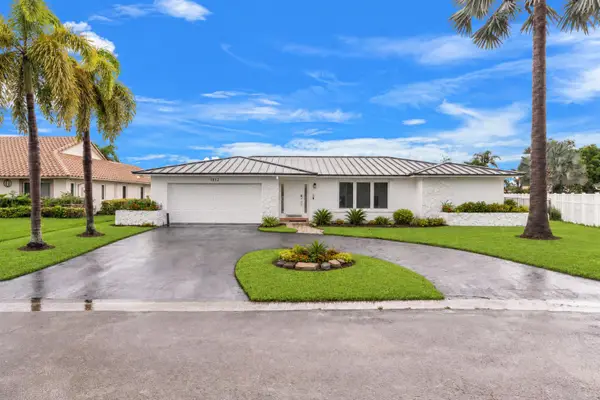
10937 NW 46th Dr, Coral Springs, FL 33076
Local realty services provided by:First Service Realty ERA Powered
Listed by: erika rojas
Office: avanti way realty llc.305-229-1146
MLS#:A12092396
Source:SEFMLS
Price summary
- Price:$680,000
- Price per sq. ft.:$328.82
- Monthly HOA dues:$137.33
About this home
Discover a place you’ll be proud to call home, where modern comfort, thoughtful upgrades, and energy-efficient living come together beautifully. Whether you’re enjoying peaceful mornings on the screened patio, watching children and pets play freely in the expansive fenced backyard, or entertaining family and friends, this home offers the space and lifestyle today’s buyers are looking for. Proudly maintained and situated on one of the largest lots in the desirable Kensington Green community, this exceptional residence features a 2022 roof and fully paid solar panels installed in 2022, providing long-term savings, energy efficiency, and the added value of remaining transferable warranty coverage. Inside, you’ll find porcelain tile flooring throughout, soaring vaulted ceilings, abundant natural light, and an open-concept layout designed for comfortable everyday living. The updated kitchen showcases quartz countertops, a spacious center island, and ample cabinetry. The oversized backyard features mature mango and trees with plenty of room for a future pool. A climate-controlled flex space offers endless possibilities as a home office, gym, media room, or playroom. Residents enjoy access to community amenities including a pool, pickleball courts, and security patrol. Conveniently located near parks, shopping, dining, top-rated schools, Sawgrass Expressway, and the Florida Turnpike. Move-in ready and offering the perfect blend of comfort, efficiency, and the South Florida lifestyle...
Contact an agent
Home facts
- Year built:1995
- Subdivision & Development:KENSINGTON SOUTH
- Listing ID #:A12092396
- Updated:September 28, 2026 at 01:28 PM
Rooms and interior
- Bedrooms:3
- Total bathrooms:2
- Full bathrooms:2
- Flooring:Ceramic Tile, Tile
- Dining Description:Breakfast Area
- Kitchen Description:Built In Oven, Dishwasher, Disposal, Electric Range, Microwave, Refrigerator, Self Cleaning Oven
- Bedroom Description:Main Level Primary
- Living area:1,627 sq. ft.
Heating and cooling
- Cooling:Ceiling Fans, Central Air
- Heating:Electric
- Central air:Yes
Structure and exterior
- Roof:Spanish Tile
- Year built:1995
- Building area:1,627 sq. ft.
- Lot area:0.24 Acres
- Lot Features:Sprinklers Automatic
- Architectural Style:Detached, One Story
- Construction Materials:Block, Stucco
- Exterior Features:Fence, Fruit Trees, Patio, Storm Security Shutters
- Levels:1 Story
Schools
- High school:Marjory Stoneman Douglas
- Middle school:Coral Spg Middle
- Elementary school:Eagle Ridge
Utilities
- Water:Public
- Sewer:Public Sewer
Finances and disclosures
- Price:$680,000
- Price per sq. ft.:$328.82
- Tax amount:$11,490 (2025)
Features and amenities
- Appliances:Built-In Oven, Dishwasher, Disposal, Dryer, Electric Range, Electric Water Heater, Microwave, Refrigerator, Self Cleaning Oven, Washer
- Laundry features:Dryer, In Garage, Washer
- Amenities:Gated Community, Security Guard, Smoke Detectors
- Pool features:Community
Parking
- Parking description:Attached, Driveway, Electric Vehicle Charging Station, Garage, Guest
- Garage:Yes
- Garage spaces:2
New listings near 10937 NW 46th Dr
- Open Sat, 11am to 2pmNew
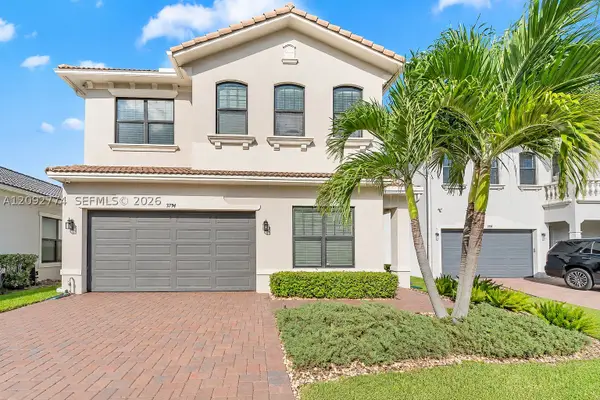 $869,000Active5 beds 4 baths3,087 sq. ft.
3794 NW 89th Way, Coral Springs, FL 33065
MLS# A12092774Listed by: WEICHERT REALTORS CAPELLA ESTATES - New
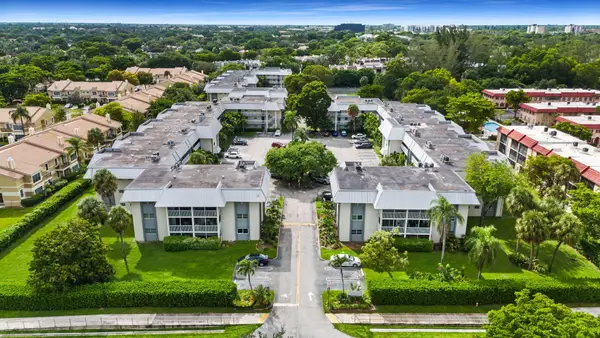 $165,000Active2 beds 2 baths1,179 sq. ft.
3000 Riverside Drive #209-1, Coral Springs, FL 33065
MLS# B26081278Listed by: COMPASS FLORIDA, LLC - New
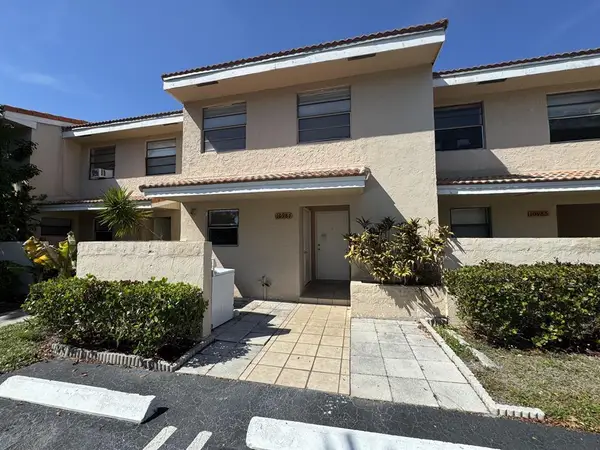 $268,000Active3 beds 3 baths1,257 sq. ft.
10987 Royal Palm Boulevard #9, Coral Springs, FL 33065
MLS# B26081254Listed by: LOKATION - New
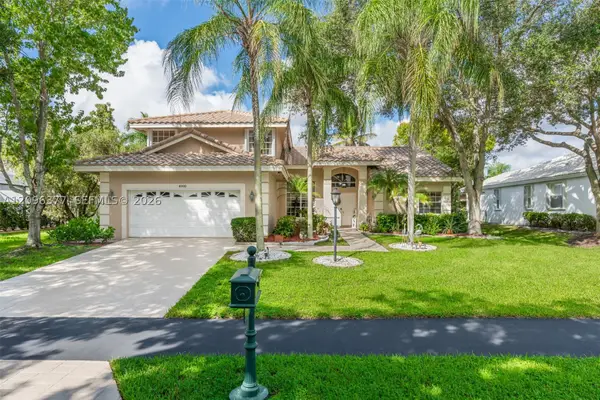 $925,000Active4 beds 3 baths2,736 sq. ft.
4960 NW 106th Ave, Coral Springs, FL 33076
MLS# A12096377Listed by: THE KEYES COMPANY - New
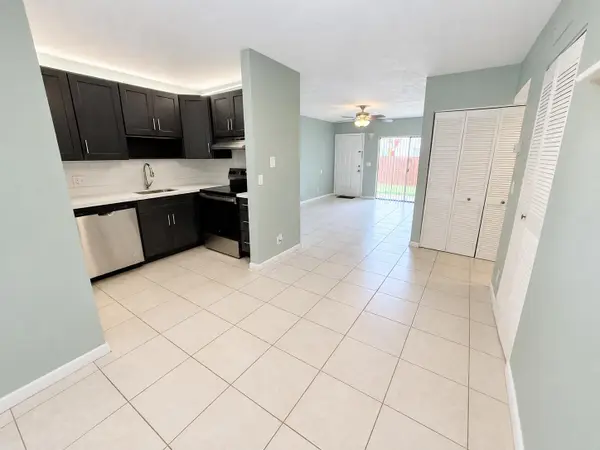 $187,000Active2 beds 2 baths870 sq. ft.
3253 NW 104th Avenue, Coral Springs, FL 33065
MLS# B26081241Listed by: 1 M GROUP LUXURY REAL ESTATE - New
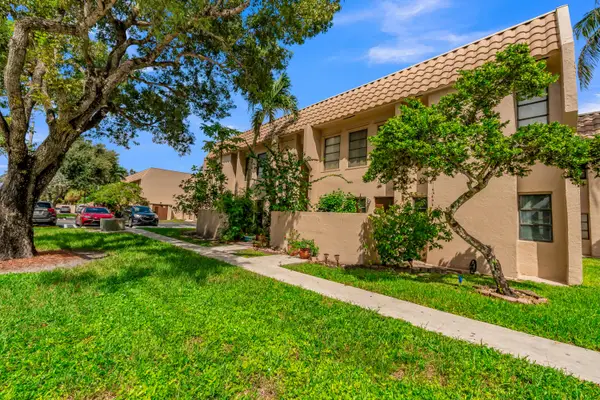 $275,000Active3 beds 2 baths1,570 sq. ft.
3111 Coral Springs Drive #213, Coral Springs, FL 33065
MLS# B26081167Listed by: CENTURY 21 TENACE REALTY - New
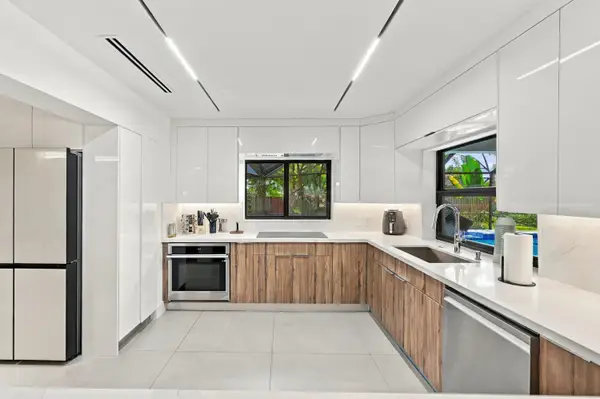 $849,999Active4 beds 3 baths2,047 sq. ft.
2537 NW 116th Terrace, Coral Springs, FL 33065
MLS# B26080969Listed by: RE/MAX DIRECT - New
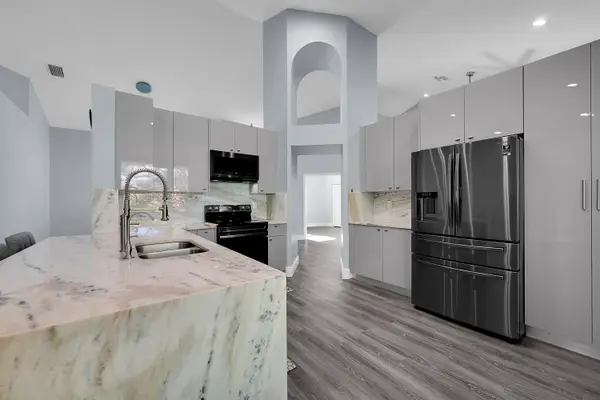 $694,899Active3 beds 2 baths2,282 sq. ft.
4166 NW 66th Terrace, Coral Springs, FL 33067
MLS# B26080834Listed by: DALTON WADE INC - New
 $784,900Active5 beds 3 baths2,811 sq. ft.
1852 NW 82nd Avenue, Coral Springs, FL 33071
MLS# B26079702Listed by: EXP REALTY LLC


Protect your home and budget from life's surprises with an Assurant Home Warranty, backed by a partner that supports you through every step of homeownership. Explore Plans.
© 2023 - 2026 ERA Franchise Systems LLC. All rights reserved. ERA Franchise Systems LLC fully supports the principles of the Fair Housing Act and the Equal Opportunity Act. ERA, ERA Real Estate powered, and their respective logos are registered service marks of ERA Franchise Systems LLC. Each office is independently owned and operated.