
11834 Highland Pl, Coral Springs, FL 33071
Local realty services provided by:First Service Realty ERA Powered
Listed by: nestor palacios
Office: luxe properties305-809-7650
MLS#:A12063612
Source:SEFMLS
Price summary
- Price:$849,900
- Price per sq. ft.:$211.16
- Monthly HOA dues:$293
About this home
NEW PRICE! Welcome to 11834 Highland Place, a spacious waterfront home offering over 3,000 square feet of living space in the prestigious guard-gated Eagle Trace community of Coral Springs. This 4-bedroom, 3-bath residence features a 3-car garage, heated pool, screened patio, and beautiful water views.
The bright, open floor plan provides generous living and entertaining spaces with updated flooring and plenty of natural light. Step outside to your private pool and waterfront setting perfect for relaxing and enjoying the South Florida lifestyle. A major added benefit is the fully paid-off solar panel system, providing long-term energy savings with no solar loan to assume. Additional improvements include newer A/C equipment, an energy-efficient water heater, upgraded insulation, and a newer pool pump. Eagle Trace offers 24-hour guard-gated security along with tennis, pickleball, basketball, playgrounds, clubhouse amenities, and beautifully maintained surroundings.
Contact an agent
Home facts
- Year built:1990
- Subdivision & Development:EAGLE TRACE
- Listing ID #:A12063612
- Updated:November 05, 2026 at 11:25 AM
Rooms and interior
- Bedrooms:4
- Total bathrooms:3
- Full bathrooms:3
- Flooring:Ceramic Tile, Vinyl
- Dining Description:Breakfast Area, Kitchen/Dining Combo, Living/Dining Room
- Kitchen Description:Built In Oven, Dishwasher, Disposal, Electric Range, Kitchen Island, Kitchen/Dining Combo, Microwave, Refrigerator
- Bedroom Description:Walk-In Closets
- Living area:3,066 sq. ft.
Heating and cooling
- Cooling:Ceiling Fans, Central Air, Electric
- Heating:Central, Electric
- Central air:Yes
Structure and exterior
- Roof:Spanish Tile
- Year built:1990
- Building area:3,066 sq. ft.
- Lot area:0.18 Acres
- Architectural Style:Two Story
- Construction Materials:Block
- Exterior Features:Fence, Storm Security Shutters
- Levels:2 Story
Schools
- High school:Coral Glades High
- Middle school:Sawgrass Spgs
- Elementary school:Westchester
Utilities
- Water:Public
- Sewer:Public Sewer
Finances and disclosures
- Price:$849,900
- Price per sq. ft.:$211.16
- Tax amount:$17,104 (2025)
Features and amenities
- Appliances:Built-In Oven, Dishwasher, Disposal, Dryer, Electric Range, Electric Water Heater, Microwave, Refrigerator, Washer
- Laundry features:Dryer, Washer
- Amenities:Fireplace, Gated Community, Security Guard, Smoke Detectors, Vaulted Ceilings
- Pool features:Above Ground, Community, Pool
Parking
- Parking description:Covered, Driveway, Garage Door Opener
- Garage:Yes
- Garage spaces:3
New listings near 11834 Highland Pl
- New
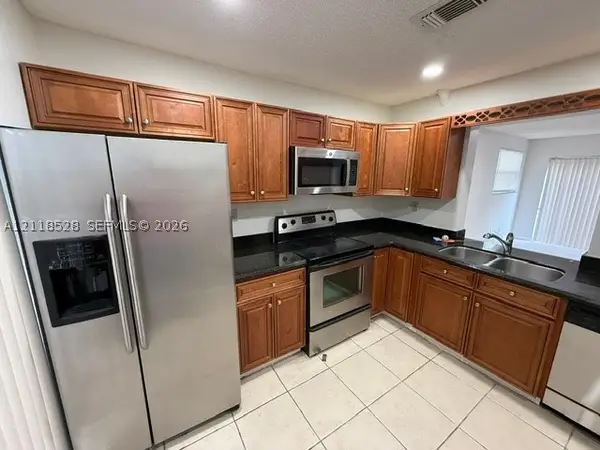 $209,900Active2 beds 3 baths1,040 sq. ft.
10299 NW 33rd St #6-1, Coral Springs, FL 33065
MLS# A12118528Listed by: MIAMI GLOBAL REALTY INC - New
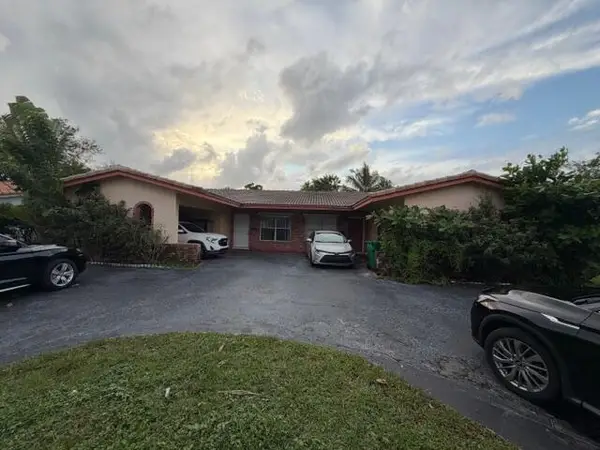 $775,000Active-- beds -- baths2,877 sq. ft.
3660-3670 NW 80th Avenue, Coral Springs, FL 33065
MLS# B26096568Listed by: UNITED REALTY GROUP, INC 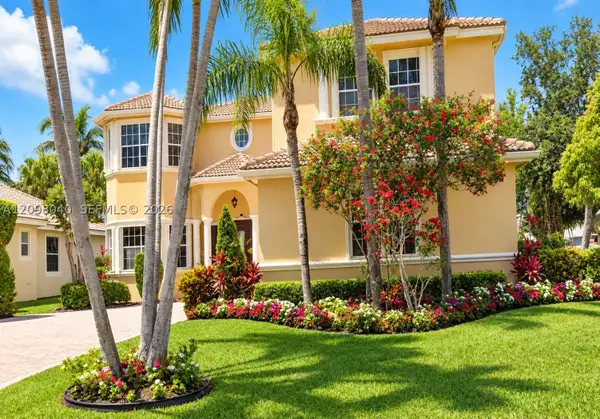 $1,000,000Active6 beds 5 baths3,652 sq. ft.
Address Withheld By Seller, Coral Springs, FL 33076
MLS# A12098040Listed by: PLATINUM PLUS REALTY & INVESTMENT SERVICES, LLC.- New
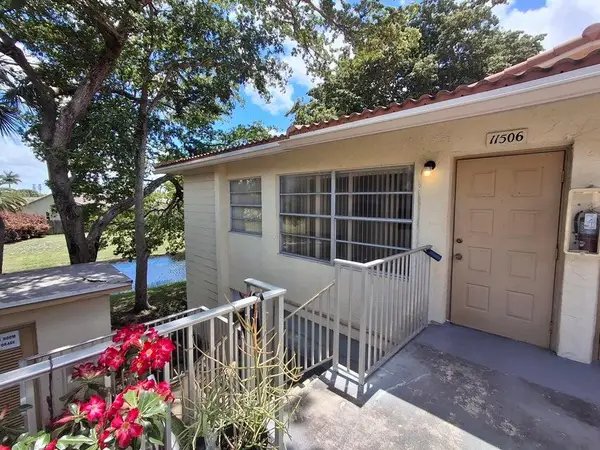 $179,900Active2 beds 2 baths740 sq. ft.
11506 Royal Palm Boulevard, Coral Springs, FL 33065
MLS# B26096546Listed by: ATLANTIC FLORIDA PROPERTIES IN - New
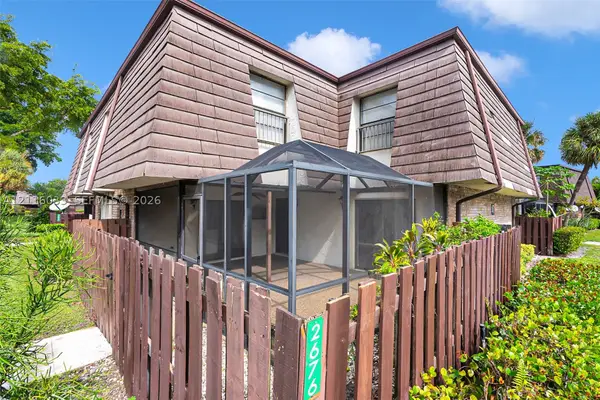 $347,000Active3 beds 3 baths1,434 sq. ft.
2676 NW 99th Ave, Coral Springs, FL 33065
MLS# A12116033Listed by: SOBI REALTY - Open Sat, 11:30am to 2pmNew
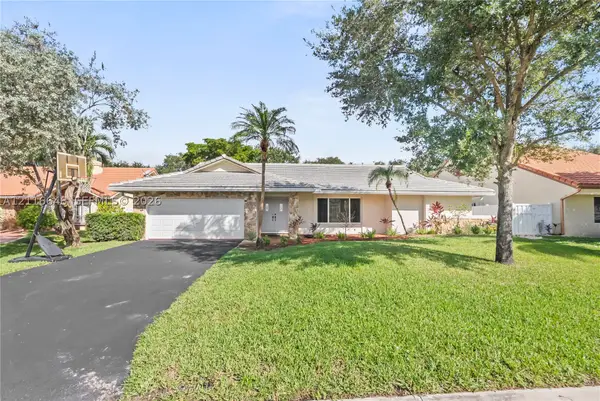 $739,900Active4 beds 3 baths2,453 sq. ft.
10823 NW 7th St, Coral Springs, FL 33071
MLS# A12116648Listed by: THE KEYES COMPANY - New
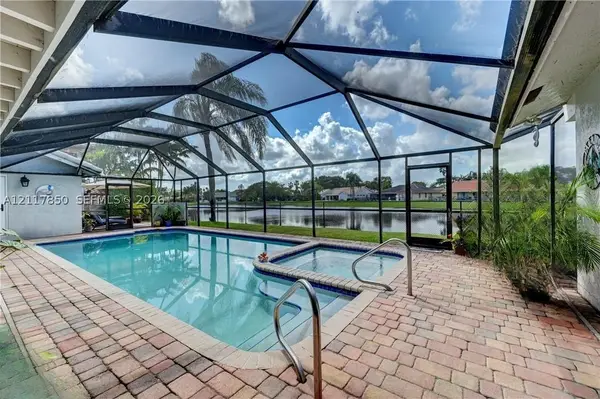 $995,000Active4 beds 4 baths3,488 sq. ft.
404 NW 112th Ave, Coral Springs, FL 33071
MLS# A12117850Listed by: CALEB SERAPHIN INC - New
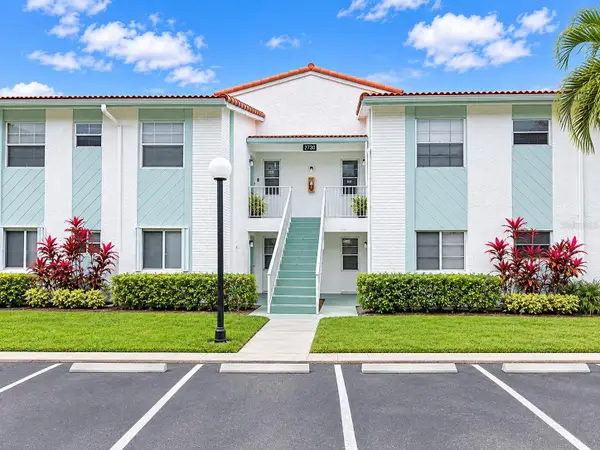 $275,000Active3 beds 2 baths1,079 sq. ft.
2730 Forest Hills Boulevard #101, CORAL SPRINGS, FL 33065
MLS# O6452512Listed by: RAZZANI INTERNATIONAL REALTY - New
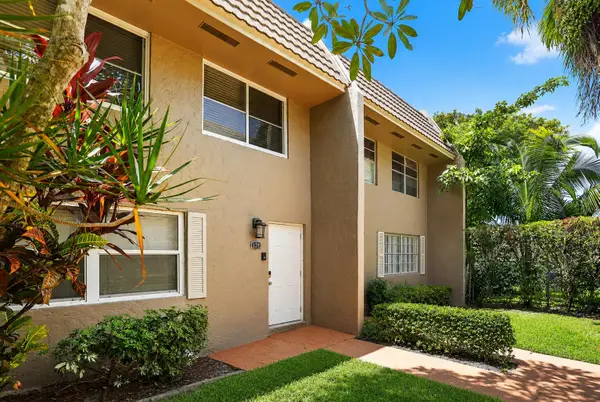 $345,000Active3 beds 3 baths1,500 sq. ft.
9050 NW 28th Street #123, Coral Springs, FL 33065
MLS# B26096410Listed by: COLDWELL BANKER - New
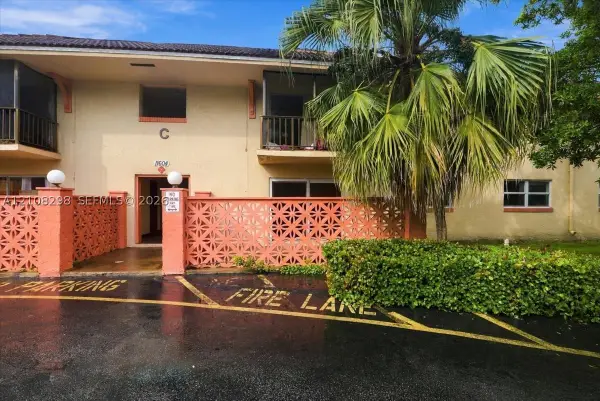 $230,000Active2 beds 2 baths1,100 sq. ft.
11604 NW 29th Ct #1C, Coral Springs, FL 33065
MLS# A12108298Listed by: MIAMI NEW REALTY


Protect your home and budget from life's surprises with an Assurant Home Warranty, backed by a partner that supports you through every step of homeownership. Explore Plans.
© 2023 - 2026 ERA Franchise Systems LLC. All rights reserved. ERA Franchise Systems LLC fully supports the principles of the Fair Housing Act and the Equal Opportunity Act. ERA, ERA Real Estate powered, and their respective logos are registered service marks of ERA Franchise Systems LLC. Each office is independently owned and operated.