
1254 NW 102nd Way, Coral Springs, FL 33071
Local realty services provided by:First Service Realty ERA Powered
Listed by: abdulla richards
Office: ar1 state of the art real estate, inc.954-958-9881
MLS#:A12093861
Source:SEFMLS
Price summary
- Price:$1,350,000
- Price per sq. ft.:$296.83
About this home
STUNNING, EXCEPTIONALLY UPGRADED 4 BDRMS/ 3.5 BTHRMS CORAL SPRINGS MAPLEWOOD RESORT-STYLE MANSION, SITTING ON AN OVERSIZED CORNER LOT WITH AN ADDED, SURROUNDING PRIVACY FENCE. THIS ESTATE HOME FEATURES A NEW ROOF. CUSTOM DRIVEWAY. BACKYARD PAVERS SURROUNDING THE POOL & IN-GROUND JACUZZI TUB IN THE BACKYARD. GREAT YARD SPACE FOR ENTERTAINING. DARK STAINLESS STEEL APPLIANCES THROUGHOUT THIS OPEN-CONCEPT CHEF'S KITCHEN. TALL HURRICANE-IMPACT WINDOWS & DOORS THROUGHOUT. 3-CAR CUSTOMIZED GARAGE. NO HOA DUES. TOO MANY UPGRADED FEATURES TO LIST. BRING ALL QUALIFIED BUYERS ON THIS ONCE-IN-A-LIFETIME TOUR.
Contact an agent
Home facts
- Year built:1994
- Subdivision & Development:MAPLE WOOD ADDITION
- Listing ID #:A12093861
- Updated:October 04, 2026 at 04:59 AM
Rooms and interior
- Bedrooms:4
- Total bathrooms:3
- Full bathrooms:3
- Flooring:Tile
- Dining Description:Dining Area, Kitchen/Dining Combo, Separate Formal Dining Room
- Bathrooms Description:Dual Sinks
- Kitchen Description:Built In Oven, Dishwasher, Disposal, Electric Range, Kitchen Island, Kitchen/Dining Combo, Microwave, Pantry, Refrigerator
- Bedroom Description:Upper Level Primary, Walk-In Closets
- Living area:3,314 sq. ft.
Heating and cooling
- Cooling:Ceiling Fans, Central Air, Electric
- Heating:Electric
- Central air:Yes
Structure and exterior
- Roof:Shingle
- Year built:1994
- Building area:3,314 sq. ft.
- Lot area:0.26 Acres
- Architectural Style:Two Story
- Construction Materials:Block
- Exterior Features:Fence, Patio
- Levels:2 Story
Schools
- Middle school:Ramblewood Middle
- Elementary school:Maplewood
Utilities
- Water:Public
- Sewer:Public Sewer
Finances and disclosures
- Price:$1,350,000
- Price per sq. ft.:$296.83
- Tax amount:$9,898 (2025)
Features and amenities
- Appliances:Built-In Oven, Dishwasher, Disposal, Dryer, Electric Range, Electric Water Heater, Microwave, Refrigerator, Washer
- Laundry features:Dryer, Washer
- Amenities:Bar, Blinds, Closet Cabinetry, High Ceilings, Pantry
- Pool features:In Ground, Pool
Parking
- Parking description:Attached, Driveway, Garage, Garage Door Opener
- Garage:Yes
- Garage spaces:3
New listings near 1254 NW 102nd Way
- Coming Soon
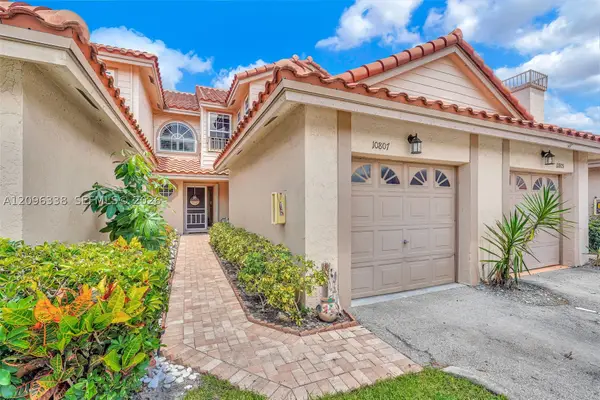 $399,000Coming Soon3 beds 3 baths1,472 sq. ft.
10807 Cypress Glen Dr #10807, Coral Springs, FL 33071
MLS# A12096338Listed by: DOUGLAS ELLIMAN - Open Sun, 4 to 6pmNew
 $500,000Active3 beds 2 baths1,508 sq. ft.
2001 Maplewood Drive, Coral Springs, FL 33071
MLS# B26083890Listed by: KELLER WILLIAMS REALTY CONSULT - Open Sat, 11am to 2pmNew
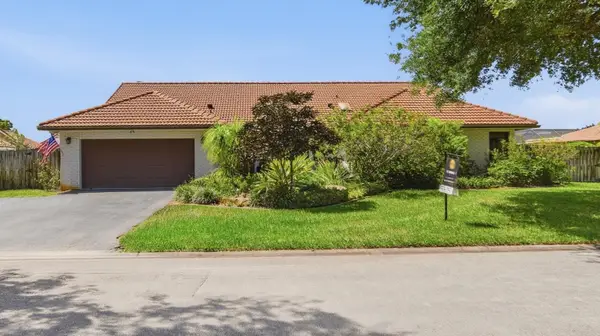 $825,000Active4 beds 3 baths2,830 sq. ft.
11299 NW 10th Manor, Coral Springs, FL 33071
MLS# B26083773Listed by: REALTY ONE GROUP INNOVATION - New
 $185,000Active2 beds 2 baths835 sq. ft.
11448 NW 43rd St #11448, Coral Springs, FL 33065
MLS# A12099690Listed by: SERRANO & ASSOCIATES REAL ESTATE, LLC - New
 $799,000Active5 beds 2 baths2,098 sq. ft.
9913 SW 1st Ct, Coral Springs, FL 33071
MLS# A12099714Listed by: LIFESTYLE INTERNATIONAL REALTY - New
 $1,125,000Active5 beds 4 baths3,491 sq. ft.
10240 Vestal Court, Coral Springs, FL 33071
MLS# B26083592Listed by: JM DISTINCTIVE PROPERTIES LLC - New
 $925,000Active5 beds 3 baths3,039 sq. ft.
12253 Glenmore Drive, Coral Springs, FL 33071
MLS# B26083629Listed by: ICON REALTY ADVISORS LLC - New
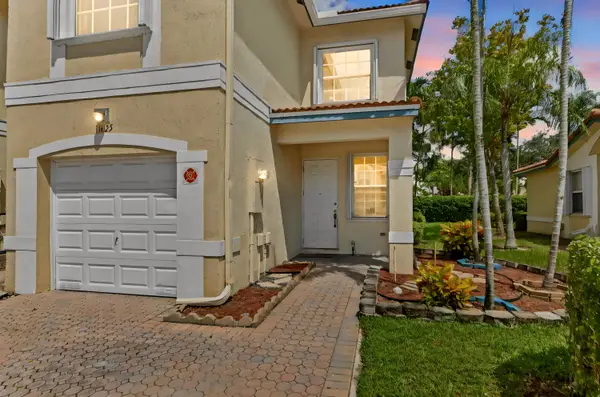 $449,900Active3 beds 3 baths1,536 sq. ft.
11625 NW 47th Drive, Coral Springs, FL 33076
MLS# B26083498Listed by: KW RESERVE PALM BEACH - New
 $267,900Active3 beds 2 baths1,166 sq. ft.
8851 Wiles Road #107, Coral Springs, FL 33067
MLS# B26083313Listed by: REALTY 100


Protect your home and budget from life's surprises with an Assurant Home Warranty, backed by a partner that supports you through every step of homeownership. Explore Plans.
© 2023 - 2026 ERA Franchise Systems LLC. All rights reserved. ERA Franchise Systems LLC fully supports the principles of the Fair Housing Act and the Equal Opportunity Act. ERA, ERA Real Estate powered, and their respective logos are registered service marks of ERA Franchise Systems LLC. Each office is independently owned and operated.