
1531 NW 102nd Way, Coral Springs, FL 33071
Local realty services provided by:Atlantic Shores Realty Expertise ERA Powered
Listed by: christina hudson, ronny arvelo
Office: hudson realty of the plm bchs
MLS#:B26079331
Source:RMLS
Price summary
- Price:$799,000
- Price per sq. ft.:$281.64
About this home
Welcome to this beautifully updated home in the highly sought-after Maplewood Addition! Situated along charming, tree-lined streets with NO HOA. The showstopping new high-end kitchen features an oversized island, quartz countertops, cooktop, double ovens, abundant cabinetry and storage, plus a separate bar area with wine fridge, perfect for entertaining. Enjoy brand new wood-look tile flooring, a brand-new roof (2025), a newly remodeled primary bathroom shower, and a stunning new fireplace feature wall that brings warmth and cozy ambiance to the living space. The versatile front room can easily serve as a 5th bedroom, home office, playroom, or flex space. Step outside to a screened-in patio overlooking the large backyard with plenty of room to add your dream pool. Located within walking distance to Maplewood Elementary and just minutes from shopping, dining, major highways, and everything Coral Springs has to offer. Move-in ready, beautifully upgraded, and in an incredible location! Disclaimer: Pool image is AI generated and is provided for illustrated purposes only to demonstrate the backyards potential for a future pool....
Contact an agent
Home facts
- Year built:1994
- Subdivision & Development:MAPLE WOOD ADDITION
- Listing ID #:B26079331
- Added:1 day(s) ago
- Updated:September 23, 2026 at 05:43 PM
Rooms and interior
- Bedrooms:4
- Total bathrooms:3
- Full bathrooms:2
- Half bathrooms:1
- Flooring:Ceramic Tile
- Kitchen Description:Dishwasher, Disposal, Freezer, Microwave, Refrigerator
- Living area:2,346 sq. ft.
Heating and cooling
- Cooling:Ceiling Fans, Central Air
- Heating:Central
- Central air:Yes
Structure and exterior
- Roof:Barrel
- Year built:1994
- Building area:2,346 sq. ft.
- Construction Materials:Block
- Exterior Features:Room for Pool
- Levels:1 Story
Schools
- High school:J. P. Taravella
- Middle school:Ramblewood
- Elementary school:Maplewood
Utilities
- Water:Public
- Sewer:Public Sewer, Sewer Available
Finances and disclosures
- Price:$799,000
- Price per sq. ft.:$281.64
- Tax amount:$9,213 (2025)
Features and amenities
- Appliances:Dishwasher, Disposal, Dryer, Freezer, Microwave, Refrigerator, Washer
- Laundry features:Dryer, Washer
Parking
- Total parking spaces:4
- Parking description:Garage
- Garage:Yes
- Garage spaces:2
New listings near 1531 NW 102nd Way
- New
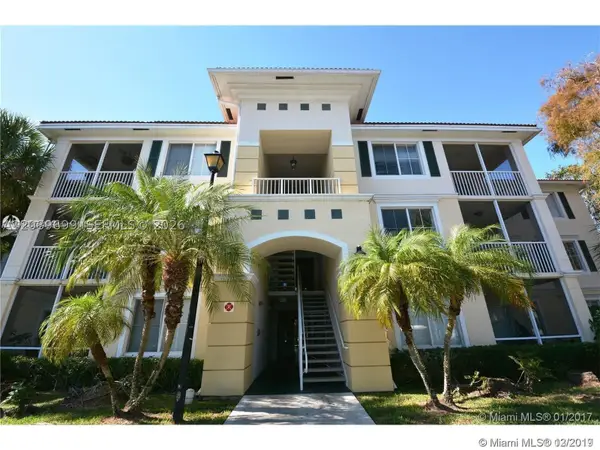 $310,000Active3 beds 2 baths1,321 sq. ft.
11753 W Atlantic Blvd #534, Coral Springs, FL 33071
MLS# A12089699Listed by: RENT1 SALE1 REALTY SUNRISE - New
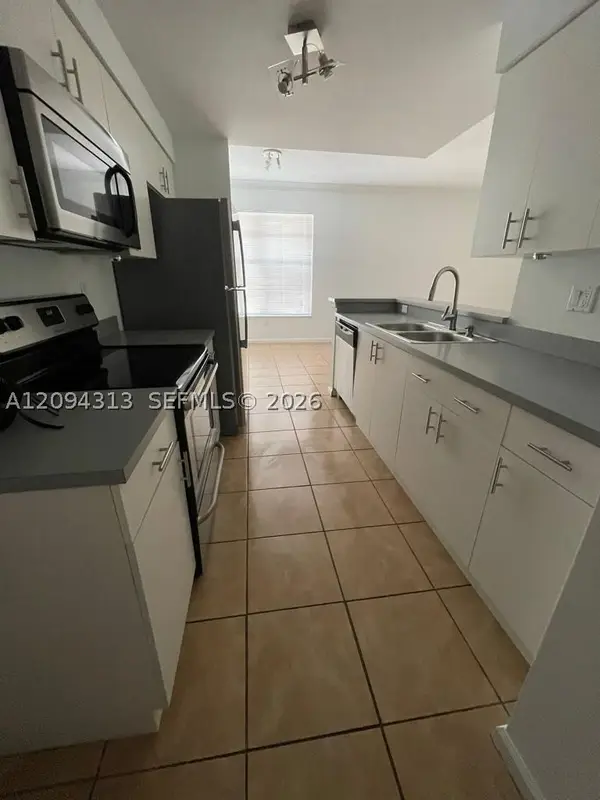 $250,000Active2 beds 2 baths1,064 sq. ft.
5840 W Sample Rd #105, Coral Springs, FL 33067
MLS# A12094313Listed by: RESMA, LLC - New
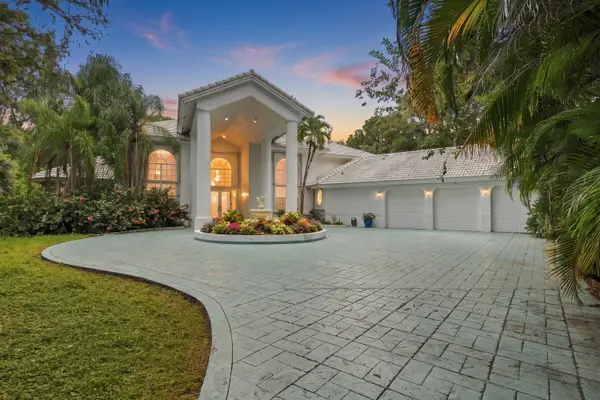 $1,290,000Active4 beds 5 baths4,164 sq. ft.
5386 NW 77th Terrace, Coral Springs, FL 33067
MLS# B26079608Listed by: ICON REALTY ADVISORS LLC - New
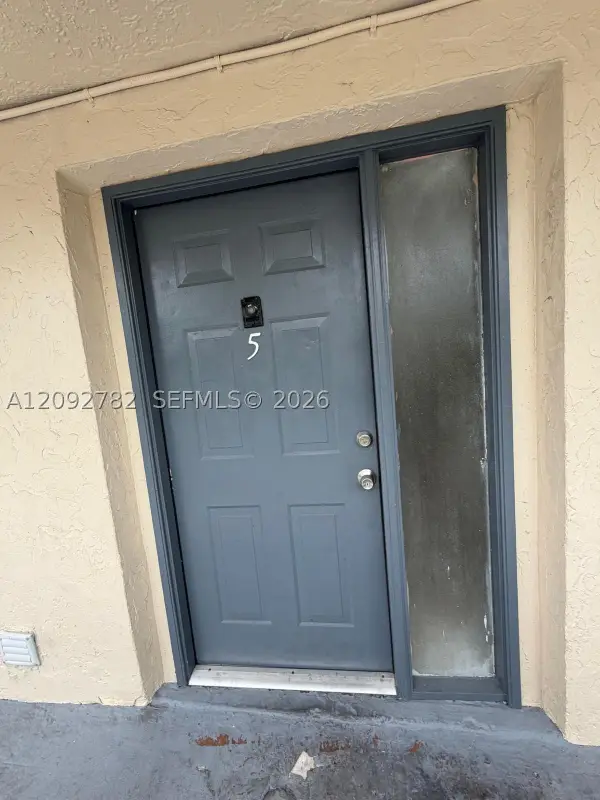 $214,900Active3 beds 3 baths1,440 sq. ft.
3751 NW 115th Way #5-3, Coral Springs, FL 33065
MLS# A12092782Listed by: MEZZINI REALTY GROUP - New
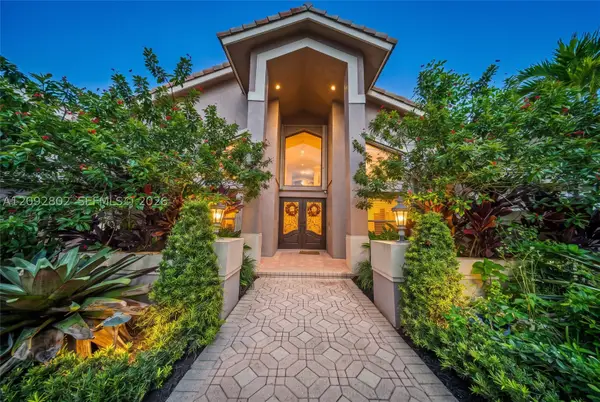 $900,000Active5 beds 3 baths2,652 sq. ft.
4961 NW 102nd Dr, Coral Springs, FL 33076
MLS# A12092802Listed by: LPT REALTY, LLC - Open Sat, 2 to 4:30pmNew
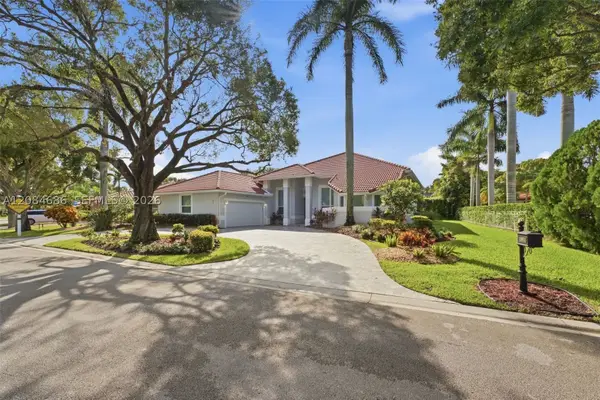 $1,095,000Active5 beds 5 baths3,023 sq. ft.
1861 W Eagle Trace Blvd W, Coral Springs, FL 33071
MLS# A12084686Listed by: KELLER WILLIAMS REALTY SW - New
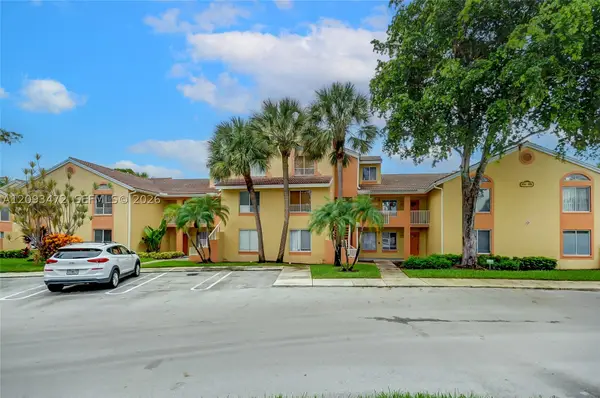 $235,000Active2 beds 2 baths1,044 sq. ft.
Address Withheld By Seller, Coral Springs, FL 33071
MLS# A12093472Listed by: GREAT PROPERTIES INTERNATIONAL LLC - New
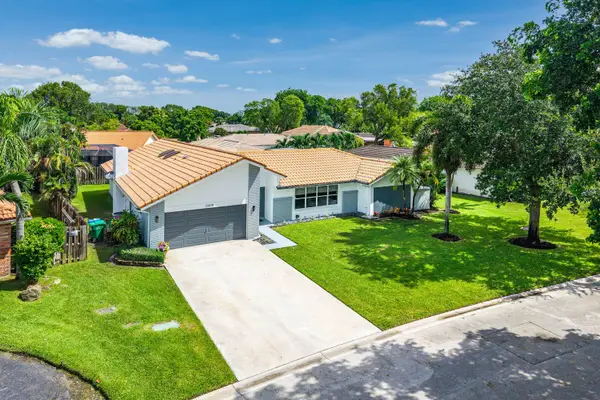 $799,900Active4 beds 3 baths2,554 sq. ft.
10975 NW 19th Street, Coral Springs, FL 33071
MLS# B26078903Listed by: NEXTHOME TREASURE COAST - New
 $175,000Active2 beds 2 baths768 sq. ft.
9926 Twin Lakes Dr #7-D, Coral Springs, FL 33071
MLS# A12093236Listed by: XCELLENCE


Protect your home and budget from life's surprises with an Assurant Home Warranty, backed by a partner that supports you through every step of homeownership. Explore Plans.
© 2023 - 2026 ERA Franchise Systems LLC. All rights reserved. ERA Franchise Systems LLC fully supports the principles of the Fair Housing Act and the Equal Opportunity Act. ERA, ERA Real Estate powered, and their respective logos are registered service marks of ERA Franchise Systems LLC. Each office is independently owned and operated.