
1776 W Eagle Trace Blvd W, Coral Springs, FL 33071
Local realty services provided by:First Service Realty ERA Powered
Listed by: patty da silva
Office: green realty properties inc.954-399-0356
MLS#:A12031066
Source:SEFMLS
Price summary
- Price:$925,000
- Price per sq. ft.:$219.19
- Monthly HOA dues:$290
About this home
Spacious 5 bedroom, 4 bathroom pool home in the gated Eagle Trace community of Coral Springs. A circular driveway provides a welcoming entrance and generous parking while high ceilings and abundant natural light enhance the open living spaces. Fresh interior paint, updated window treatments and LED lighting give the home a clean, refreshed feel. The spacious primary suite features an elegant tray ceiling and connects to an adjoining room that offers added flexibility for a private office, nursery, sitting room or additional bedroom. Renovated primary bathroom features a spa inspired design with dual vanities, a soaking tub and an oversized glass enclosed shower with multiple shower systems. Separate living area with a custom built in bar offers additional space for entertaining, a media room or game room. Private backyard is surrounded by mature tropical landscaping and features a gas heated pool and spa, both resurfaced in 2021, creating a secluded setting for relaxing and entertaining. Beyond the home, Eagle Trace offers an impressive collection of amenities including multiple tennis courts, a fully equipped fitness center, shaded playground, clubhouse and beautifully maintained recreation areas. The gated community provides an active lifestyle within a lush residential setting while remaining convenient to shopping, dining, parks and major roadways. Assigned to A rated schools according to the Florida Department of Education....
Contact an agent
Home facts
- Year built:1991
- Subdivision & Development:FAIRWAYS AT EAGLE TRACE
- Listing ID #:A12031066
- Updated:September 18, 2026 at 09:57 AM
Rooms and interior
- Bedrooms:5
- Total bathrooms:4
- Full bathrooms:4
- Flooring:Tile
- Dining Description:Breakfast Area, Living/Dining Room
- Bathrooms Description:Dual Sinks, Separate Shower
- Kitchen Description:Built In Oven, Dishwasher, Gas Range, Refrigerator
- Bedroom Description:Split Bedroom, Walk-In Closets
- Living area:3,367 sq. ft.
Heating and cooling
- Cooling:Ceiling Fans, Electric
- Heating:Electric
Structure and exterior
- Roof:Barrel
- Year built:1991
- Building area:3,367 sq. ft.
- Lot area:0.26 Acres
- Architectural Style:Detached, One Story
- Construction Materials:Block
- Exterior Features:Patio
- Levels:1 Story
Schools
- High school:Coral Glades High
- Middle school:Sawgrass Spgs
- Elementary school:Westchester
Utilities
- Water:Public
- Sewer:Public Sewer
Finances and disclosures
- Price:$925,000
- Price per sq. ft.:$219.19
- Tax amount:$9,171 (2025)
Features and amenities
- Appliances:Built-In Oven, Dishwasher, Dryer, Gas Range, Refrigerator, Washer
- Laundry features:Dryer, Washer
- Amenities:Bar, Central Vaccum, Closet Cabinetry, Gated Community
- Pool features:Community, Heated, In Ground, Pool
Parking
- Parking description:Attached, Circular Driveway, Driveway, Garage
- Garage:Yes
- Garage spaces:2
New listings near 1776 W Eagle Trace Blvd W
- Open Sun, 12 to 2pmNew
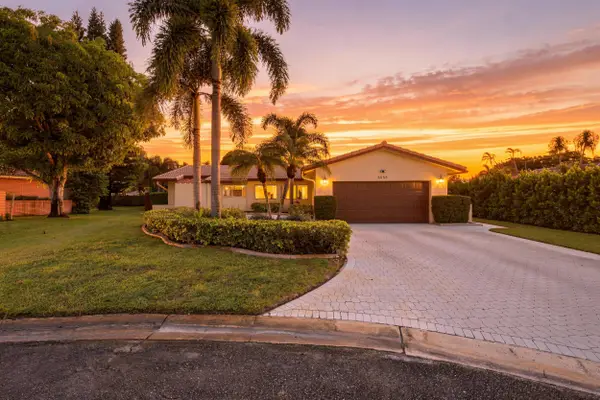 $750,000Active3 beds 2 baths2,185 sq. ft.
8553 NW 8th Court, Coral Springs, FL 33071
MLS# B26077697Listed by: EXP REALTY LLC - New
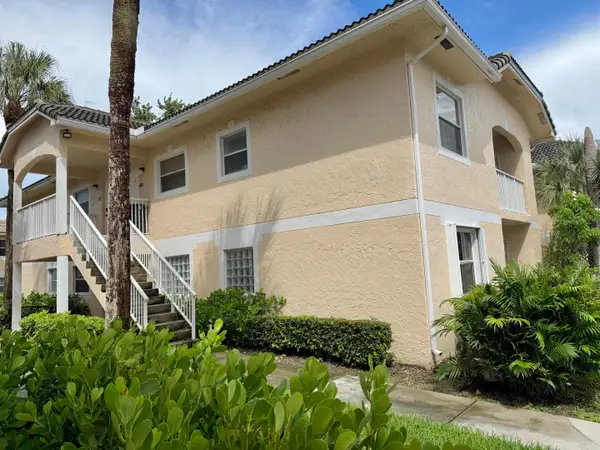 $199,900Active2 beds 2 baths1,100 sq. ft.
12225 Royal Palm Boulevard #1P, Coral Springs, FL 33065
MLS# B26077589Listed by: BLUE REALTY TEAM, LLC - Open Sat, 11am to 2pmNew
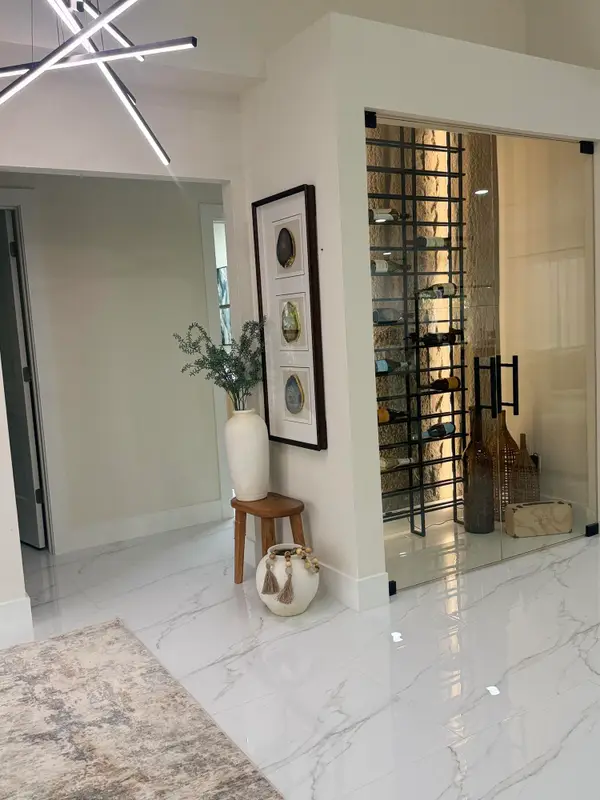 $899,000Active4 beds 2 baths2,319 sq. ft.
2151 NW 99th Way, Coral Springs, FL 33071
MLS# B26077591Listed by: VIP INTERNATIONAL REALTY LLC - New
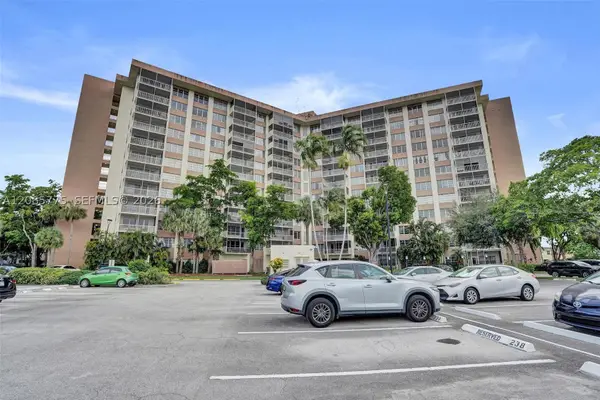 $165,000Active2 beds 2 baths1,250 sq. ft.
10777 W Sample Rd #718, Coral Springs, FL 33065
MLS# A12085775Listed by: COMPASS FLORIDA, LLC - New
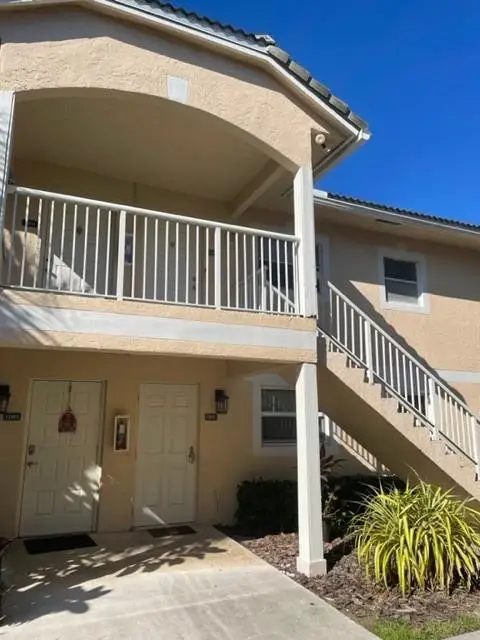 $210,000Active2 beds 2 baths1,100 sq. ft.
12097 Royal Palm Boulevard #1G, Coral Springs, FL 33065
MLS# B26077531Listed by: CENTURY 21 TENACE REALTY INC - New
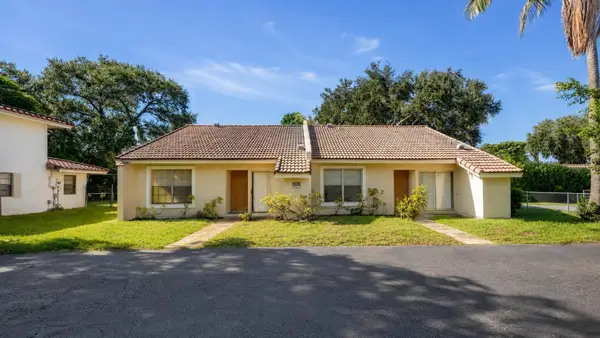 $699,999Active-- beds -- baths2,346 sq. ft.
10880 NW 45th Street, Coral Springs, FL 33065
MLS# B26077440Listed by: FIDELITY REAL ESTATE GROUP LLC - New
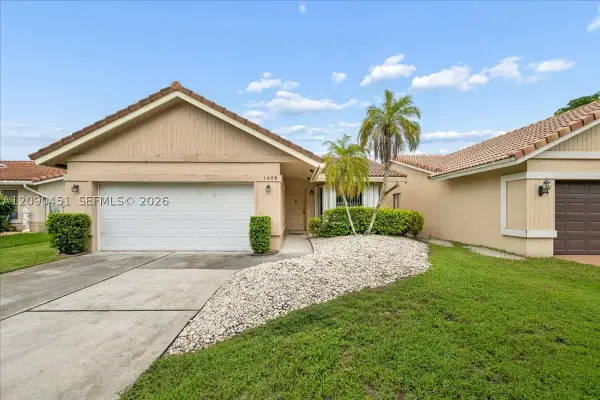 $559,900Active4 beds 2 baths1,669 sq. ft.
1459 NW 97th Ter, Coral Springs, FL 33071
MLS# A12090451Listed by: MACKEN REALTY INC - New
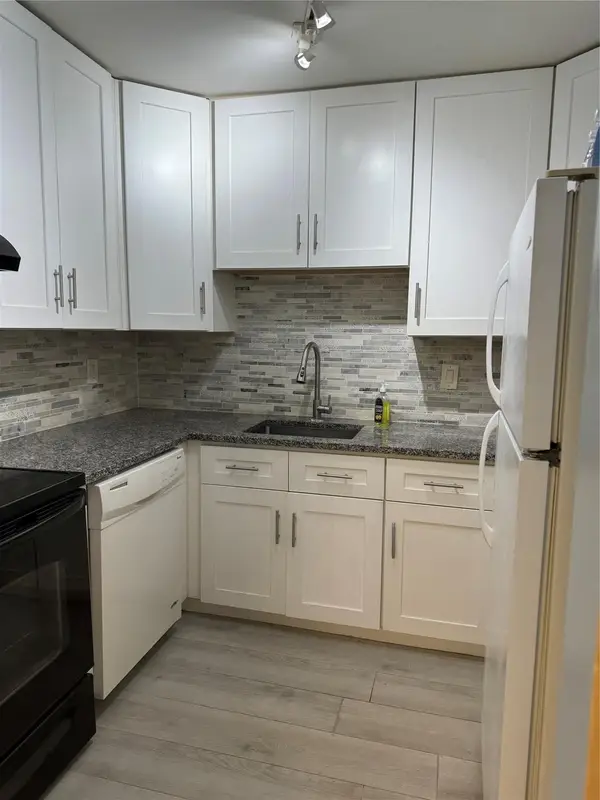 $149,000Active2 beds 2 baths1,060 sq. ft.
3200 Coral Springs Drive #214, Coral Springs, FL 33065
MLS# B26077290Listed by: RENT1 SALE1 REALTY SUNRISE - New
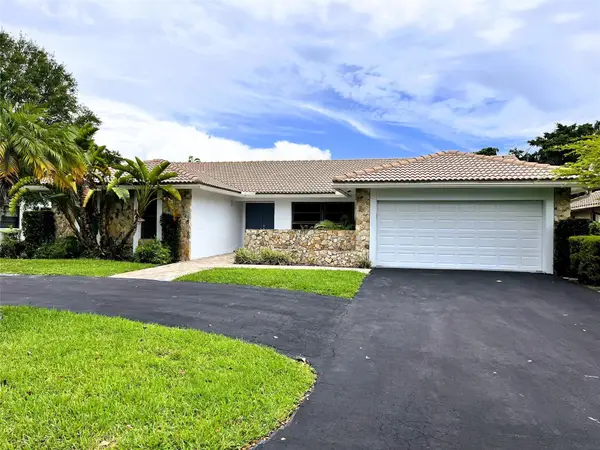 $725,000Active4 beds 2 baths2,331 sq. ft.
11375 NW 19th Drive, Coral Springs, FL 33071
MLS# B26076931Listed by: RE/MAX DIRECT - New
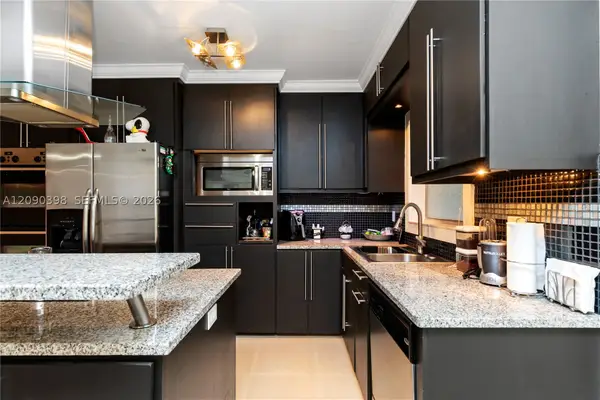 $199,000Active2 beds 2 baths950 sq. ft.
8400 W Sample Rd #206, Coral Springs, FL 33065
MLS# A12090398Listed by: REAL BROKER LLC


Protect your home and budget from life's surprises with an Assurant Home Warranty, backed by a partner that supports you through every step of homeownership. Explore Plans.
© 2023 - 2026 ERA Franchise Systems LLC. All rights reserved. ERA Franchise Systems LLC fully supports the principles of the Fair Housing Act and the Equal Opportunity Act. ERA, ERA Real Estate powered, and their respective logos are registered service marks of ERA Franchise Systems LLC. Each office is independently owned and operated.