
2145 NW 85th Lane, Coral Springs, FL 33071
Local realty services provided by:Reliant Realty ERA Powered
Listed by: laura e sanders
Office: re/max direct
MLS#:B26040393
Source:RMLS
Price summary
- Price:$649,999
- Price per sq. ft.:$257.73
About this home
Experience luxury living without limits in this stunning 3 bedroom, 2 bathroom pool home nestled in one of Coral Springs' most soughtafter neighborhoods. Located on a cul-de-sac with Bright, open living spaces flowing effortlessly toward a your private pool, creating an inviting retreat perfect for morning coffee, weekend gatherings, and sunset relaxation. Every major upgrade has already been completed, including a newer 2015 roof, full hurricane protection, 2023 AC, and a 2023 water heater—for peace of mind and low insurance costs. With no HOA, no pet restrictions, and no rental restrictions, this residence provides rare freedom and exceptional flexibility for both luxury buyers and investors. Whether you're seeking a refined primary home or a highperforming investment property, this Coral Springs gem delivers beauty, reliability, and lifestyle in one exceptional package. Bring your FHA and VA buyers—this home is ready to impress. Let's not forget the top rated schools.
Contact an agent
Home facts
- Year built:1979
- Subdivision & Development:ALTA VISTA
- Listing ID #:B26040393
- Added:97 day(s) ago
- Updated:September 18, 2026 at 03:23 PM
Rooms and interior
- Bedrooms:3
- Total bathrooms:2
- Full bathrooms:2
- Flooring:Tile
- Kitchen Description:Dishwasher, Disposal, Microwave, Refrigerator
- Living area:1,814 sq. ft.
Heating and cooling
- Cooling:Ceiling Fans, Central Air
- Heating:Central, Electric
- Central air:Yes
Structure and exterior
- Roof:Spanish Tile
- Year built:1979
- Building area:1,814 sq. ft.
- Construction Materials:Block
- Levels:1 Story
Schools
- High school:J. P. Taravella
- Middle school:Ramblewood
- Elementary school:Ramblewood
Utilities
- Water:Public, Water Available
- Sewer:Public Sewer, Sewer Available
Finances and disclosures
- Price:$649,999
- Price per sq. ft.:$257.73
- Tax amount:$6,294 (2025)
Features and amenities
- Appliances:Dishwasher, Disposal, Microwave, Refrigerator
- Laundry features:In Garage, Laundry Tub
- Pool features:In Ground
Parking
- Total parking spaces:2
- Parking description:Attached Carport, Driveway, Garage, Garage Door Opener, On Street
- Garage:Yes
- Garage spaces:2
- Carport spaces:2
New listings near 2145 NW 85th Lane
- Open Sun, 12 to 2pmNew
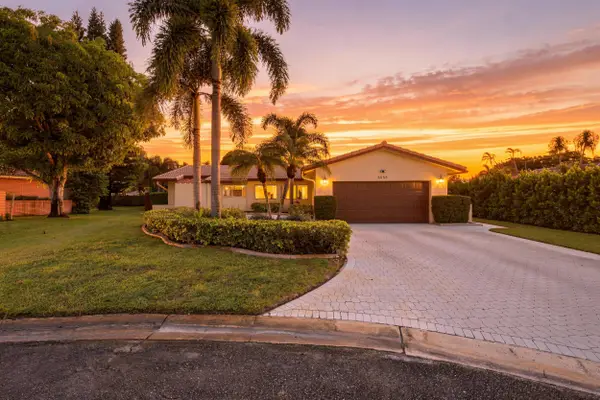 $750,000Active3 beds 2 baths2,185 sq. ft.
8553 NW 8th Court, Coral Springs, FL 33071
MLS# B26077697Listed by: EXP REALTY LLC - New
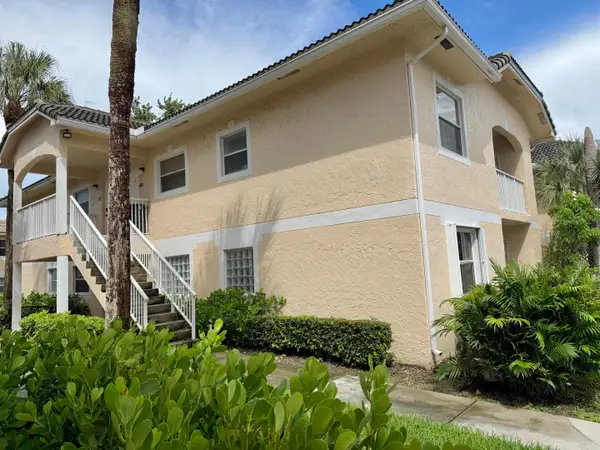 $199,900Active2 beds 2 baths1,100 sq. ft.
12225 Royal Palm Boulevard #1P, Coral Springs, FL 33065
MLS# B26077589Listed by: BLUE REALTY TEAM, LLC - Open Sat, 11am to 2pmNew
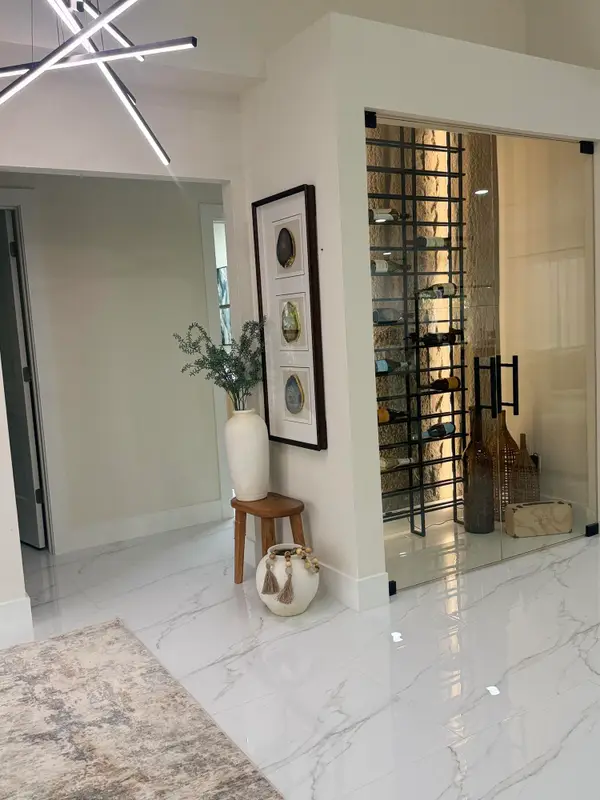 $899,000Active4 beds 2 baths2,319 sq. ft.
2151 NW 99th Way, Coral Springs, FL 33071
MLS# B26077591Listed by: VIP INTERNATIONAL REALTY LLC - New
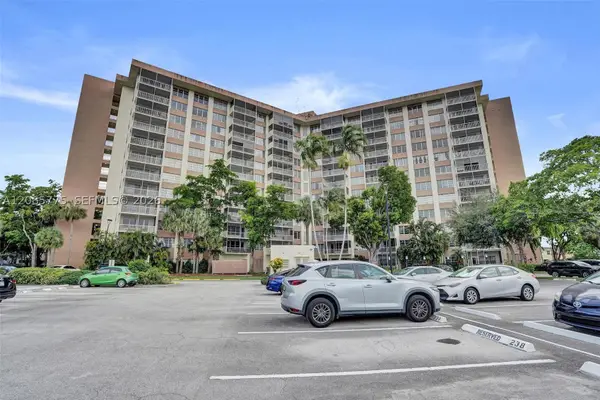 $165,000Active2 beds 2 baths1,250 sq. ft.
10777 W Sample Rd #718, Coral Springs, FL 33065
MLS# A12085775Listed by: COMPASS FLORIDA, LLC - New
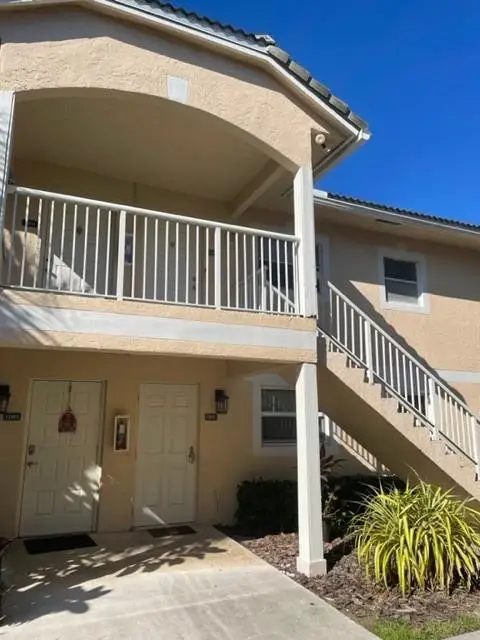 $210,000Active2 beds 2 baths1,100 sq. ft.
12097 Royal Palm Boulevard #1G, Coral Springs, FL 33065
MLS# B26077531Listed by: CENTURY 21 TENACE REALTY INC - New
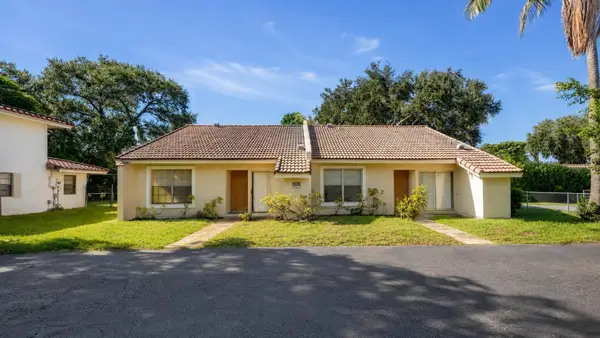 $699,999Active-- beds -- baths2,346 sq. ft.
10880 NW 45th Street, Coral Springs, FL 33065
MLS# B26077440Listed by: FIDELITY REAL ESTATE GROUP LLC - New
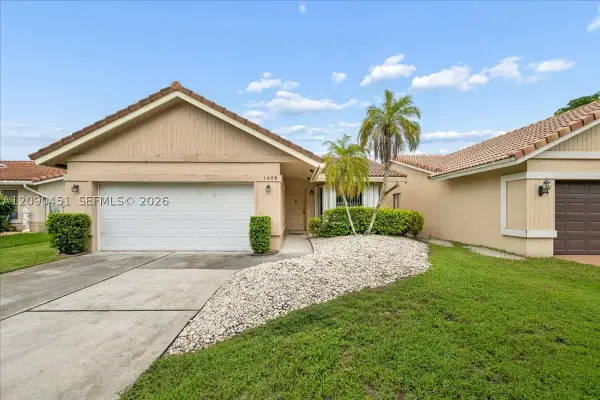 $559,900Active4 beds 2 baths1,669 sq. ft.
1459 NW 97th Ter, Coral Springs, FL 33071
MLS# A12090451Listed by: MACKEN REALTY INC - New
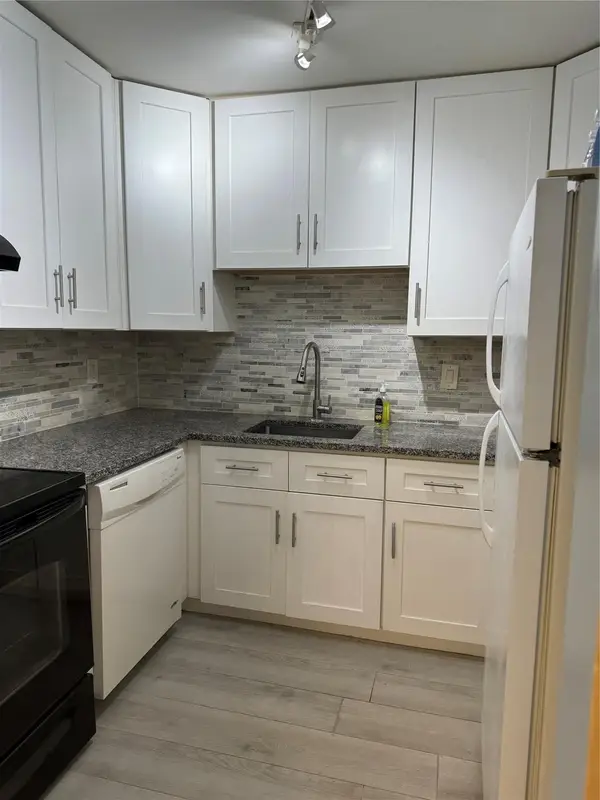 $149,000Active2 beds 2 baths1,060 sq. ft.
3200 Coral Springs Drive #214, Coral Springs, FL 33065
MLS# B26077290Listed by: RENT1 SALE1 REALTY SUNRISE - New
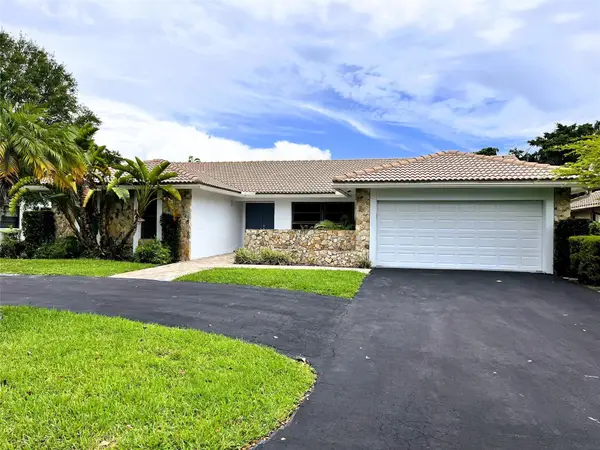 $725,000Active4 beds 2 baths2,331 sq. ft.
11375 NW 19th Drive, Coral Springs, FL 33071
MLS# B26076931Listed by: RE/MAX DIRECT - New
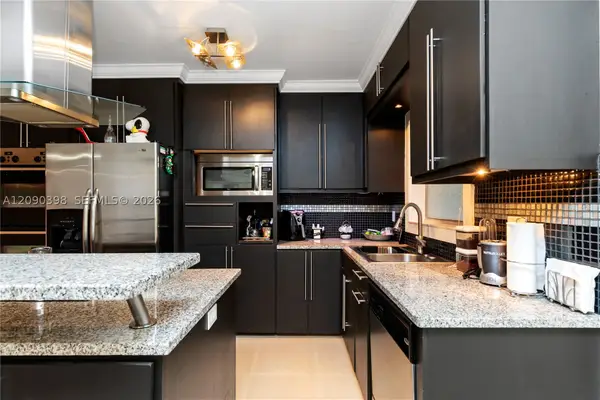 $199,000Active2 beds 2 baths950 sq. ft.
8400 W Sample Rd #206, Coral Springs, FL 33065
MLS# A12090398Listed by: REAL BROKER LLC


Protect your home and budget from life's surprises with an Assurant Home Warranty, backed by a partner that supports you through every step of homeownership. Explore Plans.
© 2023 - 2026 ERA Franchise Systems LLC. All rights reserved. ERA Franchise Systems LLC fully supports the principles of the Fair Housing Act and the Equal Opportunity Act. ERA, ERA Real Estate powered, and their respective logos are registered service marks of ERA Franchise Systems LLC. Each office is independently owned and operated.