
2150 NW 85th Ln, Coral Springs, FL 33071
Local realty services provided by:First Service Realty ERA Powered
Listed by: nicola riettie
Office: coldwell banker realty954-384-0099
MLS#:A12117019
Source:SEFMLS
Price summary
- Price:$500,000
- Price per sq. ft.:$168.52
About this home
Exceptional opportunity in Coral Springs! Location, potential, and outstanding value come together in this spacious 4-bedroom, 2-bathroom home nestled on a beautiful street in an established neighborhood. Offering great curb appeal, a fantastic floor plan, generous living spaces, and a large backyard, this home has incredible bones and is ready for your personal touch.
The seller has thoughtfully priced the property to reflect future updates, creating a rare chance to build instant equity and bring your own vision to life in a sought-after community.
Please note that to help you visualize the endless possibilities, the photos in this post have been digitally de-staged and virtually staged using AI to highlight the home's layout and design potential.
Great location. Great layout. Great potential. Exceptional value. Direct message me today to schedule your private tour and see the possibilities in person!
Contact an agent
Home facts
- Year built:1978
- Subdivision & Development:ALTA VISTA
- Listing ID #:A12117019
- Updated:November 05, 2026 at 12:33 PM
Rooms and interior
- Bedrooms:4
- Total bathrooms:2
- Full bathrooms:2
- Flooring:Carpet, Tile
- Dining Description:Dining Area, Kitchen/Dining Combo, Separate Formal Dining Room
- Bathrooms Description:Dual Sinks
- Kitchen Description:Dishwasher, Electric Range, Kitchen/Dining Combo, Refrigerator
- Bedroom Description:Walk-In Closets
- Living area:2,096 sq. ft.
Heating and cooling
- Cooling:Ceiling Fans, Central Air, Electric
- Heating:Central, Electric
- Central air:Yes
Structure and exterior
- Roof:Shingle
- Year built:1978
- Building area:2,096 sq. ft.
- Lot area:0.17 Acres
- Architectural Style:Detached, One Story
- Construction Materials:Block
- Exterior Features:Patio, Room For Pool
- Levels:1 Story
Schools
- High school:Taravella
- Middle school:Ramblewood Middle
- Elementary school:Ramblewood Elem
Utilities
- Water:Public
- Sewer:Public Sewer
Finances and disclosures
- Price:$500,000
- Price per sq. ft.:$168.52
- Tax amount:$10,709 (2025)
Features and amenities
- Appliances:Dishwasher, Dryer, Electric Range, Refrigerator, Washer
- Laundry features:Dryer, In Garage, Washer
Parking
- Parking description:Detached, Driveway, Garage, On Street
- Garage:Yes
- Garage spaces:2
New listings near 2150 NW 85th Ln
- New
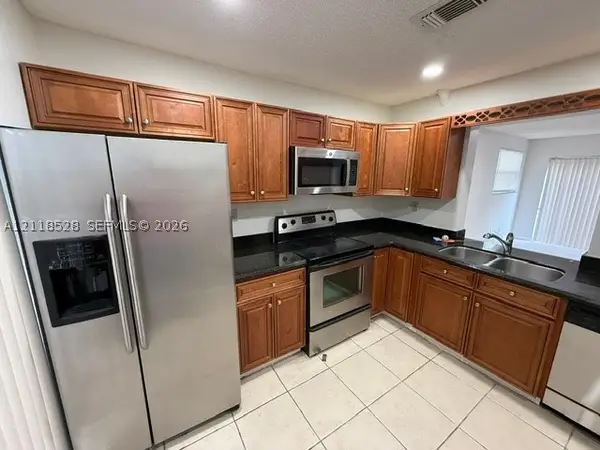 $209,900Active2 beds 3 baths1,040 sq. ft.
10299 NW 33rd St #6-1, Coral Springs, FL 33065
MLS# A12118528Listed by: MIAMI GLOBAL REALTY INC - New
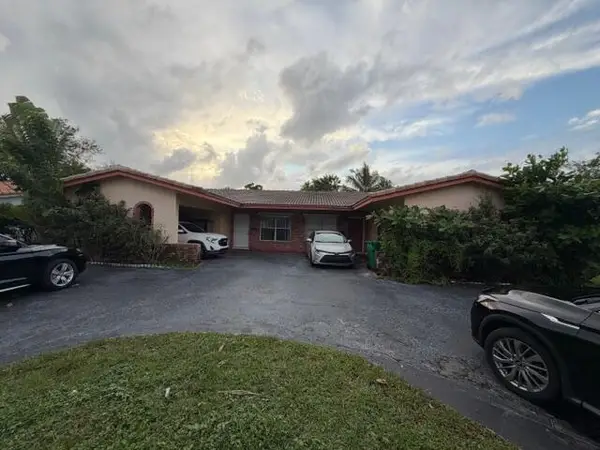 $775,000Active-- beds -- baths2,877 sq. ft.
3660-3670 NW 80th Avenue, Coral Springs, FL 33065
MLS# B26096568Listed by: UNITED REALTY GROUP, INC 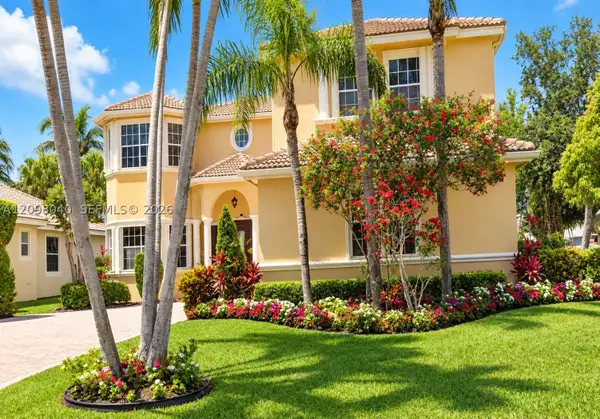 $1,000,000Active6 beds 5 baths3,652 sq. ft.
Address Withheld By Seller, Coral Springs, FL 33076
MLS# A12098040Listed by: PLATINUM PLUS REALTY & INVESTMENT SERVICES, LLC.- New
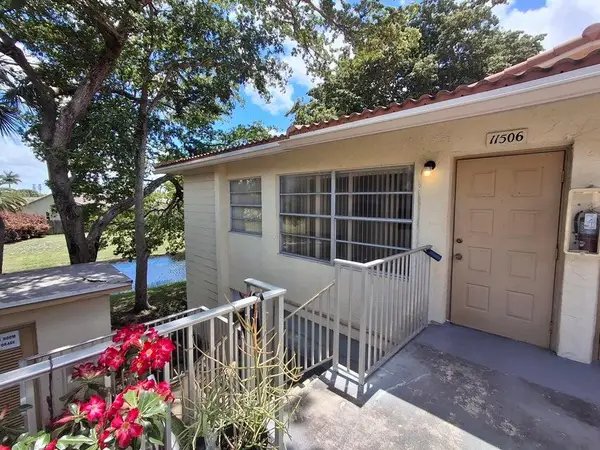 $179,900Active2 beds 2 baths740 sq. ft.
11506 Royal Palm Boulevard, Coral Springs, FL 33065
MLS# B26096546Listed by: ATLANTIC FLORIDA PROPERTIES IN - New
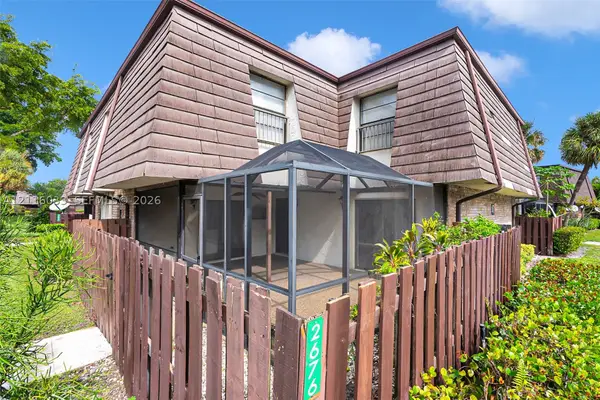 $347,000Active3 beds 3 baths1,434 sq. ft.
2676 NW 99th Ave, Coral Springs, FL 33065
MLS# A12116033Listed by: SOBI REALTY - Open Sat, 11:30am to 2pmNew
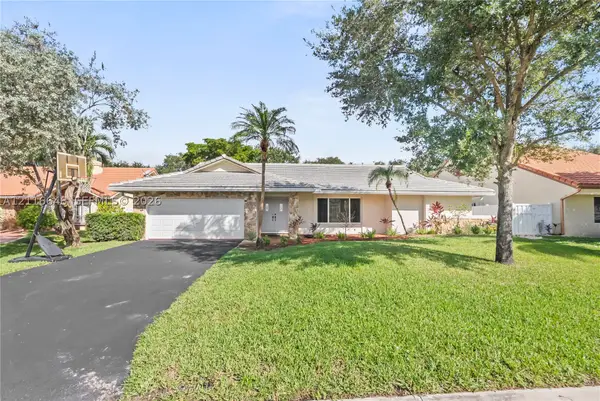 $739,900Active4 beds 3 baths2,453 sq. ft.
10823 NW 7th St, Coral Springs, FL 33071
MLS# A12116648Listed by: THE KEYES COMPANY - New
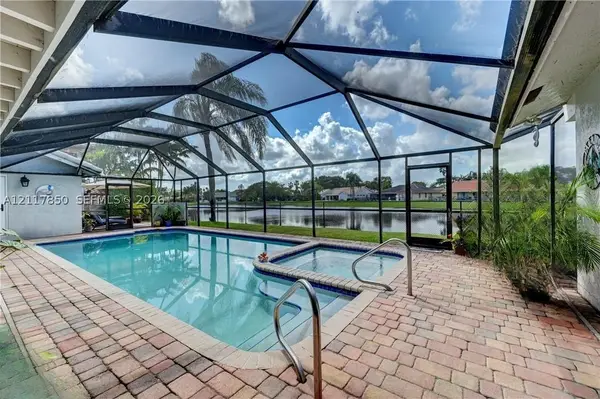 $995,000Active4 beds 4 baths3,488 sq. ft.
404 NW 112th Ave, Coral Springs, FL 33071
MLS# A12117850Listed by: CALEB SERAPHIN INC - New
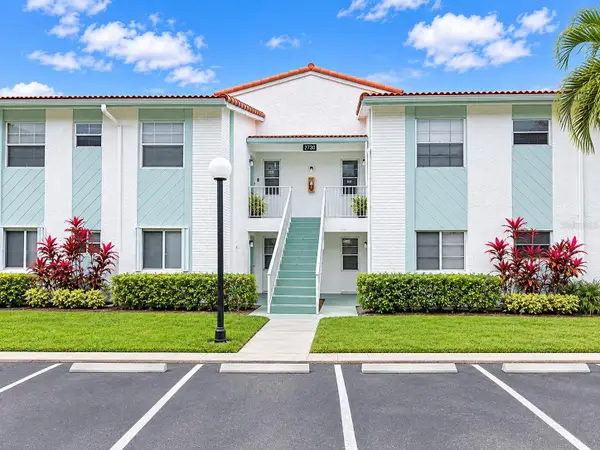 $275,000Active3 beds 2 baths1,079 sq. ft.
2730 Forest Hills Boulevard #101, CORAL SPRINGS, FL 33065
MLS# O6452512Listed by: RAZZANI INTERNATIONAL REALTY - New
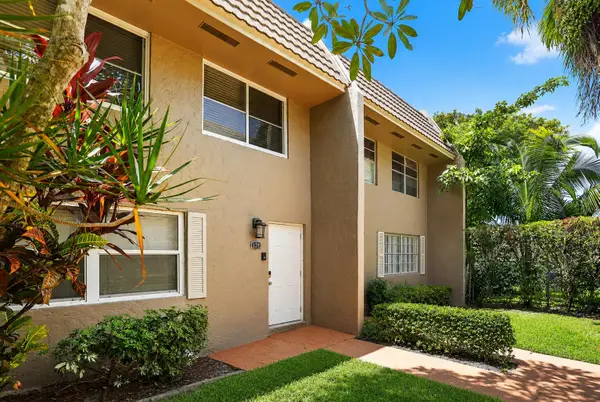 $345,000Active3 beds 3 baths1,500 sq. ft.
9050 NW 28th Street #123, Coral Springs, FL 33065
MLS# B26096410Listed by: COLDWELL BANKER - New
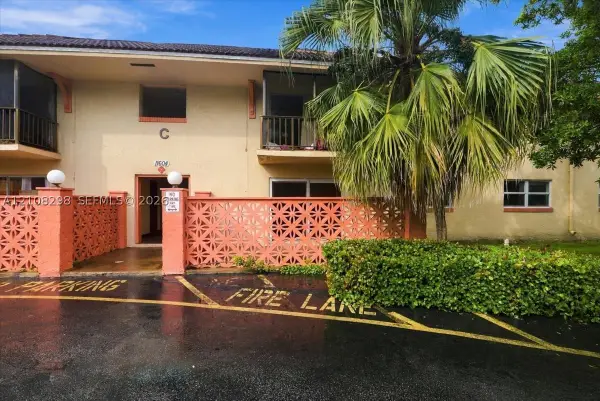 $230,000Active2 beds 2 baths1,100 sq. ft.
11604 NW 29th Ct #1C, Coral Springs, FL 33065
MLS# A12108298Listed by: MIAMI NEW REALTY


Protect your home and budget from life's surprises with an Assurant Home Warranty, backed by a partner that supports you through every step of homeownership. Explore Plans.
© 2023 - 2026 ERA Franchise Systems LLC. All rights reserved. ERA Franchise Systems LLC fully supports the principles of the Fair Housing Act and the Equal Opportunity Act. ERA, ERA Real Estate powered, and their respective logos are registered service marks of ERA Franchise Systems LLC. Each office is independently owned and operated.