
4133 NW 81st Ter, Coral Springs, FL 33065
Local realty services provided by:First Service Realty ERA Powered
Listed by: claudia bolognesi
Office: united realty group inc.954-450-2000
MLS#:A12013496
Source:SEFMLS
Price summary
- Price:$835,000
- Price per sq. ft.:$257.08
- Monthly HOA dues:$196.67
About this home
MOVE-IN READY 4BR/3BA HOME in a desirable 24-hour guard-gated Coral Springs community! Offering the perfect combination of space, updates, and exceptional outdoor living, this home features soaring vaulted ceilings, abundant natural light, recessed lighting, and an open floor plan ideal for both everyday living and entertaining.
The updated kitchen showcases elegant maple cabinetry and brand-new Samsung appliances. Retreat to the spacious primary suite featuring dual closets, double vanities, a frameless glass rain shower, and a relaxing soaking tub. Two secondary bedrooms share a convenient Jack-and-Jill bath, while the third full bathroom offers direct backyard access—perfect for guests and outdoor entertaining.
Step outside to your private South Florida retreat featuring a screened patio, wood deck, hot tub, and plenty of room to entertain, dine outdoors, or simply relax. Additional highlights include a 2024 A/C, two-car garage, and full hurricane shutters, new washer and dryer.
Spacious, updated, and ready for its next owner—schedule your private showing and experience everything this Coral Springs home has to offer!...
Contact an agent
Home facts
- Year built:1993
- Subdivision & Development:ROYAL LAND AMENDED
- Listing ID #:A12013496
- Updated:October 03, 2026 at 10:04 AM
Rooms and interior
- Bedrooms:4
- Total bathrooms:3
- Full bathrooms:3
- Flooring:Tile, Vinyl
- Dining Description:Living/Dining Room
- Bathrooms Description:Dual Sinks, Garden Tub/Roman Tub, Separate Shower
- Kitchen Description:Dishwasher, Disposal, Electric Range, Microwave, Refrigerator
- Bedroom Description:Split Bedroom, Walk-In Closets
- Living area:2,488 sq. ft.
Heating and cooling
- Cooling:Ceiling Fans, Central Air
- Heating:Central
- Central air:Yes
Structure and exterior
- Roof:Spanish Tile
- Year built:1993
- Building area:2,488 sq. ft.
- Lot area:0.24 Acres
- Architectural Style:Detached, One Story
- Construction Materials:Block
- Exterior Features:Deck, Enclosed Porch, Fence, Porch, Room For Pool, Screened, Storm Security Shutters
- Levels:1 Story
Schools
- High school:Coral Springs
- Middle school:Forest Glen
- Elementary school:Coral Park
Utilities
- Water:Public
- Sewer:Public Sewer
Finances and disclosures
- Price:$835,000
- Price per sq. ft.:$257.08
- Tax amount:$13,852 (2025)
Features and amenities
- Appliances:Dishwasher, Disposal, Dryer, Electric Range, Electric Water Heater, Microwave, Refrigerator, Washer
- Laundry features:Dryer, Washer
- Amenities:Blinds, Drapes, Gated Community, Lighting, Vaulted Ceilings
Parking
- Parking description:Attached, Circular Driveway, Driveway, Garage, Garage Door Opener
- Garage:Yes
- Garage spaces:2
New listings near 4133 NW 81st Ter
- Coming Soon
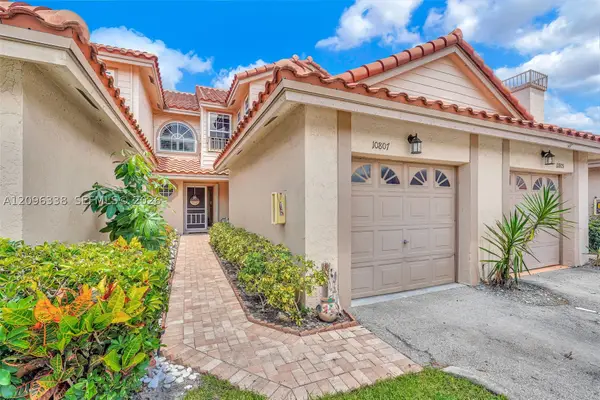 $399,000Coming Soon3 beds 3 baths1,472 sq. ft.
10807 Cypress Glen Dr #10807, Coral Springs, FL 33071
MLS# A12096338Listed by: DOUGLAS ELLIMAN - Open Sun, 4 to 6pmNew
 $500,000Active3 beds 2 baths1,508 sq. ft.
2001 Maplewood Drive, Coral Springs, FL 33071
MLS# B26083890Listed by: KELLER WILLIAMS REALTY CONSULT - New
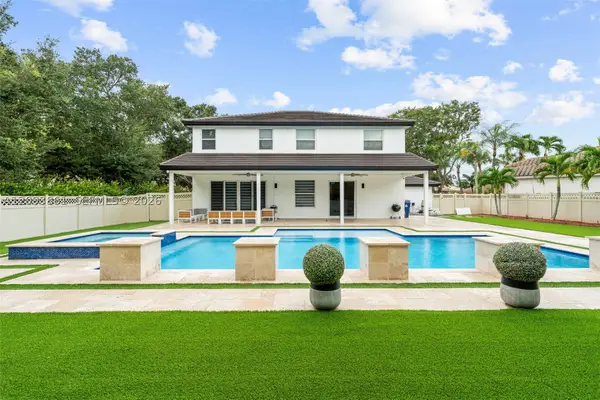 $1,350,000Active4 beds 3 baths3,314 sq. ft.
1254 NW 102nd Way, Coral Springs, FL 33071
MLS# A12093861Listed by: AR1 STATE OF THE ART REAL ESTATE, INC. - Open Sat, 11am to 2pmNew
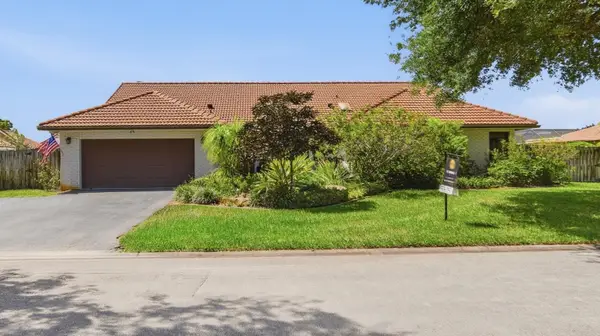 $825,000Active4 beds 3 baths2,830 sq. ft.
11299 NW 10th Manor, Coral Springs, FL 33071
MLS# B26083773Listed by: REALTY ONE GROUP INNOVATION - New
 $185,000Active2 beds 2 baths835 sq. ft.
11448 NW 43rd St #11448, Coral Springs, FL 33065
MLS# A12099690Listed by: SERRANO & ASSOCIATES REAL ESTATE, LLC - New
 $799,000Active5 beds 2 baths2,098 sq. ft.
9913 SW 1st Ct, Coral Springs, FL 33071
MLS# A12099714Listed by: LIFESTYLE INTERNATIONAL REALTY - New
 $1,125,000Active5 beds 4 baths3,491 sq. ft.
10240 Vestal Court, Coral Springs, FL 33071
MLS# B26083592Listed by: JM DISTINCTIVE PROPERTIES LLC - New
 $925,000Active5 beds 3 baths3,039 sq. ft.
12253 Glenmore Drive, Coral Springs, FL 33071
MLS# B26083629Listed by: ICON REALTY ADVISORS LLC - New
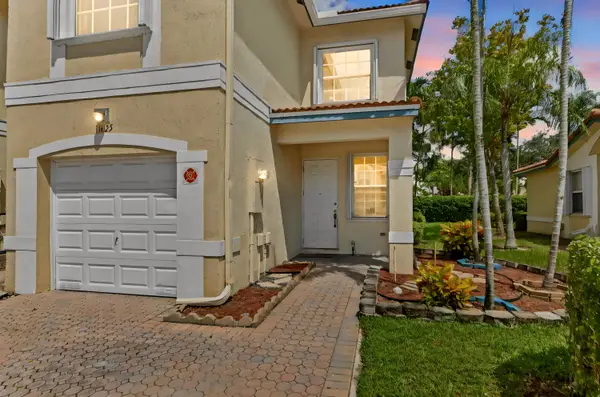 $449,900Active3 beds 3 baths1,536 sq. ft.
11625 NW 47th Drive, Coral Springs, FL 33076
MLS# B26083498Listed by: KW RESERVE PALM BEACH - New
 $267,900Active3 beds 2 baths1,166 sq. ft.
8851 Wiles Road #107, Coral Springs, FL 33067
MLS# B26083313Listed by: REALTY 100


Protect your home and budget from life's surprises with an Assurant Home Warranty, backed by a partner that supports you through every step of homeownership. Explore Plans.
© 2023 - 2026 ERA Franchise Systems LLC. All rights reserved. ERA Franchise Systems LLC fully supports the principles of the Fair Housing Act and the Equal Opportunity Act. ERA, ERA Real Estate powered, and their respective logos are registered service marks of ERA Franchise Systems LLC. Each office is independently owned and operated.