
4960 NW 106th Ave, Coral Springs, FL 33076
Local realty services provided by:First Service Realty ERA Powered
Upcoming open houses
- Sat, Oct 0312:00 pm - 03:00 pm
Listed by: oscar daza
Office: the keyes company954-752-0900
MLS#:A12096377
Source:SEFMLS
Price summary
- Price:$925,000
- Price per sq. ft.:$288.52
- Monthly HOA dues:$71.67
About this home
Experience the perfect blend of style, comfort, and South Florida living in this beautifully updated Kensington home! Soaring volume ceilings and tile flooring create a bright, open feel, while the modern kitchen features stainless steel appliances and plenty of space to gather. Renovated bathrooms and spacious walk-in closets add everyday comfort. The primary suite and a second bedroom are conveniently located downstairs which is ideal for guests, family, or a private home office. Outside, your fenced backyard oasis awaits, featuring a screened-in pool perfect for relaxing, entertaining, and enjoying year round sunshine. Hurricane shutters, a generator hookup, a 6-zone sprinkler system, a Nest thermostat to control your home's temperature remotely, and a freshly painted driveway complete the package. Located near top-rated schools, parks, shopping, dining, and major highways, this Coral Springs home is one you won’t want to miss!
Contact an agent
Home facts
- Year built:1993
- Subdivision & Development:KENSINGTON GARDENS
- Listing ID #:A12096377
- Updated:September 28, 2026 at 10:04 PM
Rooms and interior
- Bedrooms:4
- Total bathrooms:3
- Full bathrooms:3
- Flooring:Tile
- Dining Description:Dining Area, Separate Formal Dining Room
- Bathrooms Description:Dual Sinks, Separate Shower
- Kitchen Description:Dishwasher, Disposal, Electric Range, Microwave, Refrigerator
- Bedroom Description:Main Level Primary, Split Bedroom, Walk-In Closets
- Living area:2,736 sq. ft.
Heating and cooling
- Cooling:Ceiling Fans, Central Air
- Heating:Central
- Central air:Yes
Structure and exterior
- Roof:Spanish Tile
- Year built:1993
- Building area:2,736 sq. ft.
- Lot area:0.26 Acres
- Lot Features:Sprinklers Automatic
- Architectural Style:Detached, Two Story
- Construction Materials:Block
- Exterior Features:Fence, Storm Security Shutters
- Levels:2 Story
Schools
- High school:Marjory Stoneman Douglas
- Middle school:Coral Spg Middle
- Elementary school:Country Hills
Utilities
- Water:Public
- Sewer:Public Sewer
Finances and disclosures
- Price:$925,000
- Price per sq. ft.:$288.52
- Tax amount:$9,389 (2025)
Features and amenities
- Appliances:Dishwasher, Disposal, Dryer, Electric Range, Electric Water Heater, Microwave, Refrigerator, Washer
- Laundry features:Dryer, Washer
- Amenities:Blinds, High Ceilings, Smoke Detectors
- Pool features:Fenced, In Ground, Pool
Parking
- Parking description:Attached, Driveway, Garage
- Garage:Yes
- Garage spaces:2
New listings near 4960 NW 106th Ave
- Coming Soon
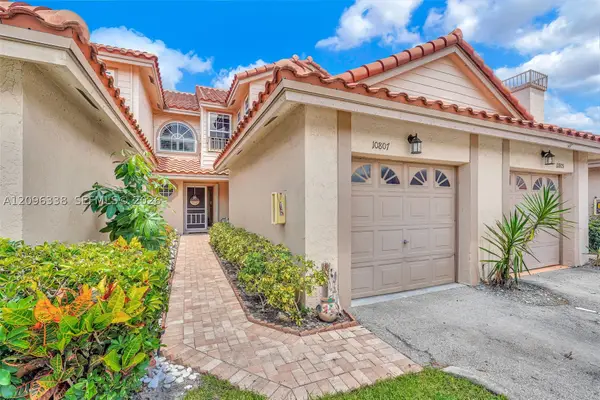 $399,000Coming Soon3 beds 3 baths1,472 sq. ft.
10807 Cypress Glen Dr #10807, Coral Springs, FL 33071
MLS# A12096338Listed by: DOUGLAS ELLIMAN - Open Sat, 1 to 4pmNew
 $629,000Active4 beds 3 baths1,853 sq. ft.
11881 NW 47th Mnr, Coral Springs, FL 33076
MLS# A12096682Listed by: REAL ESTATE SALES FORCE - New
 $370,000Active3 beds 3 baths1,522 sq. ft.
11808 Royal Palm Blvd, Coral Springs, FL 33065
MLS# A12096844Listed by: COMPASS FLORIDA LLC - Open Sat, 12 to 3pmNew
 $615,000Active3 beds 2 baths1,806 sq. ft.
11913 NW 31st Street, Coral Springs, FL 33065
MLS# B26081499Listed by: RE/MAX 1ST CHOICE - Open Sat, 11am to 2pmNew
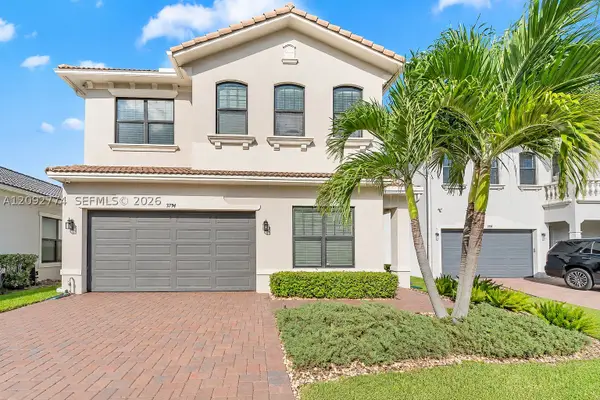 $869,000Active5 beds 4 baths3,087 sq. ft.
3794 NW 89th Way, Coral Springs, FL 33065
MLS# A12092774Listed by: WEICHERT REALTORS CAPELLA ESTATES - New
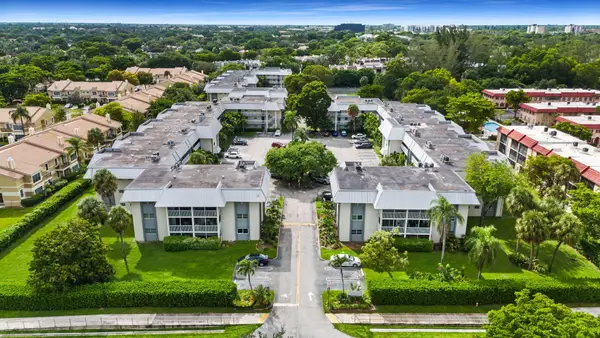 $165,000Active2 beds 2 baths1,179 sq. ft.
3000 Riverside Drive #209-1, Coral Springs, FL 33065
MLS# B26081278Listed by: COMPASS FLORIDA, LLC - New
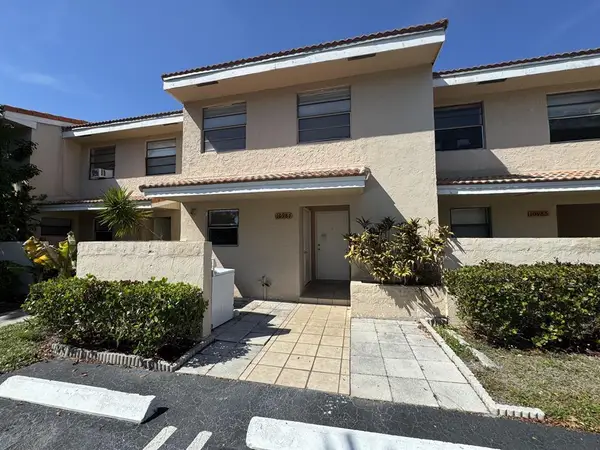 $268,000Active3 beds 3 baths1,257 sq. ft.
10987 Royal Palm Boulevard #9, Coral Springs, FL 33065
MLS# B26081254Listed by: LOKATION - New
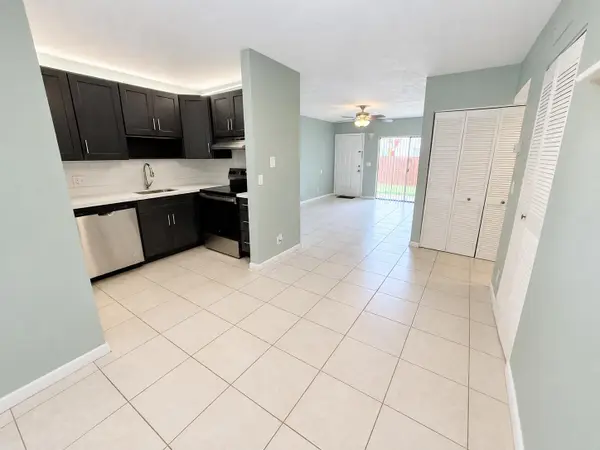 $187,000Active2 beds 2 baths870 sq. ft.
3253 NW 104th Avenue, Coral Springs, FL 33065
MLS# B26081241Listed by: 1 M GROUP LUXURY REAL ESTATE - New
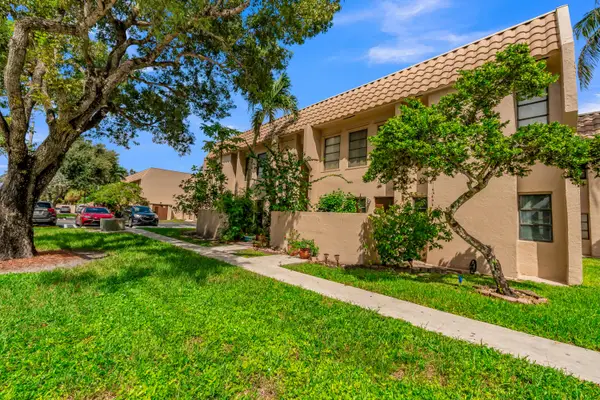 $275,000Active3 beds 2 baths1,570 sq. ft.
3111 Coral Springs Drive #213, Coral Springs, FL 33065
MLS# B26081167Listed by: CENTURY 21 TENACE REALTY


Protect your home and budget from life's surprises with an Assurant Home Warranty, backed by a partner that supports you through every step of homeownership. Explore Plans.
© 2023 - 2026 ERA Franchise Systems LLC. All rights reserved. ERA Franchise Systems LLC fully supports the principles of the Fair Housing Act and the Equal Opportunity Act. ERA, ERA Real Estate powered, and their respective logos are registered service marks of ERA Franchise Systems LLC. Each office is independently owned and operated.