
5081 NW 120th Avenue, Coral Springs, FL 33076
Local realty services provided by:Reliant Realty ERA Powered
5081 NW 120th Avenue,Coral Springs, FL 33076
$1,250,000
- 7 Beds
- 5 Baths
- - sq. ft.
- Single family
- Sold
Listed by: eleanor e shamam
Office: x lends inc
MLS#:B26033176
Source:RMLS
Sorry, we are unable to map this address
Price summary
- Price:$1,250,000
- Monthly HOA dues:$191.67
About this home
Brand New 24x48 Luxury Tile Flooring! Updated Modern Kitchen, Primary AND Guest Bathrooms! Move-in ready! Resort lifestyle: Colossal 7-BR+Office waterfront estate is the largest in the community, set on a rare .38-acre cul-de-sac lot. Enjoy total privacy with panoramic lake views and total luxury with soaring 20' ceilings. The massive primary suite offers a private sitting area and spa-like bath. Outside, an entertainer's paradise awaits featuring a 27' covered lanai, outdoor kitchen, & heated pool. Serene water views and lush tropical landscaping surround you. Side-entry 3-car garage, PLUS parking for 8. First floor 20x20 wing functions as an office / 7th bedroom or REC room. Premier guard-gated community. Accordion Shutters throughout! LOW HOA dues.
Contact an agent
Home facts
- Year built:1998
- Subdivision & Development:WYNDHAM LAKES CENTRAL
- Listing ID #:B26033176
- Added:114 day(s) ago
- Updated:September 18, 2026 at 06:41 AM
Rooms and interior
- Bedrooms:7
- Total bathrooms:5
- Full bathrooms:4
- Half bathrooms:1
- Flooring:Carpet, Ceramic Tile, Laminate, Tile
- Kitchen Description:Dishwasher, Disposal, Microwave, Refrigerator
Heating and cooling
- Cooling:Ceiling Fans, Central Air, Electric
- Heating:Central, Electric, Heat Pump, Wall Furnace, Zoned
- Central air:Yes
Structure and exterior
- Roof:Barrel, Spanish Tile
- Year built:1998
- Architectural Style:Mediterranean
- Construction Materials:Block, Concrete, Stucco
- Exterior Features:Barbecue, Lighting, Patio
- Foundation Description:Slab
Schools
- High school:Marjory Stoneman Douglas
- Middle school:Coral Springs
- Elementary school:Eagle Ridge
Utilities
- Water:Public
- Sewer:Public Sewer
Finances and disclosures
- Price:$1,250,000
- Tax amount:$22,421 (2025)
Features and amenities
- Appliances:Cooktop, Dishwasher, Disposal, Dryer, Microwave, Refrigerator, Washer
- Laundry features:Dryer, Laundry Tub, Washer
- Pool features:Heated, In Ground, Outside Bath Access, Private
Parking
- Total parking spaces:11
- Parking description:Driveway, Garage, Garage Door Opener, Paver Block
- Garage:Yes
- Garage spaces:3
New listings near 5081 NW 120th Avenue
- New
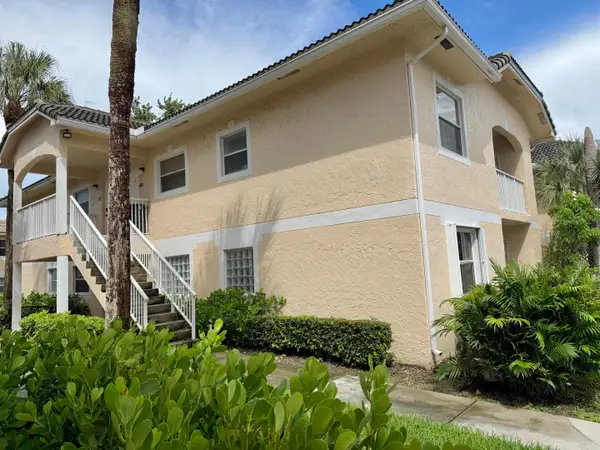 $199,900Active2 beds 2 baths1,100 sq. ft.
12225 Royal Palm Boulevard #1P, Coral Springs, FL 33065
MLS# B26077589Listed by: BLUE REALTY TEAM, LLC - New
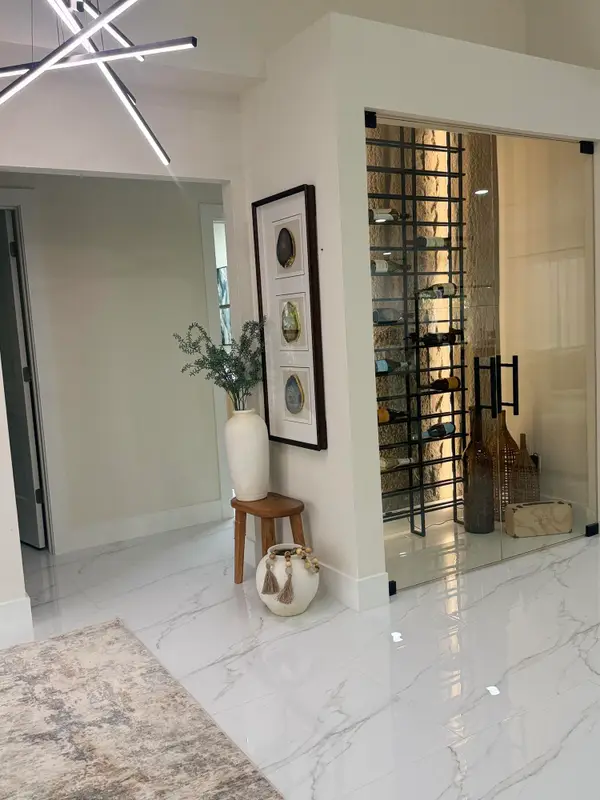 $899,000Active4 beds 2 baths2,319 sq. ft.
2151 NW 99th Way, Coral Springs, FL 33071
MLS# B26077591Listed by: VIP INTERNATIONAL REALTY LLC - New
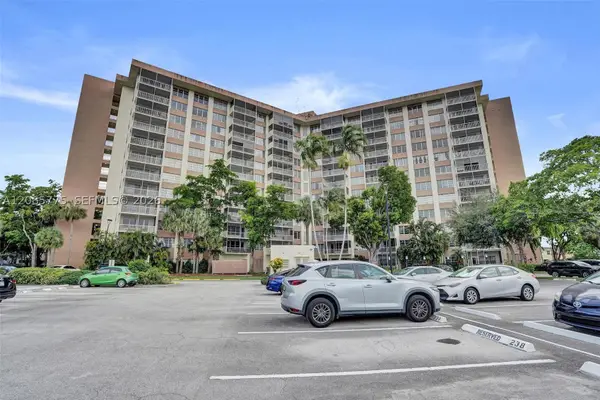 $165,000Active2 beds 2 baths1,250 sq. ft.
10777 W Sample Rd #718, Coral Springs, FL 33065
MLS# A12085775Listed by: COMPASS FLORIDA, LLC - New
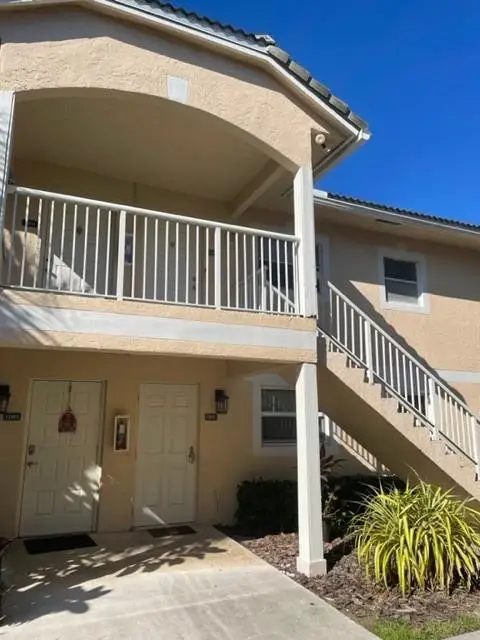 $210,000Active2 beds 2 baths1,100 sq. ft.
12097 Royal Palm Boulevard #1G, Coral Springs, FL 33065
MLS# B26077531Listed by: CENTURY 21 TENACE REALTY INC - New
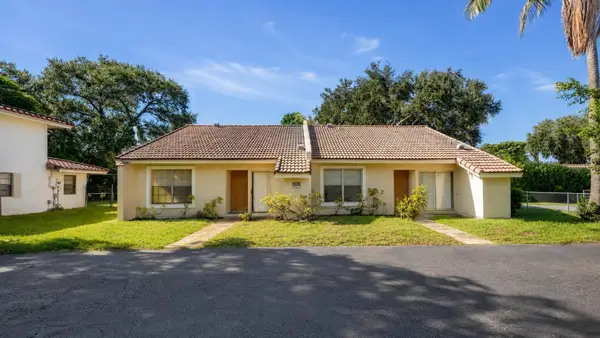 $699,999Active-- beds -- baths2,346 sq. ft.
10880 NW 45th Street, Coral Springs, FL 33065
MLS# B26077440Listed by: FIDELITY REAL ESTATE GROUP LLC - New
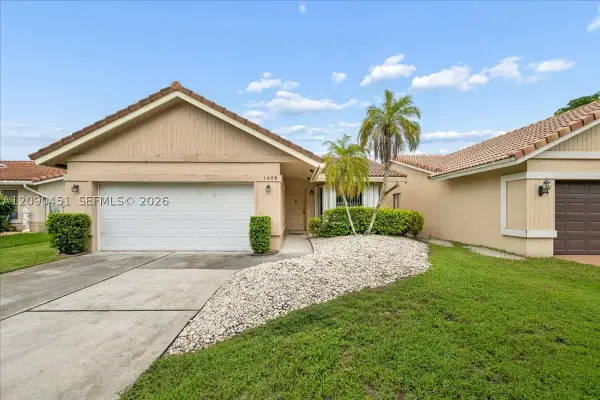 $559,900Active4 beds 2 baths1,669 sq. ft.
1459 NW 97th Ter, Coral Springs, FL 33071
MLS# A12090451Listed by: MACKEN REALTY INC - New
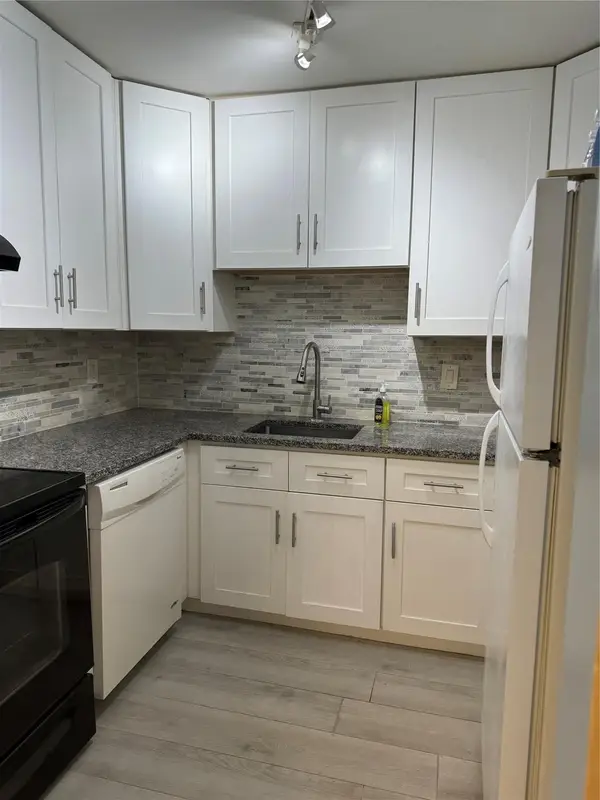 $149,000Active2 beds 2 baths1,060 sq. ft.
3200 Coral Springs Drive #214, Coral Springs, FL 33065
MLS# B26077290Listed by: RENT1 SALE1 REALTY SUNRISE - New
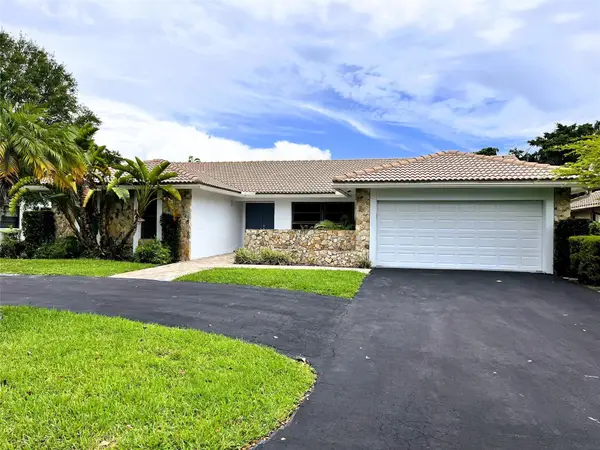 $725,000Active4 beds 2 baths2,331 sq. ft.
11375 NW 19th Drive, Coral Springs, FL 33071
MLS# B26076931Listed by: RE/MAX DIRECT - New
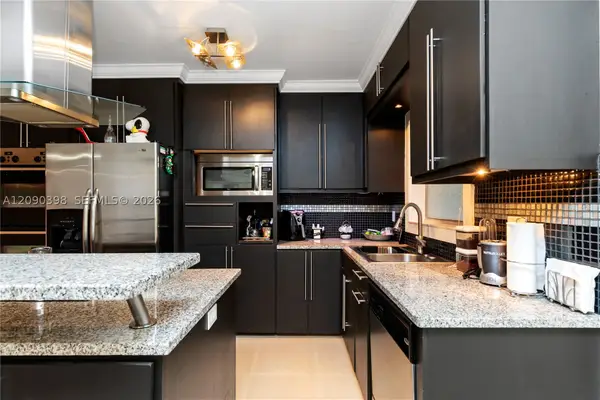 $199,000Active2 beds 2 baths950 sq. ft.
8400 W Sample Rd #206, Coral Springs, FL 33065
MLS# A12090398Listed by: REAL BROKER LLC - New
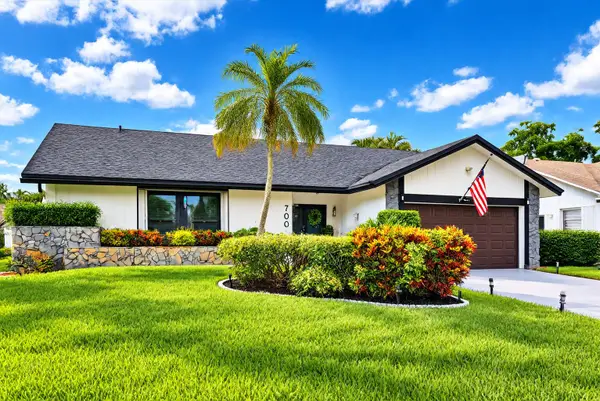 $669,999Active3 beds 2 baths1,746 sq. ft.
7007 NW 40th Place, Coral Springs, FL 33065
MLS# B26076865Listed by: GIVE 5 REALTY, LLC


Protect your home and budget from life's surprises with an Assurant Home Warranty, backed by a partner that supports you through every step of homeownership. Explore Plans.
© 2023 - 2026 ERA Franchise Systems LLC. All rights reserved. ERA Franchise Systems LLC fully supports the principles of the Fair Housing Act and the Equal Opportunity Act. ERA, ERA Real Estate powered, and their respective logos are registered service marks of ERA Franchise Systems LLC. Each office is independently owned and operated.