
5818 NW 126th Ter, Coral Springs, FL 33076
Local realty services provided by:First Service Realty ERA Powered
Listed by: justin stoutamire
Office: united realty group inc.954-615-2180
MLS#:A12052285
Source:SEFMLS
Price summary
- Price:$850,000
- Monthly HOA dues:$525
About this home
Beautifully maintained 4-bedroom, 3-bathroom home with 2,991 square feet in the highly desirable Heron Bay community of Parkland. This spacious residence backs to a peaceful canal and the Everglades, offering exceptional privacy, tranquil views, and stunning sunsets with no rear neighbors.
Inside, you'll find brand new wood flooring, an open and functional layout, generous living spaces, and abundant natural light. Step outside to your private backyard featuring a sparkling Jandy Truclear salt system pool and screened patio—perfect for relaxing or entertaining year-round. Additional features include a 2.5-car garage and a thoughtfully designed floor plan ideal for families. Residents enjoy Heron Bay's resort-style amenities, including two community pools, a splash pad, two clubhouses both with fitness centers, tennis court, racquetball court, two basketball courts, pickleball courts, walking trails, playgrounds and 24-hour gated security. Zoned for top-rated Parkland schools and conveniently located just minutes from the Sawgrass Expressway, shopping, dining, and parks.
Don't miss this opportunity to own a private waterfront home in one of Parkland's premier communities....
Contact an agent
Home facts
- Year built:2000
- Subdivision & Development:HERON BAY FOUR
- Listing ID #:A12052285
- Updated:September 06, 2026 at 10:02 AM
Rooms and interior
- Bedrooms:4
- Total bathrooms:3
- Full bathrooms:3
- Flooring:Hardwood, Tile, Wood
- Dining Description:Dining Area, Separate Formal Dining Room
- Bathrooms Description:Garden Tub/Roman Tub
- Kitchen Description:Dishwasher, Disposal, Electric Range, Microwave, Refrigerator
- Bedroom Description:Walk-In Closets
Heating and cooling
- Cooling:Ceiling Fans, Central Air
- Heating:Central
- Central air:Yes
Structure and exterior
- Roof:Barrel
- Year built:2000
- Lot area:0.15 Acres
- Architectural Style:One Story
- Construction Materials:Block
- Exterior Features:Enclosed Porch, Patio, Porch, Screened
- Levels:1 Story
Schools
- High school:Marjory Stoneman Douglas
- Middle school:Westglades
- Elementary school:Heron Heights
Utilities
- Water:Public
- Sewer:Public Sewer
Finances and disclosures
- Price:$850,000
- Tax amount:$6,441 (2026)
Features and amenities
- Appliances:Dishwasher, Disposal, Dryer, Electric Range, Electric Water Heater, Microwave, Refrigerator, Washer
- Laundry features:Dryer, Washer
- Amenities:Arched Windows, Bar, Blinds, Gated Community, High Ceilings, Smoke Detectors
- Pool features:Community, Pool, Screen Enclosure
Parking
- Parking description:Driveway, Garage Door Opener, Guest
- Garage:Yes
- Garage spaces:3
New listings near 5818 NW 126th Ter
- Coming Soon
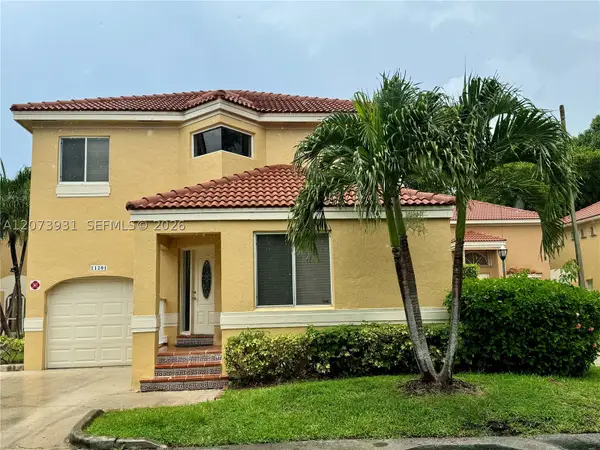 $479,000Coming Soon3 beds 3 baths1,873 sq. ft.
11201 Lakeview Dr #48-M, Coral Springs, FL 33071
MLS# A12073931Listed by: TROPICAL REALTY ADVISORS - New
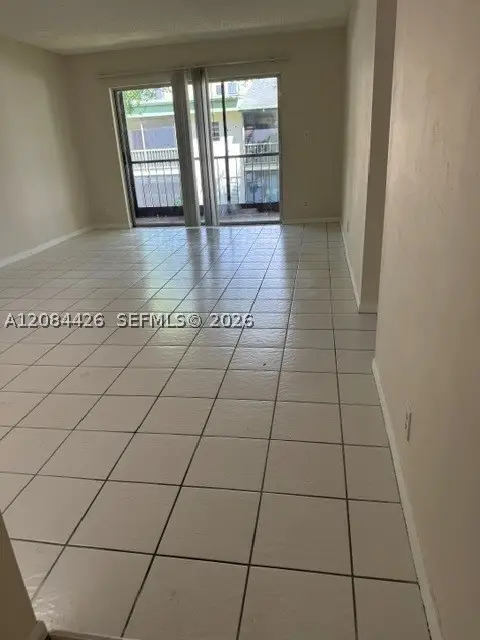 $134,900Active2 beds 1 baths850 sq. ft.
4153 NW 90th Ave #206, Coral Springs, FL 33065
MLS# A12084426Listed by: UNITED REALTY GROUP, INC - New
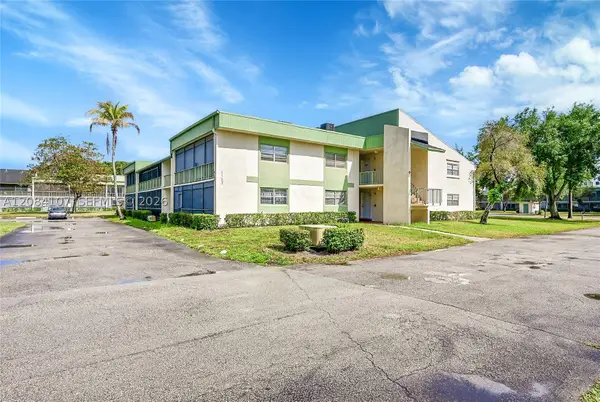 $135,000Active2 beds 2 baths1,085 sq. ft.
4132 NW 88th Ave #203, Coral Springs, FL 33065
MLS# A12084107Listed by: KELLER WILLIAMS REALTY CONSULTANTS - New
 $569,900Active4 beds 3 baths2,079 sq. ft.
10212 NW 7 Street, Coral Springs, FL 33071
MLS# B26072956Listed by: KLEINFIELD RLTY AND ASSOC LLC - New
 $225,000Active2 beds 2 baths984 sq. ft.
9033 Wiles Road #205, Coral Springs, FL 33067
MLS# B26072964Listed by: COMPASS FLORIDA LLC - Open Sat, 1am to 3pmNew
 $775,000Active4 beds 3 baths3,390 sq. ft.
197 NW 104th Avenue, Coral Springs, FL 33071
MLS# B26072950Listed by: MASTROPIERI GROUP LLC - New
 $190,000Active2 beds 3 baths1,150 sq. ft.
8921 NW 28th Drive #F, Coral Springs, FL 33065
MLS# B26072826Listed by: WINNERS REALTY INC - New
 $679,000Active4 beds 3 baths2,072 sq. ft.
1539 NW 110th Ter, Coral Springs, FL 33071
MLS# A12084164Listed by: THE KEYES COMPANY - New
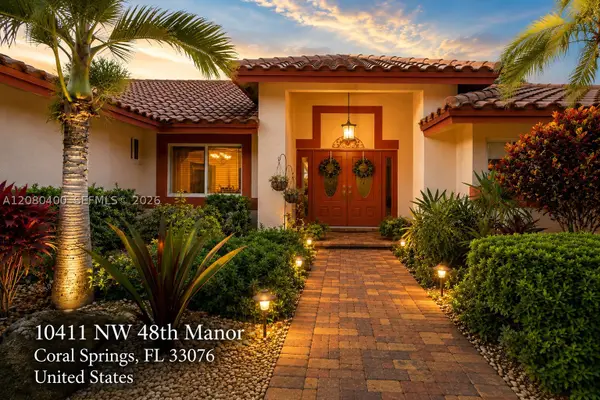 $875,000Active5 beds 3 baths2,354 sq. ft.
10411 NW 48th Mnr, Coral Springs, FL 33076
MLS# A12080400Listed by: THE URBAN GROUP, INC. - New
 $949,000Active4 beds 8 baths2,672 sq. ft.
4933 Chardonnay Drive, Coral Springs, FL 33067
MLS# B26072799Listed by: TOP FLOOR REALTY GROUP INC


Protect your home and budget from life's surprises with an Assurant Home Warranty, backed by a partner that supports you through every step of homeownership. Explore Plans.
© 2023 - 2026 ERA Franchise Systems LLC. All rights reserved. ERA Franchise Systems LLC fully supports the principles of the Fair Housing Act and the Equal Opportunity Act. ERA, ERA Real Estate powered, and their respective logos are registered service marks of ERA Franchise Systems LLC. Each office is independently owned and operated.