
5965 NW 125th Ave, Coral Springs, FL 33076
Local realty services provided by:Countywide Properties ERA Powered
5965 NW 125th Ave,Coral Springs, FL 33076
$945,000
- 4 Beds
- 3 Baths
- 2,457 sq. ft.
- Single family
- Active
Upcoming open houses
- Sat, Nov 2112:00 pm - 03:00 pm
Listed by: nicola riettie
Office: coldwell banker realty954-384-0099
MLS#:A12110589
Source:SEFMLS
Price summary
- Price:$945,000
- Price per sq. ft.:$292.57
- Monthly HOA dues:$523
About this home
Beautifully updated in 2024, this four-bedroom, single-story waterfront pool home features remodeled bathrooms, new flooring, and thoughtfully selected finishes throughout. Additional updates include a water heater replaced in 2025 and an air handler replaced in 2019. Hurricane protection includes a combination of impact windows and panel shutters.
Located in The Pointe at Heron Bay, the home offers a three-car garage, high ceilings, abundant natural light, and a split-bedroom layout. The kitchen opens to the family room and breakfast nook, complemented by separate living and dining areas. The primary suite features a walk-in closet, dual-sink bathroom, and direct patio access. Three additional bedrooms, including one currently used as an office, provide flexible space.
Enjoy peaceful water views from the freeform pool, spacious paver terrace, and covered seating area. Tropical landscaping, distinctive arched architecture, and a charming courtyard complete the setting.
Special financing incentives available on this property from Sirva Mortgage....
Contact an agent
Home facts
- Year built:1999
- Subdivision & Development:HERON BAY FOUR
- Listing ID #:A12110589
- Updated:November 18, 2026 at 09:59 PM
Rooms and interior
- Bedrooms:4
- Total bathrooms:3
- Full bathrooms:3
- Flooring:Tile, Vinyl
- Dining Description:Breakfast Area, Breakfast Bar, Dining Area, Separate Formal Dining Room
- Bathrooms Description:Dual Sinks
- Kitchen Description:Dishwasher, Disposal, Electric Range, Microwave, Pantry, Refrigerator
- Bedroom Description:Split Bedroom, Walk-In Closets
- Living area:2,457 sq. ft.
Heating and cooling
- Cooling:Ceiling Fans, Central Air, Electric
- Heating:Central, Electric
- Central air:Yes
Structure and exterior
- Roof:Spanish Tile
- Year built:1999
- Building area:2,457 sq. ft.
- Lot area:0.15 Acres
- Lot Features:Flood Zone, Sprinkler System, Sprinklers Automatic
- Architectural Style:Detached, Mediterranean, One Story
- Construction Materials:Block
- Exterior Features:Fence, Patio, Security High Impact Doors, Storm Security Shutters
- Levels:1 Story
Schools
- High school:Marjory Stoneman Douglas
- Middle school:Westglades
- Elementary school:Heron Heights
Utilities
- Water:Public
- Sewer:Public Sewer
Finances and disclosures
- Price:$945,000
- Price per sq. ft.:$292.57
- Tax amount:$16,724 (2025)
Features and amenities
- Appliances:Dishwasher, Disposal, Dryer, Electric Range, Microwave, Refrigerator, Washer
- Laundry features:Dryer, Laundry Tub, Washer
- Amenities:Closet Cabinetry, Gated Community, Impact Glass Windows, Lighting, Pantry, Security Guard, Vaulted Ceilings
- Pool features:Community, In Ground, Pool
Parking
- Parking description:Attached, Driveway, Garage, Guest, Paver Block
- Garage:Yes
- Garage spaces:3
New listings near 5965 NW 125th Ave
- New
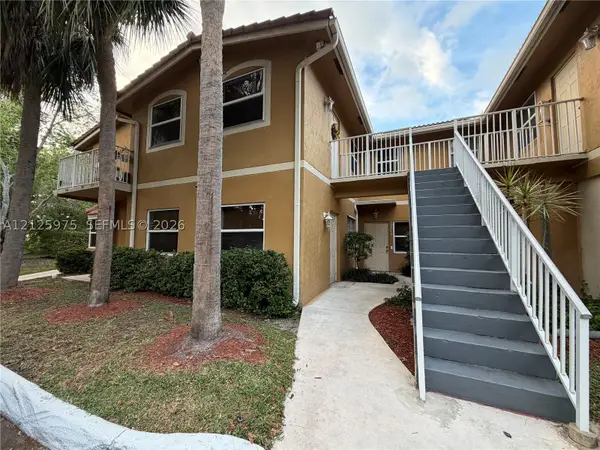 $165,000Active1 beds 1 baths683 sq. ft.
10677 NW 45th St #10677, Coral Springs, FL 33065
MLS# A12125975Listed by: GREEN LANDS REALTY - New
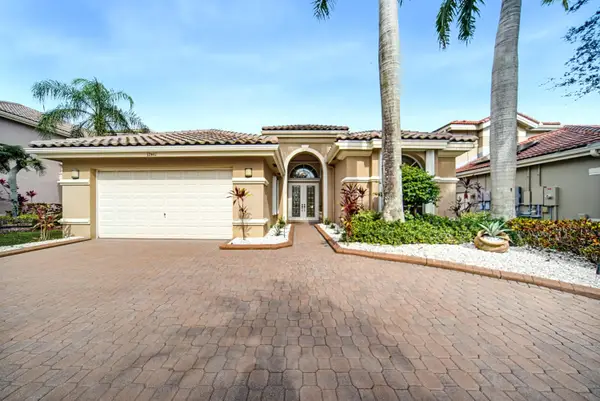 $1,100,000Active4 beds 4 baths3,147 sq. ft.
12461 NW 63rd Street, Coral Springs, FL 33076
MLS# B26101815Listed by: PARROT REALTY LLC - Open Sun, 12 to 2pmNew
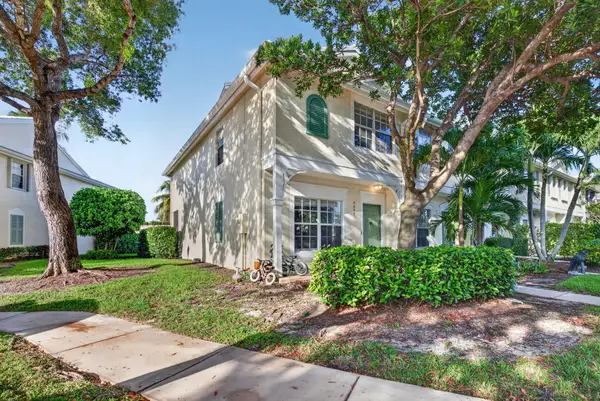 $399,000Active3 beds 3 baths1,170 sq. ft.
9897 NW 57th Manor, Coral Springs, FL 33076
MLS# B26101831Listed by: KELLER WILLIAMS DEDICATED PROFESSIONALS - New
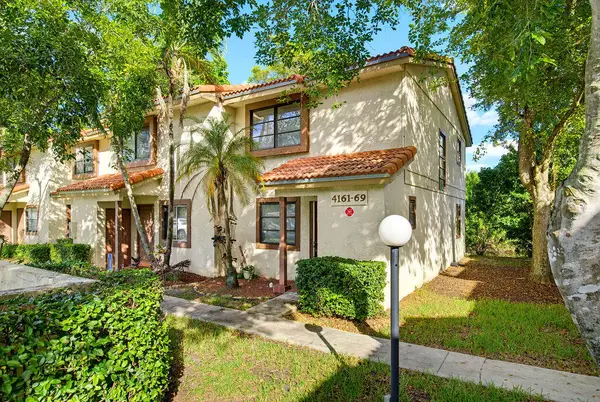 $215,000Active2 beds 2 baths1,190 sq. ft.
4161 Coral Springs Drive #4161, Coral Springs, FL 33065
MLS# B26101837Listed by: LPT REALTY, LLC - New
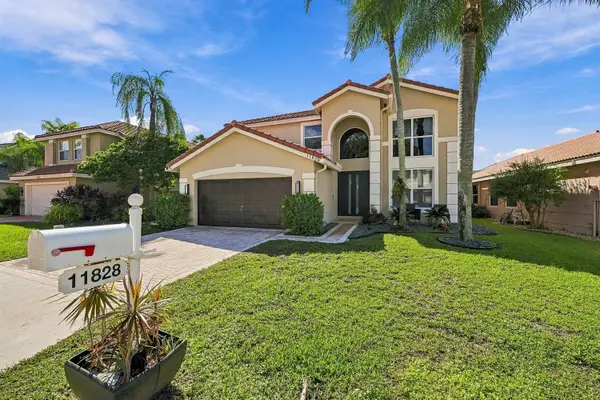 $795,000Active4 beds 3 baths2,856 sq. ft.
11828 NW 53rd Court, Coral Springs, FL 33076
MLS# B26101865Listed by: CHARLES RUTENBERG REALTY FTL - New
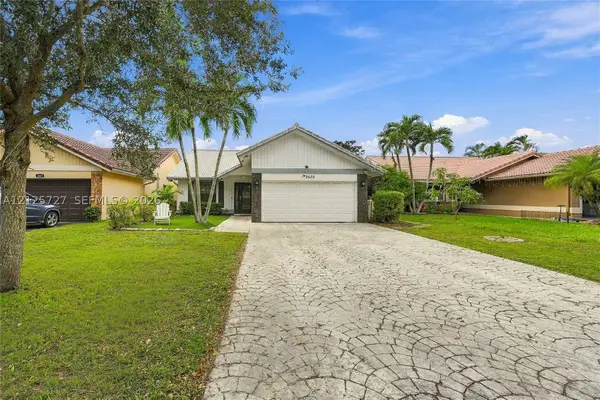 $514,000Active3 beds 2 baths1,416 sq. ft.
2430 NW 94th Ave, Coral Springs, FL 33065
MLS# A12125727Listed by: THE LISTING FIRM - Open Sun, 1pm to 4amNew
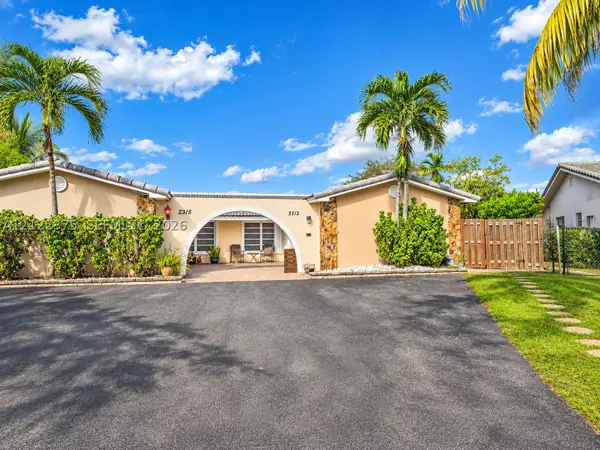 $469,000Active3 beds 2 baths1,404 sq. ft.
2313 NW 86th Ln, Coral Springs, FL 33065
MLS# A12122375Listed by: MQ REALTY GROUP - Open Sat, 11am to 3pmNew
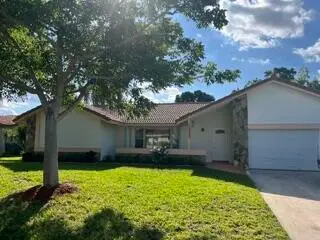 $695,900Active4 beds 2 baths2,126 sq. ft.
12042 NW 29th Street, Coral Springs, FL 33065
MLS# B26100309Listed by: BERKSHIRE HATHAWAY HOMESERVICE - New
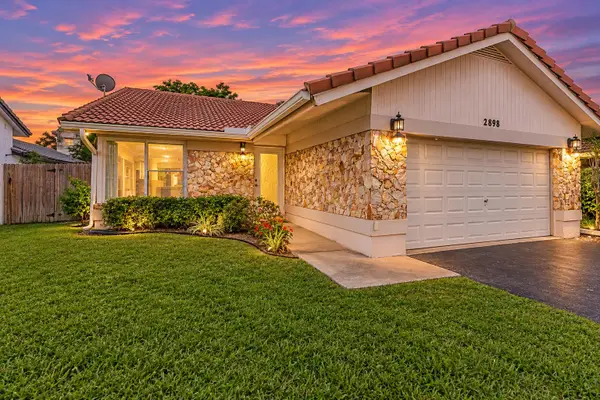 $560,000Active4 beds 3 baths1,710 sq. ft.
2898 NW 95th Avenue, Coral Springs, FL 33065
MLS# B26101555Listed by: EXP REALTY LLC


Protect your home and budget from life's surprises with an Assurant Home Warranty, backed by a partner that supports you through every step of homeownership. Explore Plans.
© 2023 - 2026 ERA Franchise Systems LLC. All rights reserved. ERA Franchise Systems LLC fully supports the principles of the Fair Housing Act and the Equal Opportunity Act. ERA, ERA Real Estate powered, and their respective logos are registered service marks of ERA Franchise Systems LLC. Each office is independently owned and operated.