
8302 NW 15th Court, Coral Springs, FL 33071
Local realty services provided by:Atlantic Shores Realty Expertise ERA Powered
Listed by: zwilan bell
Office: envision real estate group llc.
MLS#:B26055073
Source:RMLS
Price summary
- Price:$599,900
- Price per sq. ft.:$198.25
About this home
*CASH ONLY* AMAZING OPPORTUNITY to own a spacious home of this size in this highly sought out neighborhood with NO HOA! Offering 4 bedrooms, 2.5 bathrooms PLUS a flex room with potential to become a 5th bedroom, office, or mother-in-law suite. Property requires restoration/repairs, including foundation, pool and deck. Roof 1996; A/C approx. 8 years old. Price reflects a starting point—submit your HIGHEST & BEST offer. NO SIGHT-UNSEEN OFFERS; buyers must view property prior to submitting. Proof of Funds needed for showings. Home is priced aggressively to compensate for Foundation, Pool, and Deck Repairs needed along with the roof. Based on estimates received for needed repairs, the home has been PRICED ACCORDINGLY TO SELL FAST, giving the buyer an opportunity to complete the home to their own vision while remaining under home value in this area. Great Opportunity! No verbal offers will be negotiated. Submit your Highest and Best to listing agent.
Contact an agent
Home facts
- Year built:1975
- Subdivision & Development:COUNTRYWOOD ESTATES
- Listing ID #:B26055073
- Added:47 day(s) ago
- Updated:September 07, 2026 at 03:11 PM
Rooms and interior
- Bedrooms:4
- Total bathrooms:3
- Full bathrooms:2
- Half bathrooms:1
- Flooring:Ceramic Tile, Tile
- Kitchen Description:Dishwasher, Disposal, Microwave, Refrigerator
- Living area:2,526 sq. ft.
Heating and cooling
- Cooling:Ceiling Fans, Central Air
- Heating:Central
- Central air:Yes
Structure and exterior
- Roof:Flat, Tile
- Year built:1975
- Building area:2,526 sq. ft.
- Architectural Style:Contemporary, Ranch
- Construction Materials:Block, Stucco
- Levels:1 Story
Schools
- High school:J. P. Taravella
- Middle school:Ramblewood
- Elementary school:Ramblewood
Utilities
- Water:Public, Water Available
- Sewer:Public Sewer, Sewer Available
Finances and disclosures
- Price:$599,900
- Price per sq. ft.:$198.25
- Tax amount:$8,307 (2025)
Features and amenities
- Appliances:Dishwasher, Disposal, Dryer, Microwave, Refrigerator, Washer
- Laundry features:Dryer, Washer
- Pool features:In Ground, Pool Spa Combo, Private
Parking
- Total parking spaces:6
- Parking description:Driveway, Garage, Garage Door Opener
- Garage:Yes
- Garage spaces:1
New listings near 8302 NW 15th Court
- Coming Soon
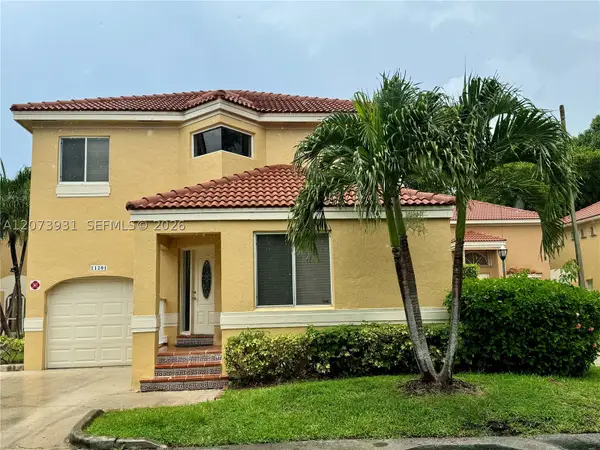 $479,000Coming Soon3 beds 3 baths1,873 sq. ft.
11201 Lakeview Dr #48-M, Coral Springs, FL 33071
MLS# A12073931Listed by: TROPICAL REALTY ADVISORS - Open Sat, 11am to 2pmNew
 $700,000Active5 beds 2 baths2,094 sq. ft.
8835 NW 27th St, Coral Springs, FL 33065
MLS# A12081500Listed by: EXP REALTY, LLC. - New
 $830,000Active-- beds -- baths3,733 sq. ft.
1410-1412 NW 93rd Ter, Coral Springs, FL 33071
MLS# A12084633Listed by: THE KEYES COMPANY - New
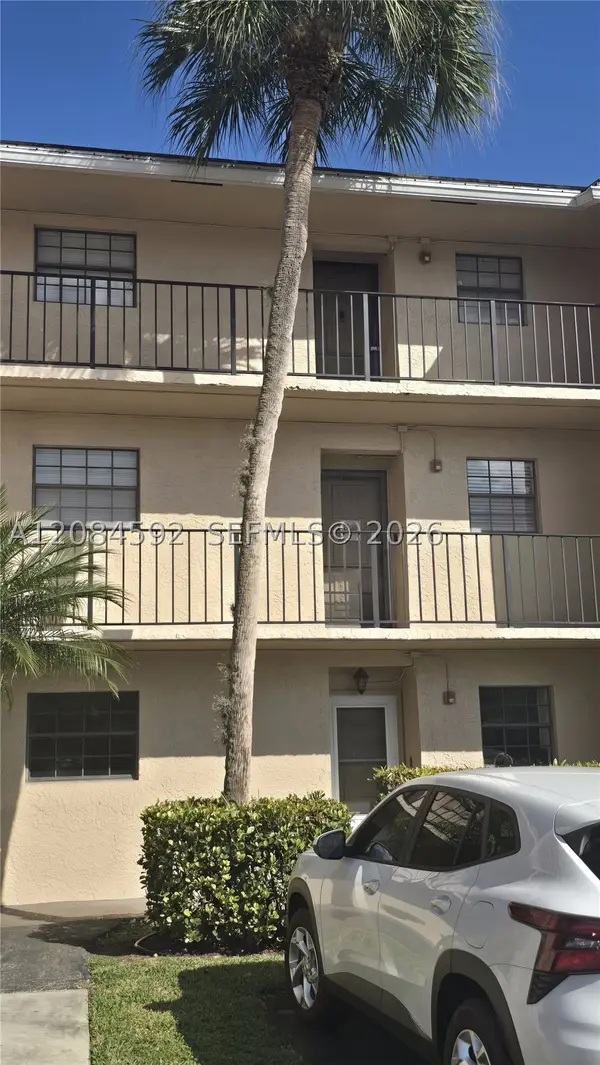 $165,000Active2 beds 2 baths925 sq. ft.
3351 NW 85th Ave #316, Coral Springs, FL 33065
MLS# A12084592Listed by: MY REALTY GROUP, LLC. - New
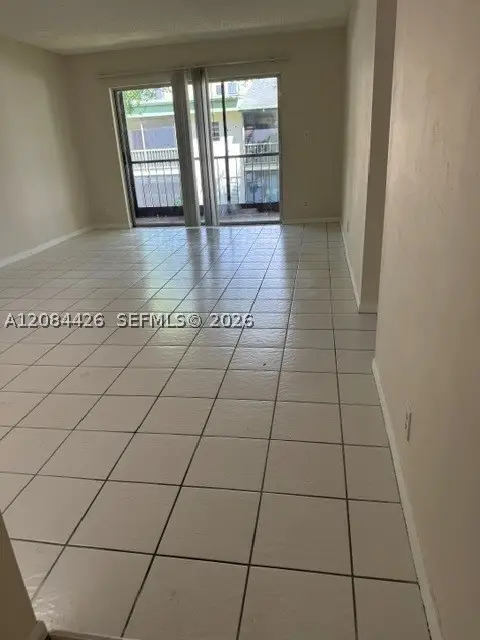 $134,900Active2 beds 1 baths850 sq. ft.
4153 NW 90th Ave #206, Coral Springs, FL 33065
MLS# A12084426Listed by: UNITED REALTY GROUP, INC - New
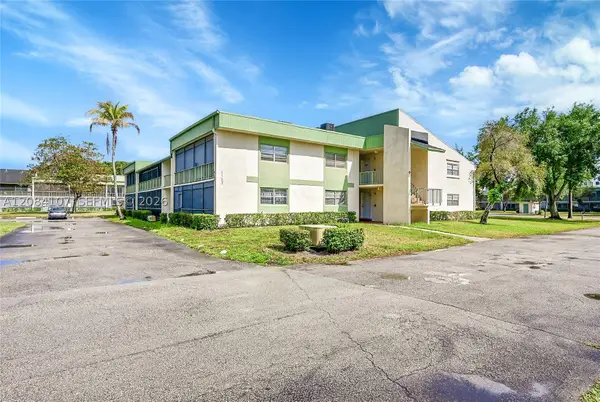 $135,000Active2 beds 2 baths1,085 sq. ft.
4132 NW 88th Ave #203, Coral Springs, FL 33065
MLS# A12084107Listed by: KELLER WILLIAMS REALTY CONSULTANTS - New
 $569,900Active4 beds 3 baths2,079 sq. ft.
10212 NW 7 Street, Coral Springs, FL 33071
MLS# B26072956Listed by: KLEINFIELD RLTY AND ASSOC LLC - New
 $225,000Active2 beds 2 baths984 sq. ft.
9033 Wiles Road #205, Coral Springs, FL 33067
MLS# B26072964Listed by: COMPASS FLORIDA LLC - Open Sat, 1am to 3pmNew
 $775,000Active4 beds 3 baths3,390 sq. ft.
197 NW 104th Avenue, Coral Springs, FL 33071
MLS# B26072950Listed by: MASTROPIERI GROUP LLC - New
 $190,000Active2 beds 3 baths1,150 sq. ft.
8921 NW 28th Drive #F, Coral Springs, FL 33065
MLS# B26072826Listed by: WINNERS REALTY INC


Protect your home and budget from life's surprises with an Assurant Home Warranty, backed by a partner that supports you through every step of homeownership. Explore Plans.
© 2023 - 2026 ERA Franchise Systems LLC. All rights reserved. ERA Franchise Systems LLC fully supports the principles of the Fair Housing Act and the Equal Opportunity Act. ERA, ERA Real Estate powered, and their respective logos are registered service marks of ERA Franchise Systems LLC. Each office is independently owned and operated.