
8520 NW 29th Drive, Coral Springs, FL 33065
Local realty services provided by:Reliant Realty ERA Powered
Listed by: brian r tenace
Office: century 21 tenace realty
MLS#:B26068128
Source:RMLS
Price summary
- Price:$695,000
- Price per sq. ft.:$222.04
About this home
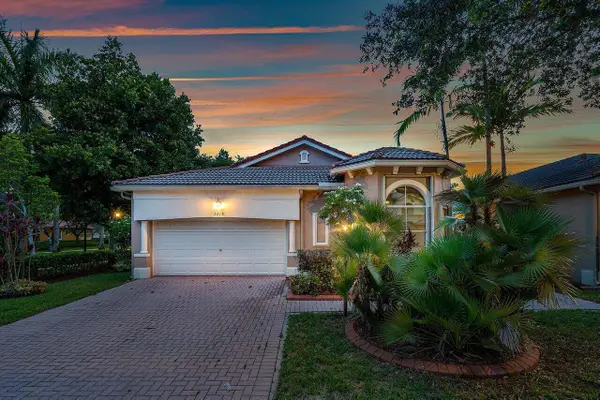
Welcome to this beautifully remodeled single-family home nestled in the lush, peaceful surroundings of Coral Springs. Thoughtfully redesigned is the result of a warm, inviting home that is truly move-in ready and waiting for its next family to create lasting memories. With a huge backyard with room for a pool overlooking the canal with covered patio is great for entertaining. With over 2,150 s.f. is a 4/2, 2 car garage, updated kitchen, split floorplan, a Metal Roof installed in 2025, impact windows and updated electrical panels allows no insurance headaches! Located in a highly desirable Forest Hills neighborhood, this home offers the convenience of NO HOA fees, while being just minutes from shopping, dining, entertainment, and major conveniences. It isn't simply a house; its HOME!!
Contact an agent
Home facts
- Year built:1973
- Subdivision & Development:FOREST HILLS
- Listing ID #:B26068128
- Added:1 day(s) ago
- Updated:August 25, 2026 at 06:43 PM
Rooms and interior
- Bedrooms:4
- Total bathrooms:2
- Full bathrooms:2
- Flooring:Tile
- Kitchen Description:Dishwasher, Disposal, Freezer, Refrigerator
- Living area:2,175 sq. ft.
Heating and cooling
- Cooling:Ceiling Fans, Central Air, Electric
- Heating:Central, Electric
- Central air:Yes
Structure and exterior
- Roof:Aluminum
- Year built:1973
- Building area:2,175 sq. ft.
- Architectural Style:Ranch
- Construction Materials:Block, Concrete, Stucco
- Exterior Features:Patio, Porch, Room for Pool
- Foundation Description:Slab
- Levels:1 Story
Schools
- High school:Coral Springs
- Middle school:Forest Glen
- Elementary school:Forest Hills
Utilities
- Water:Public, Water Available
- Sewer:Public Sewer
Finances and disclosures
- Price:$695,000
- Price per sq. ft.:$222.04
- Tax amount:$4,708 (2025)
Features and amenities
- Appliances:Dishwasher, Disposal, Dryer, Freezer, Refrigerator, Washer
- Laundry features:Dryer, Washer
Parking
- Total parking spaces:4
- Parking description:Circular Driveway, Covered, Driveway, Garage, Garage Door Opener
- Garage:Yes
- Garage spaces:2
New listings near 8520 NW 29th Drive
- Coming Soon
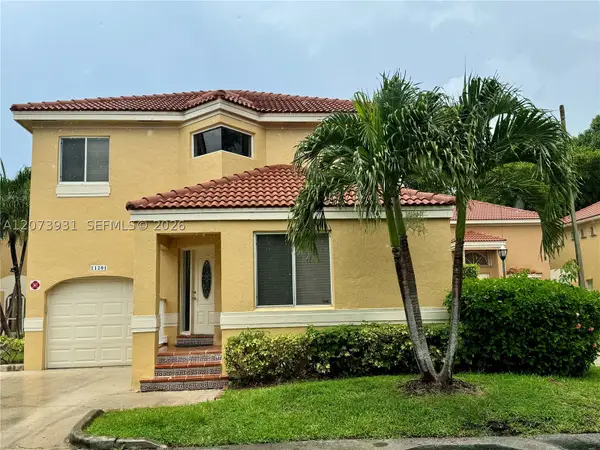 $479,000Coming Soon3 beds 3 baths1,873 sq. ft.
11201 Lakeview Dr #48-M, Coral Springs, FL 33071
MLS# A12073931Listed by: TROPICAL REALTY ADVISORS - New
 $1,350,000Active4 beds 3 baths2,933 sq. ft.
9560 NW 39th Ct, Coral Springs, FL 33065
MLS# A12076743Listed by: LOKATION - New
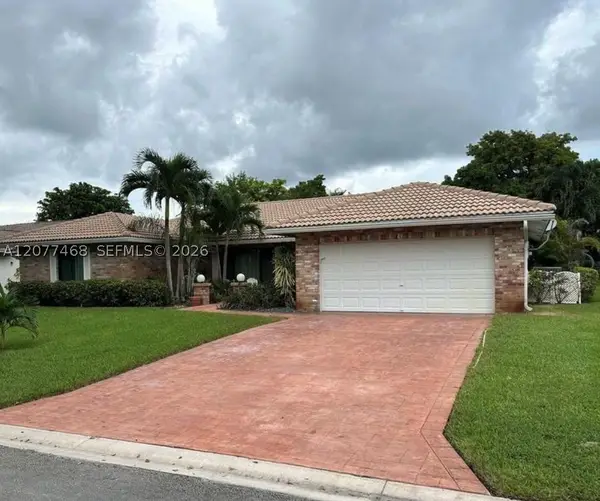 $725,000Active4 beds 2 baths2,317 sq. ft.
913 NW 110th Ln, Coral Springs, FL 33071
MLS# A12077468Listed by: GRAND REALTY OF AMERICA, CORP. - New
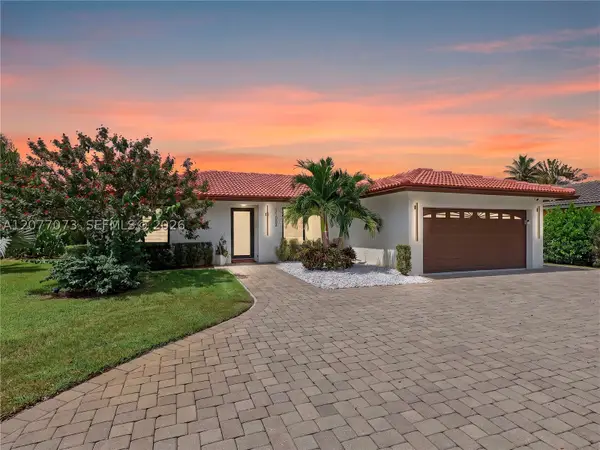 $795,000Active3 beds 2 baths1,670 sq. ft.
11033 NW 19th St, Coral Springs, FL 33071
MLS# A12077073Listed by: THE KEYES COMPANY - Open Sat, 12 to 2pmNew
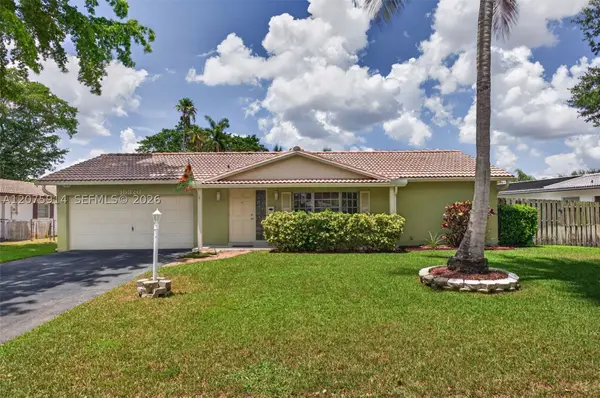 $629,900Active3 beds 2 baths1,530 sq. ft.
10320 NW 42nd Dr, Coral Springs, FL 33065
MLS# A12075914Listed by: KELLER WILLIAMS DEDICATED PROFESSIONALS - New
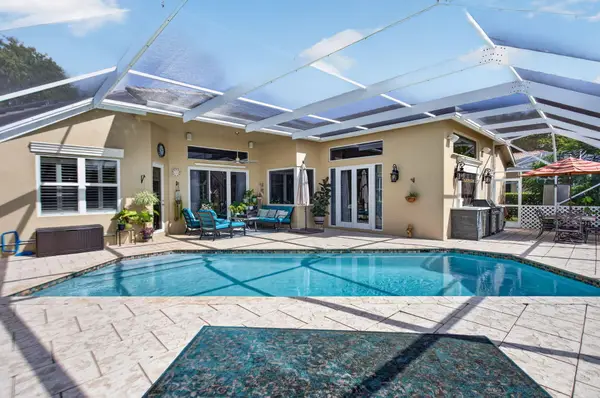 $1,050,000Active5 beds 3 baths2,632 sq. ft.
4909 NW 112th Drive, Coral Springs, FL 33076
MLS# B26067898Listed by: RSI REAL ESTATE - New
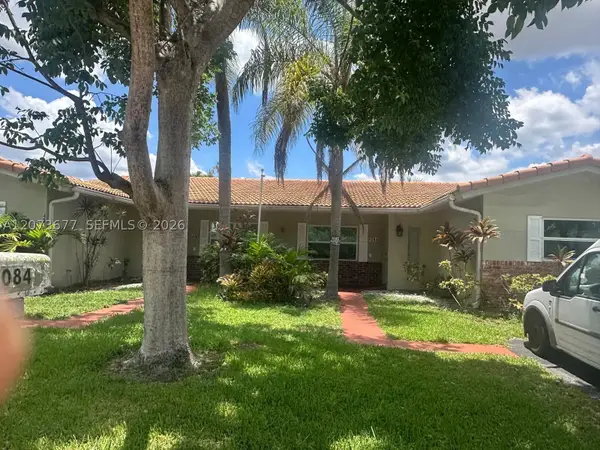 $799,000Active-- beds -- baths3,838 sq. ft.
4080 Coral Springs Dr, Coral Springs, FL 33065
MLS# A12073677Listed by: LEO REALTY, INC. - Open Sat, 12 to 2pmNew
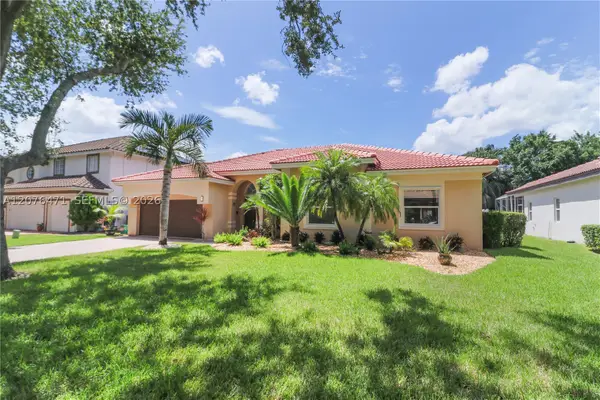 $735,000Active4 beds 2 baths2,216 sq. ft.
10256 NW 53rd Ct, Coral Springs, FL 33076
MLS# A12076471Listed by: EDWIN VEGA REALTY LLC - New
 $850,000Active3 beds 2 baths1,818 sq. ft.
5818 NW 119th Drive, Coral Springs, FL 33076
MLS# B26067674Listed by: REGENCY REALTY SERVICES


Protect your home and budget from life's surprises with an Assurant Home Warranty, backed by a partner that supports you through every step of homeownership. Explore Plans.
© 2023 - 2026 ERA Franchise Systems LLC. All rights reserved. ERA Franchise Systems LLC fully supports the principles of the Fair Housing Act and the Equal Opportunity Act. ERA, ERA Real Estate powered, and their respective logos are registered service marks of ERA Franchise Systems LLC. Each office is independently owned and operated.