
8751 NW 19th Street, Coral Springs, FL 33071
Local realty services provided by:Reliant Realty ERA Powered
Listed by: april homan desalvo
Office: the keyes company
MLS#:B26067337
Source:RMLS
Price summary
- Price:$750,000
- Price per sq. ft.:$256.06
About this home
THIS NON HOA RANCH STYLE HOME IS LOCATED RIGHT OFF UNIVERSITY BUT TUCKED AWAY IN A QUIET ESTABLISHED NEIGHBORHOOD.• SPLIT FLOOR PLAN • LARGE MASTER AND 3 FULL SIZE GUEST BEDROOMS • LIVING ROOM,SPACIOUS KITCHEN, FAMILY ROOM.THIS CORNER LOT HOME IS JUST MINUTES AWAY FROM ANY DINING OR SHOPPING YOU COULD POSSIBLY NEED. THE HOME HAS FULL IMPACT WINDOWS, DOORS, SLIDING DOORS AND THE FRONT-LOAD 2 CAR GARAGE. SALT WATER POOL WITH DIAMOND BRIGHT, AND PENTAIR SYSTEM APP TO CONTROL TIMING SCHEDULE OF PUMPS ALONG WITH THE OUTDOOR LIGHTS AND SPRINKLERS. PRIVACY FENCED IN WRAP AROUND BACKYARD ALONG WITH SCREENED IN PATIO WITH PAVERS, AND PAVERS FOR THE DRIVEWAY AND WALKWAY. NEW A/C WAS INSTALLED 2025. PATIO FLATROOF WAS REPLACED IN 2026. VIVINT SECURITY SYSTEM IS INSTALLED.
Contact an agent
Home facts
- Year built:1977
- Subdivision & Development:Ramblewood 76-49 B
- Listing ID #:B26067337
- Added:1 day(s) ago
- Updated:August 23, 2026 at 03:28 PM
Rooms and interior
- Bedrooms:4
- Total bathrooms:2
- Full bathrooms:2
- Flooring:Tile, Wood
- Kitchen Description:Dishwasher, Disposal, Microwave, Refrigerator
- Living area:2,156 sq. ft.
Heating and cooling
- Cooling:Ceiling Fans, Central Air
- Heating:Central, Electric
- Central air:Yes
Structure and exterior
- Roof:Barrel
- Year built:1977
- Building area:2,156 sq. ft.
- Architectural Style:Ranch
- Construction Materials:Block
- Exterior Features:Patio, Porch, Screened
- Levels:1 Story
Schools
- High school:J. P. Taravella
- Middle school:Ramblewood
- Elementary school:Ramblewood
Utilities
- Water:Public, Water Available
- Sewer:Public Sewer
Finances and disclosures
- Price:$750,000
- Price per sq. ft.:$256.06
- Tax amount:$9,756 (2025)
Features and amenities
- Appliances:Dishwasher, Disposal, Dryer, Microwave, Refrigerator, Washer
- Laundry features:Dryer, Washer
- Pool features:In Ground
Parking
- Total parking spaces:4
- Parking description:Driveway, Garage, Garage Door Opener
- Garage:Yes
- Garage spaces:2
New listings near 8751 NW 19th Street
- New
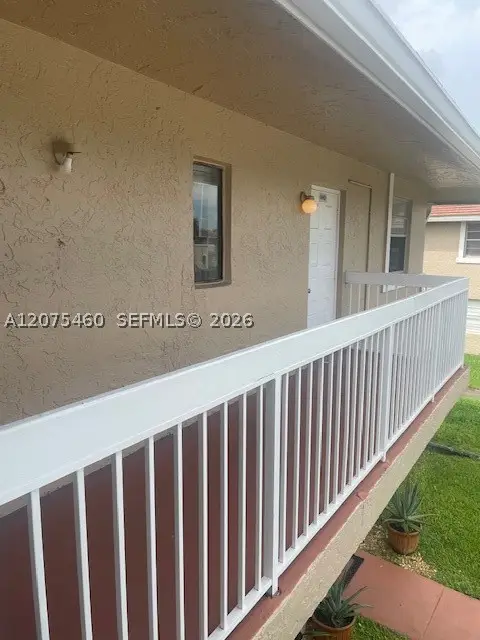 $160,000Active2 beds 2 baths768 sq. ft.
9962 Twin Lakes Dr #7-p, Coral Springs, FL 33071
MLS# A12075460Listed by: JADE STATE REALTY LLC - New
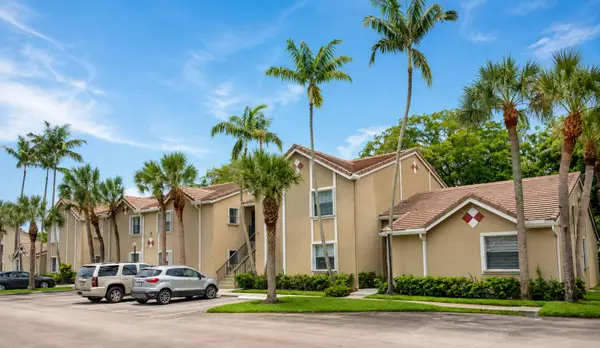 $236,000Active2 beds 2 baths995 sq. ft.
9641 Riverside #F5, Coral Springs, FL 33071
MLS# B26067455Listed by: EXP REALTY LLC - New
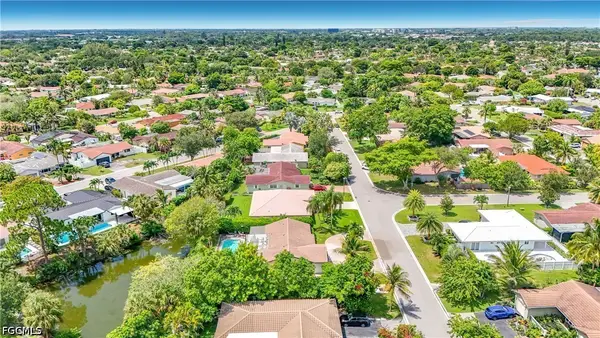 $590,000Active3 beds 2 baths1,789 sq. ft.
7511 42nd Drive Nw, Coral Springs, FL 33065
MLS# 2026035591Listed by: PREMIERE PLUS REALTY COMPANY - New
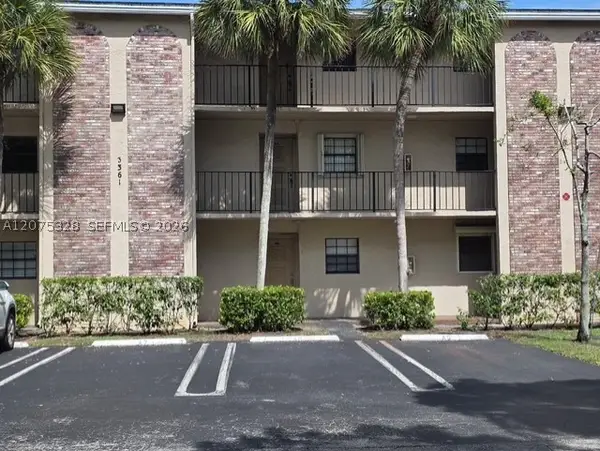 $154,900Active2 beds 2 baths958 sq. ft.
3361 NW 85th Ave #305, Coral Springs, FL 33065
MLS# A12075328Listed by: PRINCIPAL REALTY INC. - New
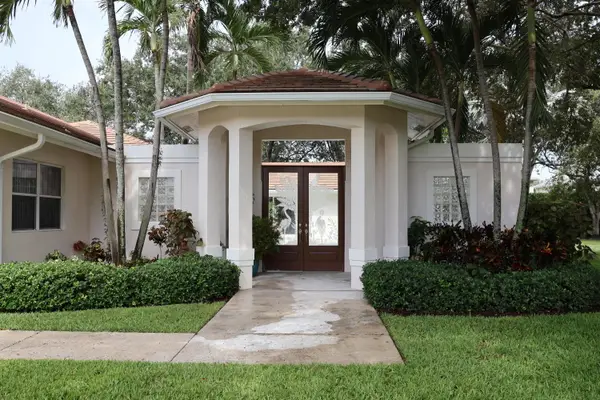 $975,001Active4 beds 3 baths2,616 sq. ft.
5705 NW 100th Terrace, Coral Springs, FL 33076
MLS# B26067348Listed by: LIFESTYLE INTERNATIONAL REALTY - New
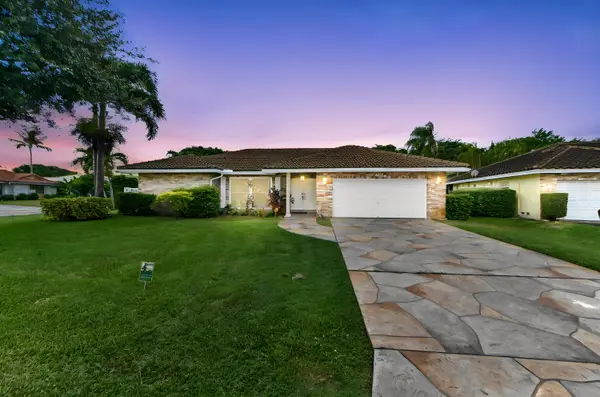 $689,900Active3 beds 2 baths1,791 sq. ft.
7123 NW 42nd Court, Coral Springs, FL 33065
MLS# B26067022Listed by: KW RESERVE PALM BEACH - New
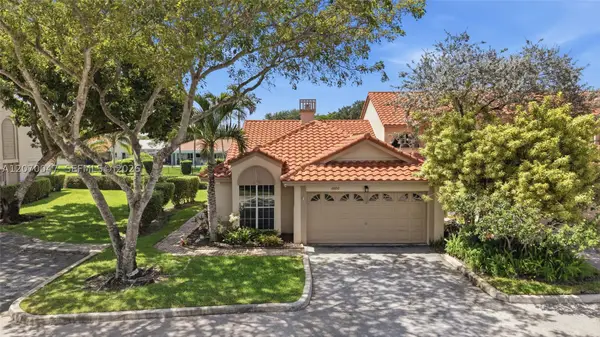 $375,000Active3 beds 2 baths1,360 sq. ft.
10852 Cypress Glen Dr, Coral Springs, FL 33071
MLS# A12070047Listed by: EXP REALTY, LLC. - New
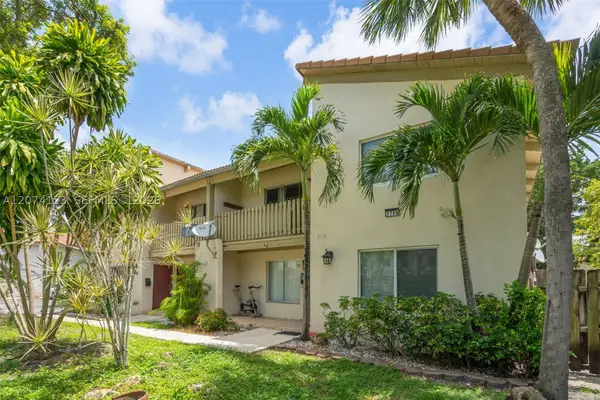 $250,000Active2 beds 3 baths1,290 sq. ft.
3711 Riverside Dr, Coral Springs, FL 33065
MLS# A12074123Listed by: MAVERICK REALTY GROUP - New
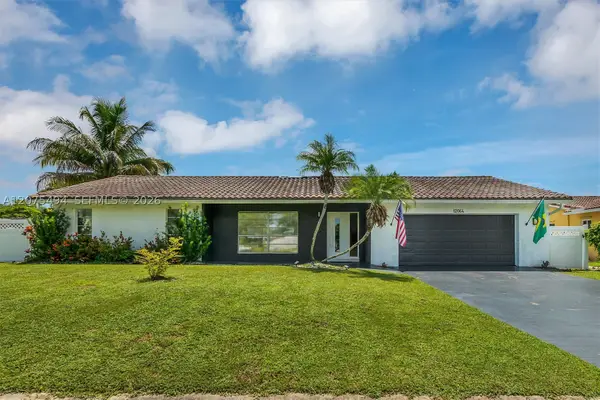 $810,000Active4 beds 2 baths2,532 sq. ft.
12064 NW 24th St, Coral Springs, FL 33065
MLS# A12075494Listed by: BALISTRERI REAL ESTATE INC


Protect your home and budget from life's surprises with an Assurant Home Warranty, backed by a partner that supports you through every step of homeownership. Explore Plans.
© 2023 - 2026 ERA Franchise Systems LLC. All rights reserved. ERA Franchise Systems LLC fully supports the principles of the Fair Housing Act and the Equal Opportunity Act. ERA, ERA Real Estate powered, and their respective logos are registered service marks of ERA Franchise Systems LLC. Each office is independently owned and operated.