
9797 NW 3rd Mnr, Coral Springs, FL 33071
Local realty services provided by:First Service Realty ERA Powered
9797 NW 3rd Mnr,Coral Springs, FL 33071
$795,000
- 4 Beds
- 3 Baths
- 2,781 sq. ft.
- Single family
- Active
Listed by: geraldine khawly, claudia campuzano
Office: premier realty & invest. group305-756-4450
MLS#:A12118027
Source:SEFMLS
Price summary
- Price:$795,000
- Price per sq. ft.:$206.71
About this home
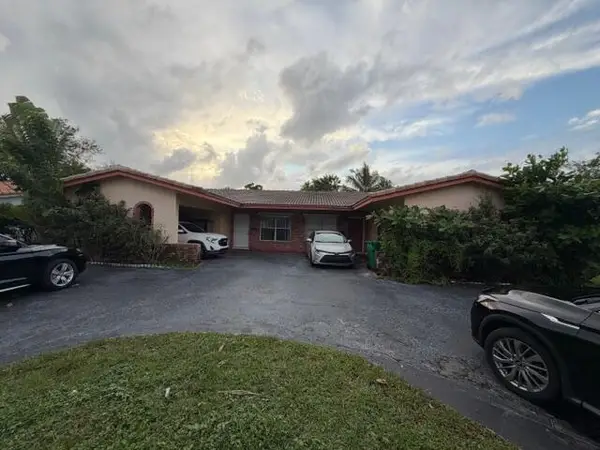
This spacious 4 bedrooms and Den with French doors, 2.5 bathrooms corner lot with a pool home is ready to move in. Plenty of lighting with open floor plan which entrance opened to a foyer. There is a grand kitchen area that allows for cooking while enjoying company with double sided eating area. The master has a spacious walk in closet. The additional 3 rooms have large closets and a shared full upgraded bathroom which seconds as a cabana. The exterior features a large covered patio and beautiful pool. Large circular driveway with 2 car garage and separate laundry room. Easy to show!
Contact an agent
Home facts
- Year built:1979
- Subdivision & Development:OAK WOOD
- Listing ID #:A12118027
- Updated:November 06, 2026 at 03:57 AM
Rooms and interior
- Bedrooms:4
- Total bathrooms:3
- Full bathrooms:2
- Half bathrooms:1
- Flooring:Hardwood, Tile, Wood
- Kitchen Description:Built In Oven, Dishwasher, Electric Range, Microwave, Refrigerator
- Bedroom Description:Main Level Primary, Walk-In Closets
- Living area:2,781 sq. ft.
Heating and cooling
- Cooling:Ceiling Fans, Central Air
- Heating:Central
- Central air:Yes
Structure and exterior
- Roof:Barrel
- Year built:1979
- Building area:2,781 sq. ft.
- Lot area:0.28 Acres
- Architectural Style:Detached, One Story
- Construction Materials:Block
- Exterior Features:Enclosed Porch, Porch, Screened
- Levels:1 Story
Schools
- Middle school:Ramblewood Middle
Utilities
- Water:Public
- Sewer:Public Sewer
Finances and disclosures
- Price:$795,000
- Price per sq. ft.:$206.71
- Tax amount:$13,335 (2026)
Features and amenities
- Appliances:Built-In Oven, Dishwasher, Dryer, Electric Range, Microwave, Refrigerator, Washer
- Laundry features:Dryer, Washer
- Amenities:Smoke Detectors, Vaulted Ceilings
- Pool features:In Ground, Pool
Parking
- Parking description:Circular Driveway
- Garage:Yes
- Garage spaces:2
New listings near 9797 NW 3rd Mnr
- New
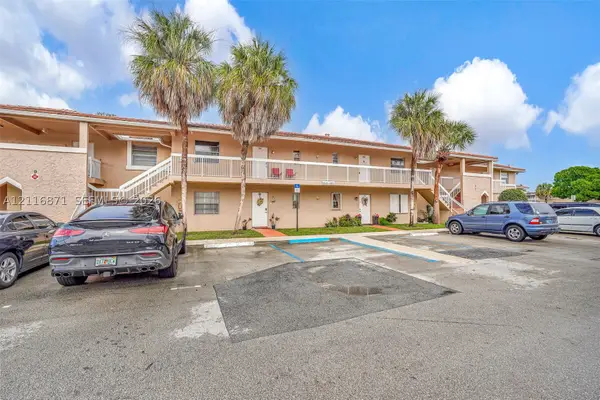 $171,800Active2 beds 2 baths768 sq. ft.
9959 Twin Lakes Dr #9-J, Coral Springs, FL 33071
MLS# A12116871Listed by: SERHANT - New
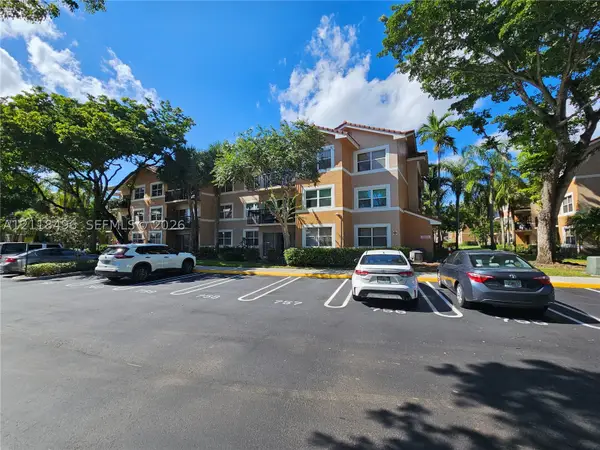 $229,900Active2 beds 2 baths984 sq. ft.
8701 Wiles Rd #305, Coral Springs, FL 33067
MLS# A12118496Listed by: XFERA REALTY GROUP, LLC. - New
 $199,900Active2 beds 2 baths910 sq. ft.
3228 Coral Lake Ln #3228, Coral Springs, FL 33065
MLS# A12118500Listed by: XFERA REALTY GROUP, LLC. - New
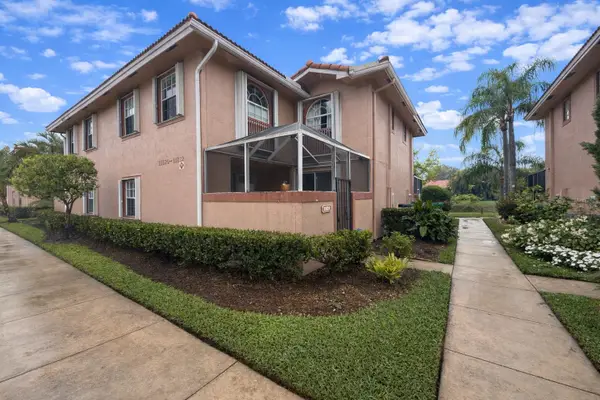 $375,000Active3 beds 3 baths1,522 sq. ft.
11824 Royal Palm Boulevard, Coral Springs, FL 33065
MLS# B26096845Listed by: BLUE REALTY TEAM, LLC - New
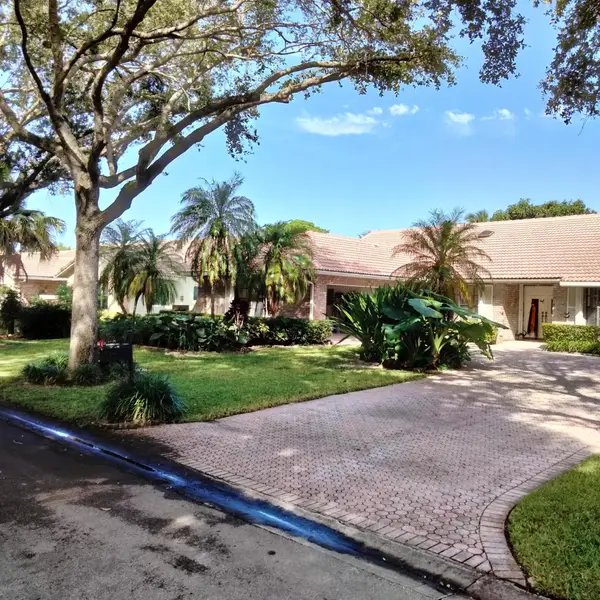 $875,000Active4 beds 2 baths2,358 sq. ft.
8981 NW 51 Place, Coral Springs, FL 33067
MLS# B26096888Listed by: ALLAN R. KNIGHT REAL ESTATE - New
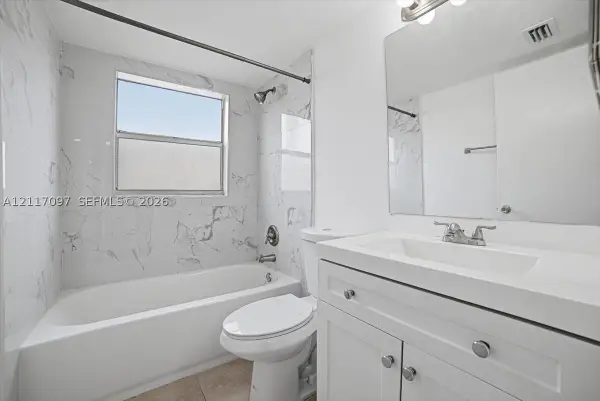 $159,900Active2 beds 2 baths768 sq. ft.
833 Twin Lakes Dr #30-D, Coral Springs, FL 33071
MLS# A12117097Listed by: CITY REALTY PARTNERS, INC - New
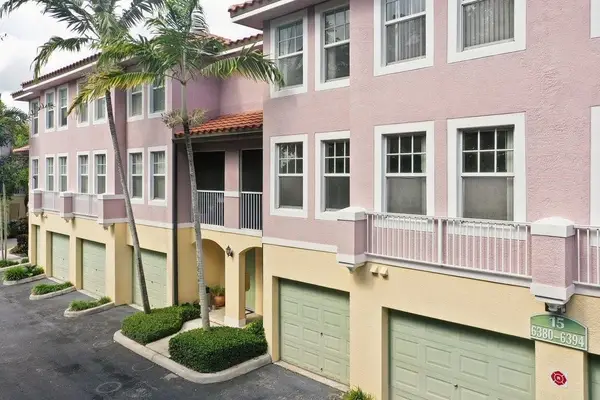 $399,999Active3 beds 3 baths1,450 sq. ft.
6384 W Sample Road W #6384, Coral Springs, FL 33067
MLS# B26096776Listed by: PREMIER PLATINUM REALTY - New
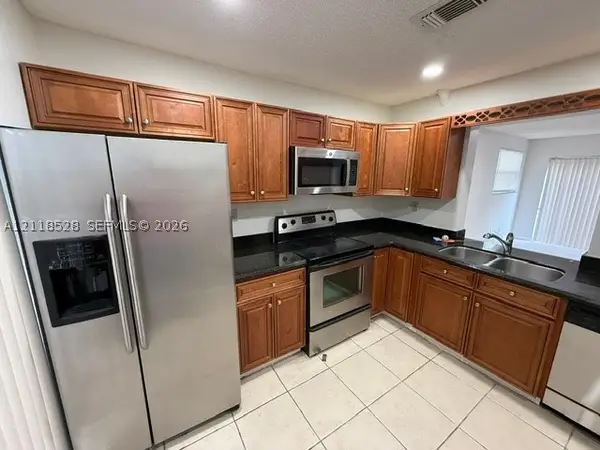 $209,900Active2 beds 3 baths1,040 sq. ft.
10299 NW 33rd St #6-1, Coral Springs, FL 33065
MLS# A12118528Listed by: MIAMI GLOBAL REALTY INC - New
 $775,000Active-- beds -- baths2,877 sq. ft.
3660-3670 NW 80th Avenue, Coral Springs, FL 33065
MLS# B26096568Listed by: UNITED REALTY GROUP, INC


Protect your home and budget from life's surprises with an Assurant Home Warranty, backed by a partner that supports you through every step of homeownership. Explore Plans.
© 2023 - 2026 ERA Franchise Systems LLC. All rights reserved. ERA Franchise Systems LLC fully supports the principles of the Fair Housing Act and the Equal Opportunity Act. ERA, ERA Real Estate powered, and their respective logos are registered service marks of ERA Franchise Systems LLC. Each office is independently owned and operated.