
124 Duane Drive, Crawfordville, FL 32327
Local realty services provided by:Hamilton Realty Advisors ERA Powered
Listed by: susan jones
Office: bluewater realty group
MLS#:404968
Source:FL_TBR
Price summary
- Price:$239,000
- Price per sq. ft.:$188.04
About this home
LIKE-NEW HOME IN DESIRABLE MAGNOLIA GARDENS! This charming 3BR/2BA Avalon floor plan offers the perfect combination of style, comfort, and outdoor living. Step inside to find a beautiful trim package, luxury vinyl plank flooring throughout the living areas and bedrooms, and tile in the utility room and bathrooms. The kitchen features stainless steel appliances, custom shaker cabinetry, laminate countertops, and an inviting layout that flows easily into the living and dining areas. The backyard is where this home really stands out! The fully privacy-fenced yard has been transformed into your own private outdoor retreat, complete with an above-ground pool, firepit gathering area, rustic outdoor bar, storage shed, and plenty of space for entertaining, grilling, or simply unwinding at the end of the day. Located on a paved street with public sewer, just minutes from downtown Crawfordville and convenient to shopping, dining, rivers, the coast, and all that Wakulla County has to offer. Why wait to build when you can have a like-new home with an established backyard that's already ready to enjoy!!!...
Contact an agent
Home facts
- Year built:2024
- Subdivision & Development:Magnolia Gardens
- Listing ID #:404968
- Added:1 day(s) ago
- Updated:September 17, 2026 at 05:14 PM
Rooms and interior
- Bedrooms:3
- Total bathrooms:2
- Full bathrooms:2
- Flooring:Plank, Tile, Vinyl
- Kitchen Description:Dishwasher, Ice Maker, Microwave, Oven, Refrigerator
- Bedroom Description:Split Bedrooms
- Living area:1,271 sq. ft.
Heating and cooling
- Cooling:Ceiling Fans, Central Air, Electric
- Heating:Central, Electric, Heat Pump
- Central air:Yes
Structure and exterior
- Year built:2024
- Building area:1,271 sq. ft.
- Lot area:0.11 Acres
- Architectural Style:Craftsman
- Construction Materials:Vinyl Siding
- Exterior Features:Covered, Porch
- Levels:1 Story
Schools
- High school:WAKULLA
- Middle school:WAKULLA
- Elementary school:CRAWFORDVILLE
Utilities
- Sewer:Public Sewer
Finances and disclosures
- Price:$239,000
- Price per sq. ft.:$188.04
- Tax amount:$2,667
Features and amenities
- Amenities:Tray Ceilings, Vaulted Ceilings, Walk-In Closets
Parking
- Parking description:Driveway
New listings near 124 Duane Drive
- New
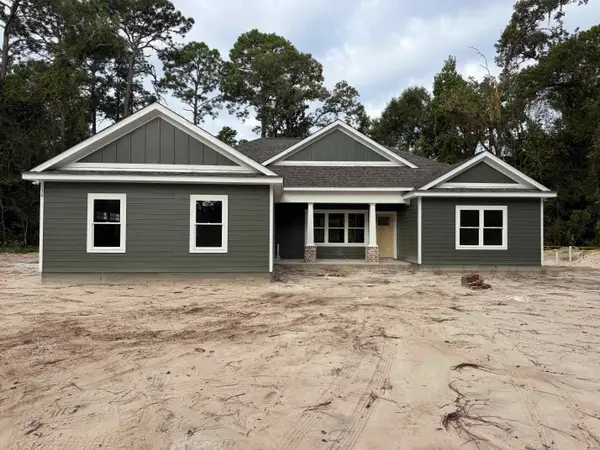 $435,000Active4 beds 2 baths1,880 sq. ft.
30 Pan Cera Drive, Crawfordville, FL 32327
MLS# 404973Listed by: GOLDEN PROPERTIES & INVESTMENT - Open Sun, 2 to 4pmNew
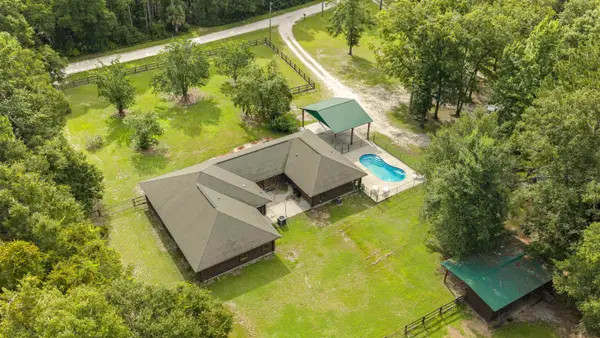 $489,900Active4 beds 3 baths3,485 sq. ft.
243 Turkey Run Road, Crawfordville, FL 32327
MLS# 404970Listed by: TWELVE POINTS REAL ESTATE, LLC - New
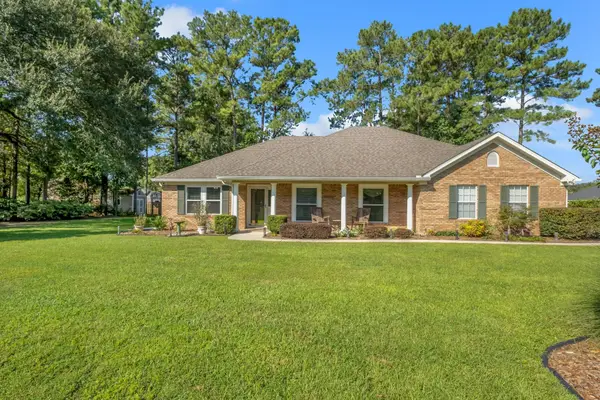 $379,000Active3 beds 2 baths1,980 sq. ft.
15 Flycatcher Pass, Crawfordville, FL 32327
MLS# 404966Listed by: HILL SPOONER & ELLIOTT INC - Open Sun, 2 to 4pmNew
 $399,999Active3 beds 3 baths2,003 sq. ft.
82 Sierra Lane, Crawfordville, FL 32327
MLS# 404960Listed by: EXP REALTY, LLC - New
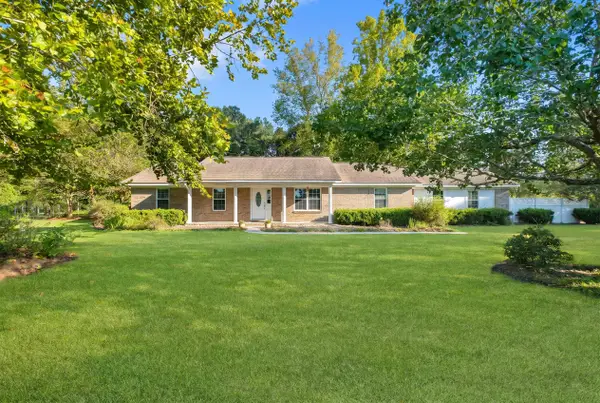 $675,000Active5 beds 3 baths2,721 sq. ft.
46 Glover Lane, Crawfordville, FL 32327
MLS# 404961Listed by: COLDWELL BANKER HARTUNG - New
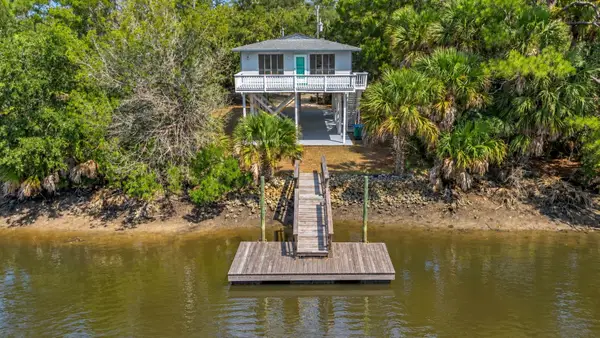 $565,000Active2 beds 1 baths1,092 sq. ft.
42 Oyster Bay Drive, Crawfordville, FL 32327
MLS# 404956Listed by: COLDWELL BANKER HARTUNG - New
 $13,900Active0.11 Acres
XXX Iroquois Road, Crawfordville, FL 32327
MLS# 404939Listed by: ANCHOR REALTY FLORIDA - New
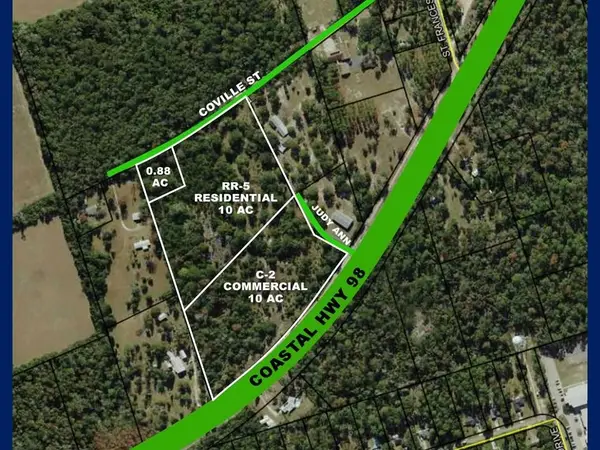 $785,000Active20.88 Acres
3655 Coastal Highway, Crawfordville, FL 32327
MLS# 404940Listed by: COLDWELL BANKER HARTUNG - New
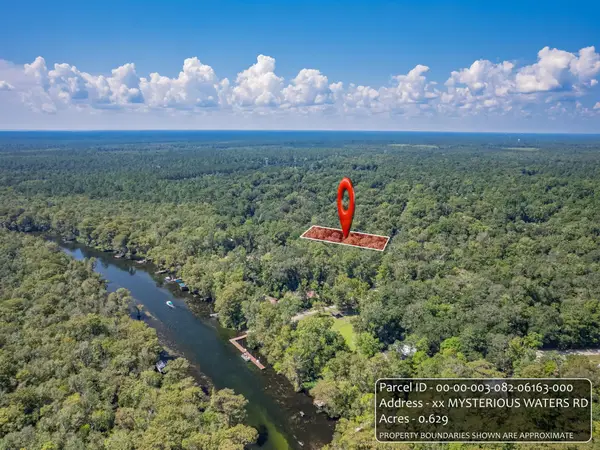 $65,000Active0.63 Acres
Lot 79 Mysterious Waters Road, Crawfordville, FL 32327
MLS# 404942Listed by: GOLDEN PROPERTIES & INVESTMENT


Protect your home and budget from life's surprises with an Assurant Home Warranty, backed by a partner that supports you through every step of homeownership. Explore Plans.
© 2023 - 2026 ERA Franchise Systems LLC. All rights reserved. ERA Franchise Systems LLC fully supports the principles of the Fair Housing Act and the Equal Opportunity Act. ERA, ERA Real Estate powered, and their respective logos are registered service marks of ERA Franchise Systems LLC. Each office is independently owned and operated.