
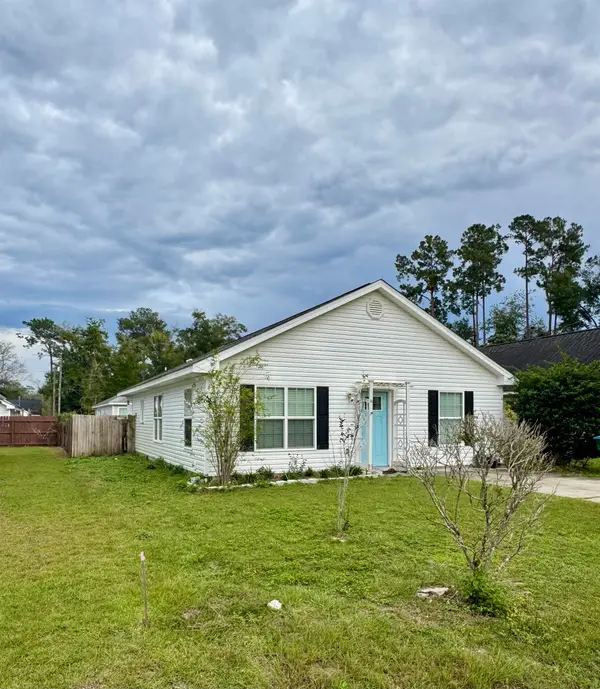
15 Farrier Lane, Crawfordville, FL 32327
Local realty services provided by:Hamilton Realty Advisors ERA Powered
15 Farrier Lane,Crawfordville, FL 32327
$325,000
- 3 Beds
- 2 Baths
- 1,605 sq. ft.
- Single family
- Active
Listed by: era cooper
Office: the american dream
MLS#:407133
Source:FL_TBR
Price summary
- Price:$325,000
- Price per sq. ft.:$202.49
About this home
Ready for a home with room to grow and space to enjoy the Florida lifestyle? Picture slow mornings on the front porch, relaxing afternoons on the back patio, and plenty of room to enjoy the shaded backyard. Add a convenient Crawfordville location and great schools, and you may have just found the place you've been looking for. Come see it for yourself!
Contact an agent
Home facts
- Year built:2003
- Subdivision & Development:The Farm
- Listing ID #:407133
- Added:2 day(s) ago
- Updated:November 18, 2026 at 04:32 PM
Rooms and interior
- Bedrooms:3
- Total bathrooms:2
- Full bathrooms:2
- Kitchen Description:Dishwasher, Disposal, Microwave, Oven, Range, Refrigerator
- Bedroom Description:Split Bedrooms
- Living area:1,605 sq. ft.
Structure and exterior
- Year built:2003
- Building area:1,605 sq. ft.
- Lot area:0.5 Acres
- Architectural Style:Cottage
- Construction Materials:Brick, Fiber Cement
- Exterior Features:Patio
Schools
- High school:WAKULLA
- Middle school:Riversprings-Wakulla
- Elementary school:SHADEVILLE
Utilities
- Sewer:Public Sewer
Finances and disclosures
- Price:$325,000
- Price per sq. ft.:$202.49
Features and amenities
- Amenities:Tray Ceilings, Vaulted Ceilings
Parking
- Parking description:Garage, Two Car Garage
- Garage:Yes
- Garage spaces:2
New listings near 15 Farrier Lane
- New
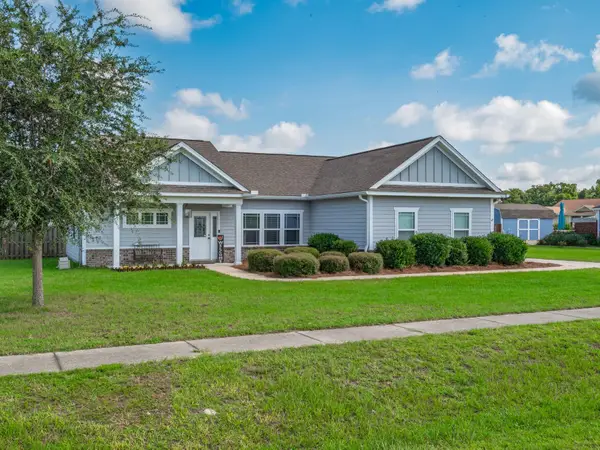 $437,000Active4 beds 2 baths1,745 sq. ft.
60 Whirlwind Trail, Crawfordville, FL 32327
MLS# 407145Listed by: BLUEWATER REALTY GROUP - New
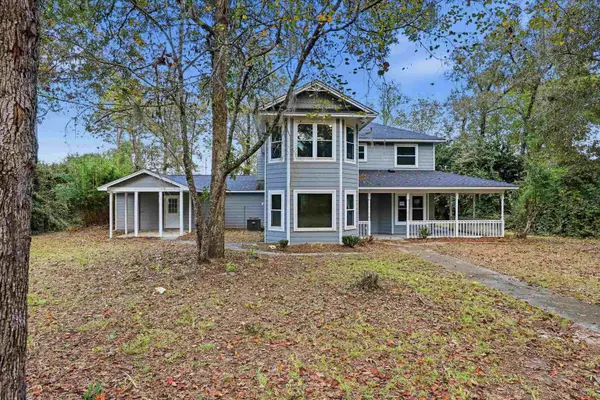 $412,000Active4 beds 3 baths2,706 sq. ft.
27 Zion Hill Road, Crawfordville, FL 32327
MLS# 407127Listed by: BROGER REAL ESTATE SERVICES - New
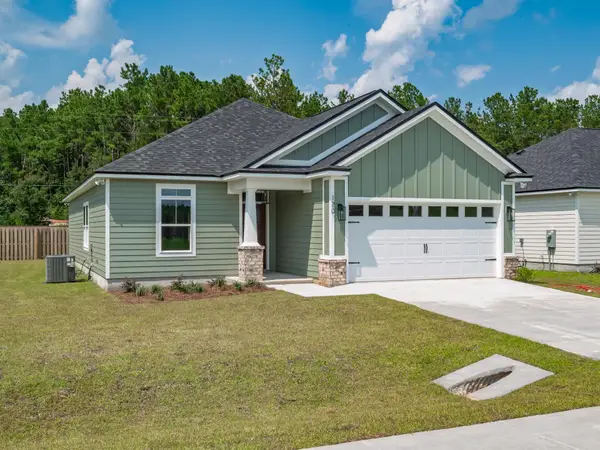 $339,900Active3 beds 2 baths1,604 sq. ft.
120 Divine Loop, Crawfordville, FL 32327
MLS# 407113Listed by: COASTWISE REALTY - New
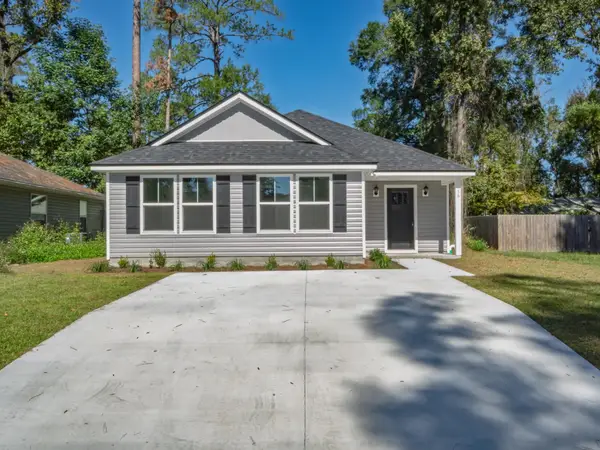 $239,900Active4 beds 2 baths1,497 sq. ft.
59 Comanche Trail, Crawfordville, FL 32327
MLS# 407110Listed by: COASTWISE REALTY - New
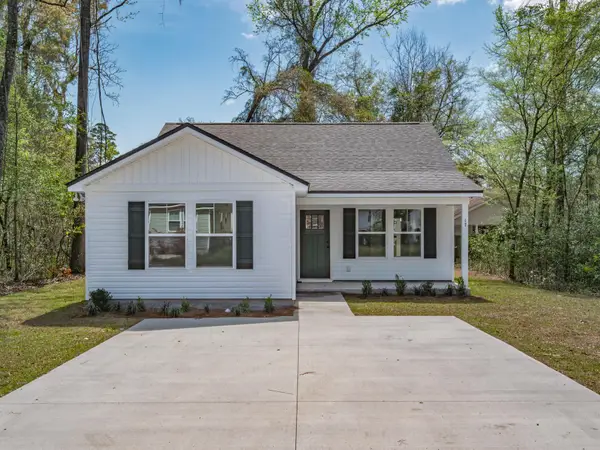 $209,900Active3 beds 2 baths1,215 sq. ft.
50 Friendship Lane, Crawfordville, FL 32327
MLS# 407111Listed by: COASTWISE REALTY - New
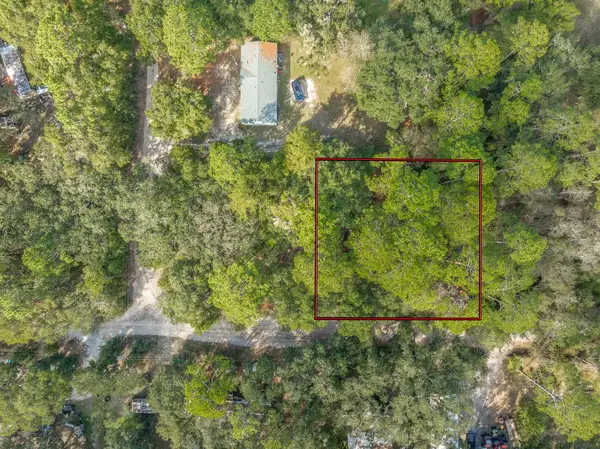 $17,000Active0.22 Acres
John David Drive, Crawfordville, FL 32327
MLS# 407100Listed by: HARBOR POINT REALTY - New
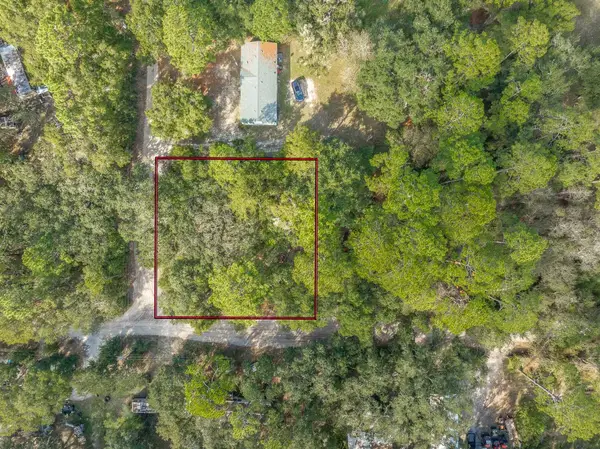 $17,000Active0.22 Acres
0 Henry Drive, Crawfordville, FL 32327
MLS# 407101Listed by: HARBOR POINT REALTY - New
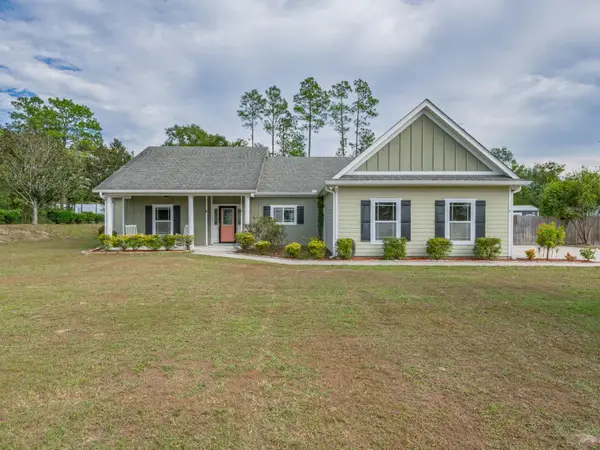 $425,000Active3 beds 2 baths1,849 sq. ft.
9 Evergreen Drive, Crawfordville, FL 32327
MLS# 407099Listed by: COASTWISE REALTY - New
 $199,900Active3 beds 2 baths1,224 sq. ft.
15 Ted Lott Lane, Crawfordville, FL 32327
MLS# 407067Listed by: BLUEWATER REALTY GROUP


Protect your home and budget from life's surprises with an Assurant Home Warranty, backed by a partner that supports you through every step of homeownership. Explore Plans.
© 2023 - 2026 ERA Franchise Systems LLC. All rights reserved. ERA Franchise Systems LLC fully supports the principles of the Fair Housing Act and the Equal Opportunity Act. ERA, ERA Real Estate powered, and their respective logos are registered service marks of ERA Franchise Systems LLC. Each office is independently owned and operated.