
305 Golden Loop, Crawfordville, FL 32327
Local realty services provided by:Hamilton Realty Advisors ERA Powered
Listed by: sarah henning
Office: keller williams town & country
MLS#:405451
Source:FL_TBR
Price summary
- Price:$535,000
- Price per sq. ft.:$194.97
About this home
Built in 2024 and offering a hard-to-find combination of space, flexibility, and modern finishes, this 4-bed/3.5 bath home sits on 2 full acres in Crawfordville. The thoughtfully designed, single-story floor plan is ideal for multigenerational living, featuring two primary suites, one with its own sitting area. The spacious great room flows seamlessly into the dining area and kitchen, complete with a breakfast nook, breakfast bar, stainless steel appliances, granite countertops, and walk-in pantry. LVP flooring runs throughout the main living areas. Two additional bedrooms share a Jack-and-Jill bath, while the primary suite offers a deluxe bath with double vanities, a separate soaking tub, and a glass-enclosed shower. The home also features a 3-car garage and an enclosed Florida room. Enjoy the feel of new construction with more than $30,000 in owner-added upgrades, including privacy fencing, additional lighting, blinds, and shower glass. With two fully fenced acres and a floor plan rarely available in the area, this property offers room to spread out, grow, and enjoy all the has to offer....
Contact an agent
Home facts
- Year built:2024
- Subdivision & Development:Meadows at Rehwinkel
- Listing ID #:405451
- Added:1 day(s) ago
- Updated:September 30, 2026 at 06:23 PM
Rooms and interior
- Bedrooms:4
- Total bathrooms:4
- Full bathrooms:3
- Half bathrooms:1
- Flooring:Carpet, Plank, Tile, Vinyl
- Bathrooms Description:Garden Tub/Roman Tub
- Kitchen Description:Dishwasher, Disposal, Ice Maker, Microwave, Oven, Pantry, Range, Refrigerator
- Bedroom Description:Split Bedrooms
- Living area:2,744 sq. ft.
Heating and cooling
- Cooling:Central Air, Electric
- Heating:Central, Electric
- Central air:Yes
Structure and exterior
- Year built:2024
- Building area:2,744 sq. ft.
- Lot area:2.01 Acres
- Architectural Style:Craftsman
- Construction Materials:Fiber Cement
- Exterior Features:Covered, Porch, Screened
- Foundation Description:Slab
- Levels:1 Story
Schools
- High school:WAKULLA
- Middle school:WAKULLA
- Elementary school:CRAWFORDVILLE
Utilities
- Sewer:Septic Tank
Finances and disclosures
- Price:$535,000
- Price per sq. ft.:$194.97
Features and amenities
- Laundry features:Dryer, Washer
- Amenities:Entrance Foyer, High Ceilings, Tray Ceilings, Vaulted Ceilings, Walk-In Closets, Window Treatments
Parking
- Parking description:Three Car Garage
- Garage:Yes
- Garage spaces:3
New listings near 305 Golden Loop
- New
 $225,000Active2 beds 2 baths912 sq. ft.
1622 Dr. Martin Luther King Jr. Memorial Road, Crawfordville, FL 32327
MLS# 405448Listed by: REALTY MARK ASSOCIATES - New
 $205,000Active2 beds 2 baths1,200 sq. ft.
6 Mohawk Trail, Crawfordville, FL 32327
MLS# 405446Listed by: JEEP GIRL REALTY INC - New
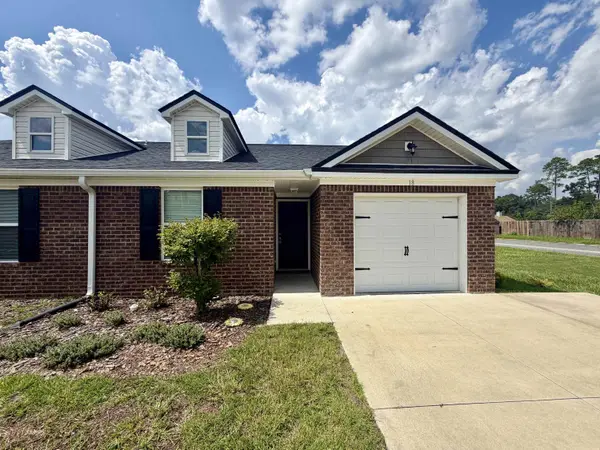 $229,900Active3 beds 2 baths1,152 sq. ft.
18 Excalibur Drive, Crawfordville, FL 32327
MLS# 405427Listed by: SOUTHERN LAND & HOMES - New
 $350,000Active4 beds 2 baths1,745 sq. ft.
121 Duncan Drive, Crawfordville, FL 32327
MLS# 405421Listed by: JEEP GIRL REALTY INC - New
 $110,000Active3 beds 2 baths1,400 sq. ft.
90 Old Nails Road, Crawfordville, FL 32327
MLS# 405410Listed by: SOUTHERN OAKS REAL ESTATE - New
 $46,500Active0.56 Acres
Lots 7 and 8 Caliente Drive, Crawfordville, FL 32327
MLS# 405402Listed by: KELLER WILLIAMS TOWN & COUNTRY - New
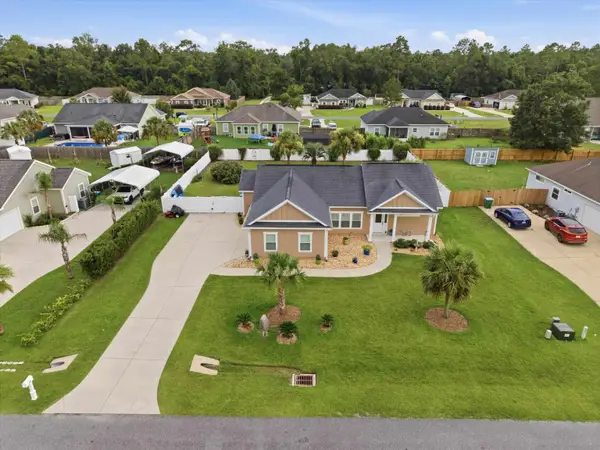 $364,999Active4 beds 2 baths1,643 sq. ft.
35 Evening Star Drive, Crawfordville, FL 32327
MLS# 405401Listed by: KELLER WILLIAMS TOWN & COUNTRY  $359,900Active3 beds 2 baths1,667 sq. ft.
1935 Wakulla Arran Road, Crawfordville, FL 32327
MLS# 399666Listed by: COASTWISE REALTY- New
 $529,000Active4 beds 3 baths2,212 sq. ft.
473 Beechwood Drive, Crawfordville, FL 32327
MLS# 405373Listed by: WAYPOINT PROPERTIES


Protect your home and budget from life's surprises with an Assurant Home Warranty, backed by a partner that supports you through every step of homeownership. Explore Plans.
© 2023 - 2026 ERA Franchise Systems LLC. All rights reserved. ERA Franchise Systems LLC fully supports the principles of the Fair Housing Act and the Equal Opportunity Act. ERA, ERA Real Estate powered, and their respective logos are registered service marks of ERA Franchise Systems LLC. Each office is independently owned and operated.