
37 Windsor Way, Crawfordville, FL 32327
Local realty services provided by:Hamilton Realty Advisors ERA Powered
37 Windsor Way,Crawfordville, FL 32327
$454,900
- 4 Beds
- 3 Baths
- 2,344 sq. ft.
- Single family
- Active
Upcoming open houses
- Sun, Nov 0801:00 pm - 03:00 pm
Listed by: sara robinson
Office: waypoint properties
MLS#:406459
Source:FL_TBR
Price summary
- Price:$454,900
- Price per sq. ft.:$194.07
About this home
OPEN HOUSE NOVEMBER 8TH AT 1-3PM. MOVE IN READY! Check out this spacious updated model by Southern Coastal Homes, The Harbor III plan in the desired Chadwick subdivision. The Harbor Plan is a large, 4 bedroom, 3 bathroom home. The home features an open floor plan with vaulted ceilings, oversized bedrooms, a large bonus bedroom upstairs that has a full bathroom and closet. SCH's has a reputation for their impeccable designs and high-end selections. Photos are of actual completed home.
Contact an agent
Home facts
- Year built:2026
- Subdivision & Development:Chadwick Estates
- Listing ID #:406459
- Added:1 day(s) ago
- Updated:October 28, 2026 at 12:46 AM
Rooms and interior
- Bedrooms:4
- Total bathrooms:3
- Full bathrooms:3
- Flooring:Carpet, Plank, Vinyl
- Bathrooms Description:Garden Tub/Roman Tub
- Kitchen Description:Dishwasher, Disposal, Ice Maker, Microwave, Oven, Pantry, Range, Refrigerator
- Bedroom Description:Split Bedrooms
- Living area:2,344 sq. ft.
Heating and cooling
- Cooling:Ceiling Fans, Central Air, Electric
- Heating:Central, Electric, Heat Pump
- Central air:Yes
Structure and exterior
- Year built:2026
- Building area:2,344 sq. ft.
- Lot area:0.36 Acres
- Architectural Style:Craftsman
- Construction Materials:Fiber Cement
- Exterior Features:Covered, Fully Fenced, Porch
- Foundation Description:Slab
Schools
- High school:WAKULLA
- Middle school:Riversprings-Wakulla
- Elementary school:SHADEVILLE
Utilities
- Sewer:Public Sewer
Finances and disclosures
- Price:$454,900
- Price per sq. ft.:$194.07
Features and amenities
- Amenities:High Ceilings, Tray Ceilings, Vaulted Ceilings, Walk-In Closets
Parking
- Parking description:Garage, Two Car Garage
- Garage:Yes
- Garage spaces:2
New listings near 37 Windsor Way
- New
 $619,000Active3 beds 2 baths1,506 sq. ft.
419 Old Magnolia Road, Crawfordville, FL 32327
MLS# 406370Listed by: HILL SPOONER & ELLIOTT INC - New
 $454,900Active4 beds 4 baths2,365 sq. ft.
43 Windsor Way, Crawfordville, FL 32327
MLS# 406460Listed by: WAYPOINT PROPERTIES - New
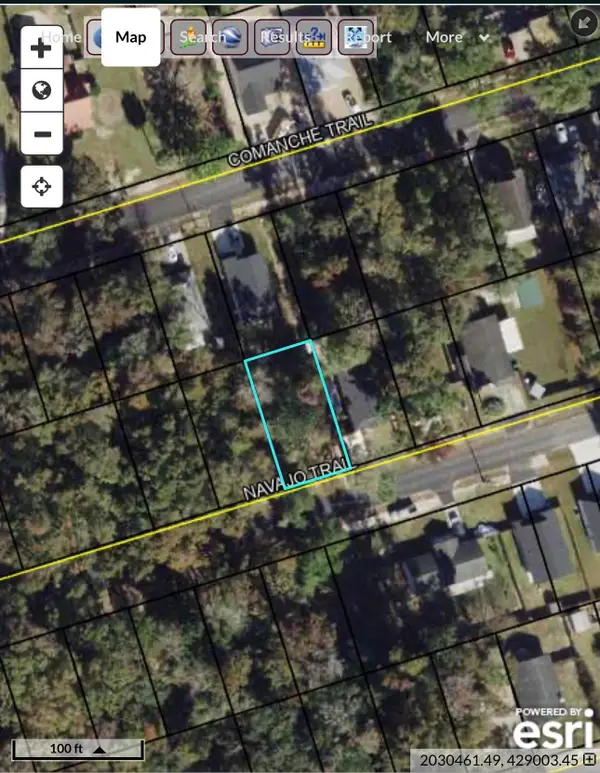 $27,500Active0.11 Acres
0 Navajo Trail, Crawfordville, FL 32327
MLS# 406465Listed by: COASTWISE REALTY - New
 $218,000Active3 beds 2 baths1,278 sq. ft.
7 Stanley Drive, Crawfordville, FL 32327
MLS# 406440Listed by: FLORIDA HOMES REALTY &MORTGAGE - New
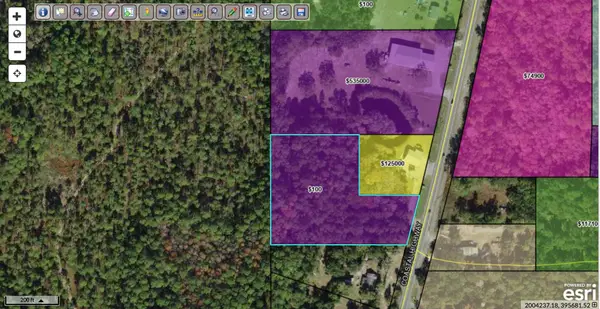 $120,000Active3.99 Acres
Coastal Highway, Crawfordville, FL 32327
MLS# 406428Listed by: KELLER WILLIAMS TOWN & COUNTRY - New
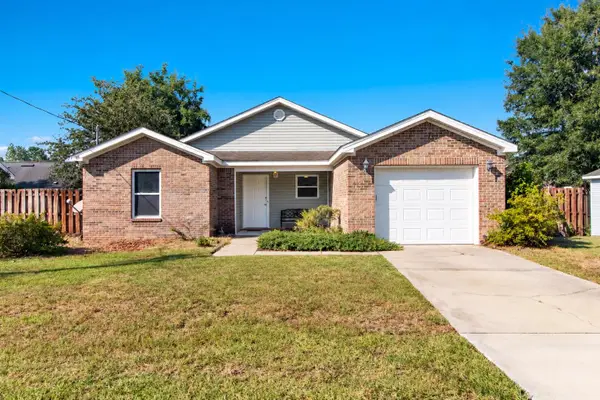 $210,000Active3 beds 2 baths1,340 sq. ft.
94 Homan Point Ave, Crawfordville, FL 32327
MLS# 406421Listed by: BLUEWATER REALTY GROUP - New
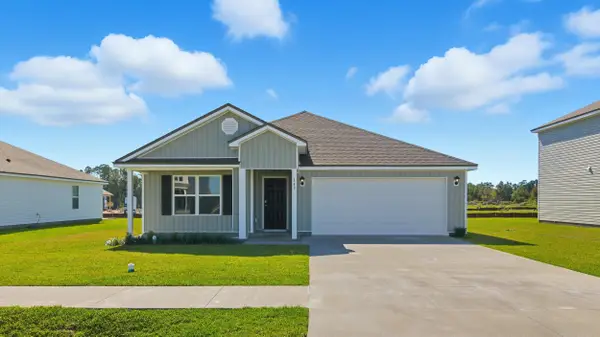 $309,900Active4 beds 2 baths1,799 sq. ft.
86 Dellwood Road, Crawfordville, FL 32327
MLS# 406404Listed by: DR HORTON REALTY NORTH WEST FL - New
 $309,900Active4 beds 2 baths1,799 sq. ft.
209 Dellwood Road, Crawfordville, FL 32327
MLS# 406405Listed by: DR HORTON REALTY NORTH WEST FL - New
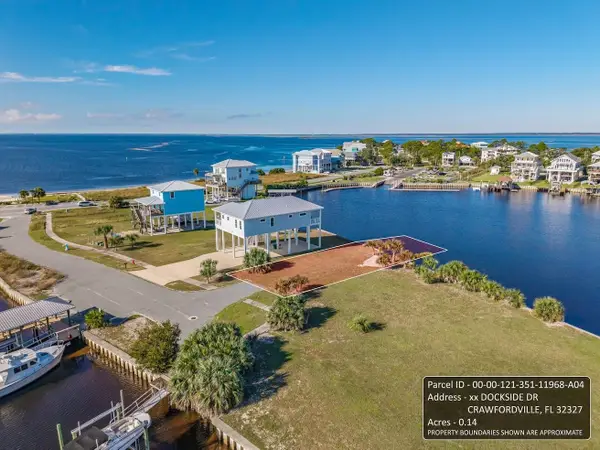 $185,000Active0.14 Acres
XX Dockside Drive, Crawfordville, FL 32327
MLS# 406388Listed by: SHELL POINT REALTY, INC


Protect your home and budget from life's surprises with an Assurant Home Warranty, backed by a partner that supports you through every step of homeownership. Explore Plans.
© 2023 - 2026 ERA Franchise Systems LLC. All rights reserved. ERA Franchise Systems LLC fully supports the principles of the Fair Housing Act and the Equal Opportunity Act. ERA, ERA Real Estate powered, and their respective logos are registered service marks of ERA Franchise Systems LLC. Each office is independently owned and operated.