
46 Glover Lane, Crawfordville, FL 32327
Local realty services provided by:Hamilton Realty Advisors ERA Powered
Listed by: joann jacobs, thomas jacobs
Office: coldwell banker hartung
MLS#:404961
Source:FL_TBR
Price summary
- Price:$675,000
- Price per sq. ft.:$248.07
About this home
(1 or more pics virtually staged) Exceptional Acreage Property with In-Law Suite & Business Potential! Discover the possibilities on 5.2 beautifully fenced acres featuring a spacious 4-bedroom, 2-bath main home, attached in-law suite, and a fully equipped former dog grooming facility with kennels. The 2,721 sq. ft. main home offers a formal living room, inviting family room with fireplace, and a large 27x20 sunroom overlooking the property. The newly remodeled kitchen features stone countertops, island, bar seating, and stainless appliances, plus a flexible room ideal for an office or additional bedroom. The attached in-law suite has a full kitchen, bath, private entrance, and fenced courtyard, making it perfect for extended family, guests, or additional living space. Outside, the fenced acreage includes open pasture suitable for horses, cows, goats, or chickens, with irrigation throughout the property and a fenced garden featuring established fruit trees. A pole barn/carport provides additional storage and RV parking. The 1,626 sq. ft. grooming shop includes grooming stations, half bath, mini-split HVAC, tankless water heater, separate septic, storage, and 956 sq. ft. of enclosed kennels and play areas—offering incredible potential for a business, hobby, workshop, or other use. A rare combination of comfortable living, usable acreage, and endless possibilities!...
Contact an agent
Home facts
- Year built:1979
- Subdivision & Development:UNINCORPORATED COUNTY
- Listing ID #:404961
- Added:1 day(s) ago
- Updated:September 17, 2026 at 05:14 PM
Rooms and interior
- Bedrooms:5
- Total bathrooms:3
- Full bathrooms:3
- Flooring:Laminate, Plank, Tile, Vinyl
- Kitchen Description:Dishwasher, Ice Maker, Microwave, Oven, Pantry, Range, Refrigerator, Stove
- Living area:2,721 sq. ft.
Heating and cooling
- Cooling:Ceiling Fans, Central Air, Ductless, Electric, Heat Pump
- Heating:Central, Ductless, Electric, Heat Pump, Wood
- Central air:Yes
Structure and exterior
- Year built:1979
- Building area:2,721 sq. ft.
- Lot area:5.2 Acres
- Architectural Style:Ranch, Traditional
- Construction Materials:Block, Brick, Concrete
- Exterior Features:Covered, Fully Fenced, Patio, Porch
- Foundation Description:Slab
- Levels:1 Story
Schools
- High school:WAKULLA
- Middle school:Riversprings-Wakulla
- Elementary school:Riversink Elementary
Utilities
- Sewer:Septic Tank
Finances and disclosures
- Price:$675,000
- Price per sq. ft.:$248.07
- Tax amount:$4,089
Features and amenities
- Amenities:Entrance Foyer, High Ceilings, Tray Ceilings, Vaulted Ceilings, Window Treatments
Parking
- Parking description:3 Carport Space(s), Carport
- Carport spaces:3
New listings near 46 Glover Lane
- New
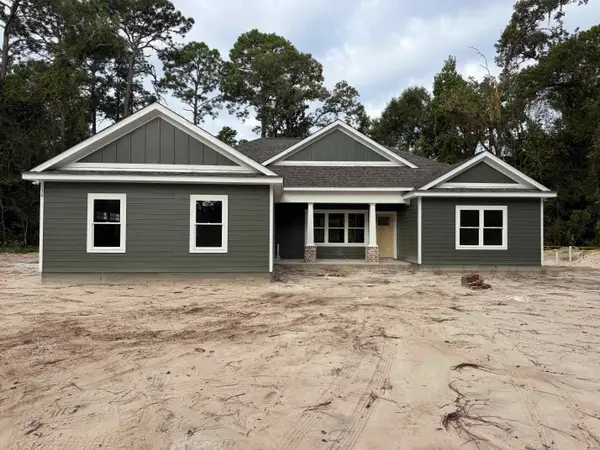 $435,000Active4 beds 2 baths1,880 sq. ft.
30 Pan Cera Drive, Crawfordville, FL 32327
MLS# 404973Listed by: GOLDEN PROPERTIES & INVESTMENT - New
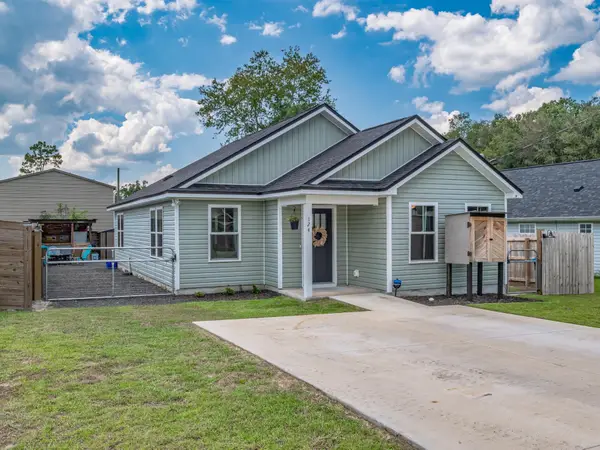 $239,000Active3 beds 2 baths1,271 sq. ft.
124 Duane Drive, Crawfordville, FL 32327
MLS# 404968Listed by: BLUEWATER REALTY GROUP - Open Sun, 2 to 4pmNew
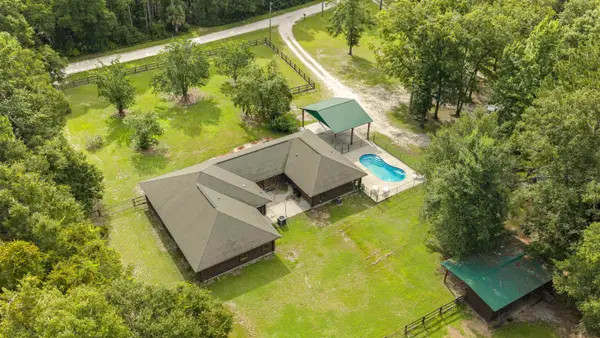 $489,900Active4 beds 3 baths3,485 sq. ft.
243 Turkey Run Road, Crawfordville, FL 32327
MLS# 404970Listed by: TWELVE POINTS REAL ESTATE, LLC - Open Sun, 1 to 3pmNew
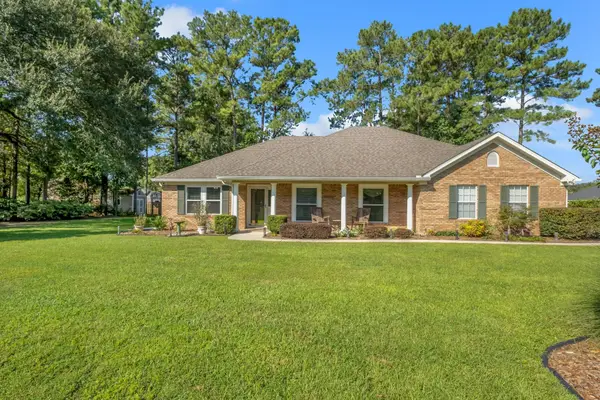 $379,000Active3 beds 2 baths1,980 sq. ft.
15 Flycatcher Pass, Crawfordville, FL 32327
MLS# 404966Listed by: HILL SPOONER & ELLIOTT INC - Open Sun, 2 to 4pmNew
 $399,999Active3 beds 3 baths2,003 sq. ft.
82 Sierra Lane, Crawfordville, FL 32327
MLS# 404960Listed by: EXP REALTY, LLC - New
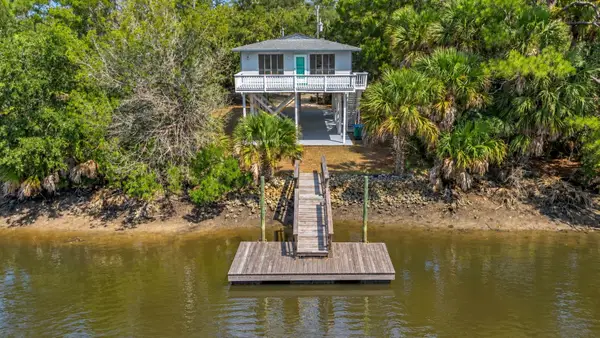 $565,000Active2 beds 1 baths1,092 sq. ft.
42 Oyster Bay Drive, Crawfordville, FL 32327
MLS# 404956Listed by: COLDWELL BANKER HARTUNG - New
 $13,900Active0.11 Acres
XXX Iroquois Road, Crawfordville, FL 32327
MLS# 404939Listed by: ANCHOR REALTY FLORIDA - New
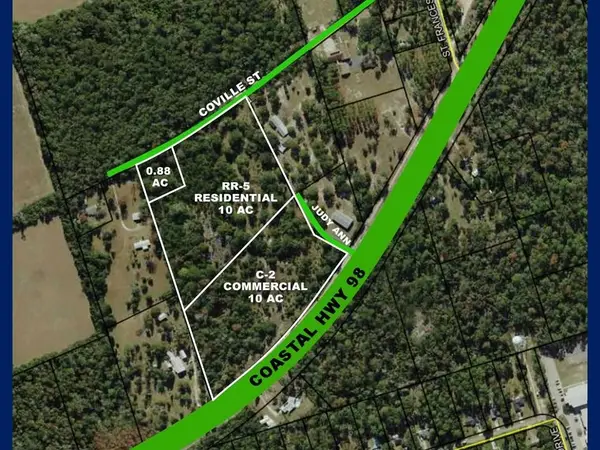 $785,000Active20.88 Acres
3655 Coastal Highway, Crawfordville, FL 32327
MLS# 404940Listed by: COLDWELL BANKER HARTUNG - New
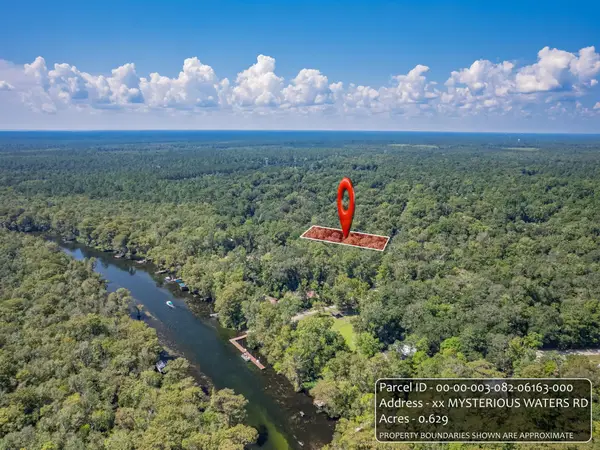 $65,000Active0.63 Acres
Lot 79 Mysterious Waters Road, Crawfordville, FL 32327
MLS# 404942Listed by: GOLDEN PROPERTIES & INVESTMENT


Protect your home and budget from life's surprises with an Assurant Home Warranty, backed by a partner that supports you through every step of homeownership. Explore Plans.
© 2023 - 2026 ERA Franchise Systems LLC. All rights reserved. ERA Franchise Systems LLC fully supports the principles of the Fair Housing Act and the Equal Opportunity Act. ERA, ERA Real Estate powered, and their respective logos are registered service marks of ERA Franchise Systems LLC. Each office is independently owned and operated.