
82 Sierra Lane, Crawfordville, FL 32327
Local realty services provided by:Hamilton Realty Advisors ERA Powered
82 Sierra Lane,Crawfordville, FL 32327
$399,999
- 3 Beds
- 3 Baths
- 2,003 sq. ft.
- Single family
- Active
Listed by: katsi merritt
Office: exp realty, llc.
MLS#:404960
Source:FL_TBR
Price summary
- Price:$399,999
- Price per sq. ft.:$199.7
About this home
**One or more photos have been virtually enhanced** Welcome home to this beautifully maintained three bedroom, two and a half bathroom home built by Parrish Builders in 2022! From the moment you arrive, you'll be greeted by a charming rocking chair front porch, perfect for enjoying your morning coffee. Inside, the spacious living room features a stunning tray ceiling and flows seamlessly into the open concept kitchen, complete with granite countertops, stainless steel appliances, and a spacious pantry making everyday living and entertaining a breeze. The primary suite offers a peaceful retreat, featuring its own tray ceiling, and the primary bathroom features a walk in shower, two linen closets for added storage, and a large walk in closet. The split bedroom floor plan provides privacy and comfort for everyone in the home. Thoughtful updates and outdoor living take this home to the next level, including a screened-in porch perfect for unwinding after a long day. The fully fenced backyard offers plenty of room for entertaining, play, and making memories, while the storage shed provides convenient space for lawn equipment and more. This home is designed to live large and creates a welcoming gathering space that provides both functionality and comfort. Conveniently located just a five minute drive from Publix, shopping, and dining amenities, with the beautiful Forgotten Coast only a short drive away! Come see all this home has to offer and make it your next chapter! **Buyer to verify all measurements**...
Contact an agent
Home facts
- Year built:2022
- Subdivision & Development:Palmetto
- Listing ID #:404960
- Added:1 day(s) ago
- Updated:September 17, 2026 at 03:52 PM
Rooms and interior
- Bedrooms:3
- Total bathrooms:3
- Full bathrooms:2
- Half bathrooms:1
- Flooring:Carpet, Plank, Tile, Vinyl
- Kitchen Description:Dishwasher, Disposal, Ice Maker, Microwave, Oven, Pantry, Range, Refrigerator
- Bedroom Description:Split Bedrooms
- Living area:2,003 sq. ft.
Heating and cooling
- Cooling:Ceiling Fans, Central Air
- Heating:Central, Electric
- Central air:Yes
Structure and exterior
- Year built:2022
- Building area:2,003 sq. ft.
- Lot area:0.36 Acres
- Architectural Style:Craftsman, Traditional
- Construction Materials:Fiber Cement
- Exterior Features:Fully Fenced, Patio, Porch, Screened
- Foundation Description:Slab
- Levels:1 Story
Schools
- High school:WAKULLA
- Middle school:Riversprings-Wakulla
- Elementary school:SHADEVILLE
Finances and disclosures
- Price:$399,999
- Price per sq. ft.:$199.7
Features and amenities
- Amenities:High Ceilings, Walk-In Closets
Parking
- Parking description:Garage, Two Car Garage
- Garage:Yes
- Garage spaces:2
New listings near 82 Sierra Lane
- New
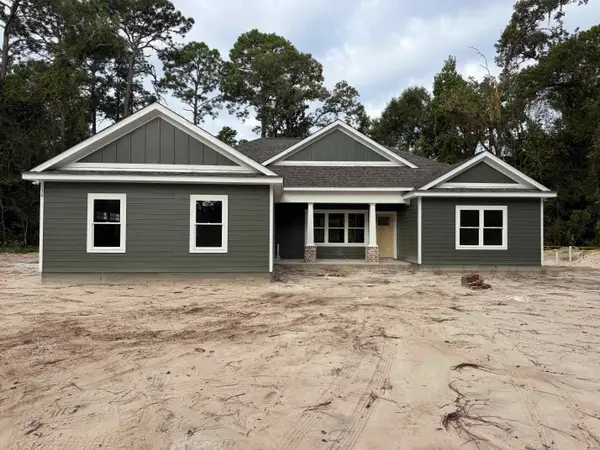 $435,000Active4 beds 2 baths1,880 sq. ft.
30 Pan Cera Drive, Crawfordville, FL 32327
MLS# 404973Listed by: GOLDEN PROPERTIES & INVESTMENT - New
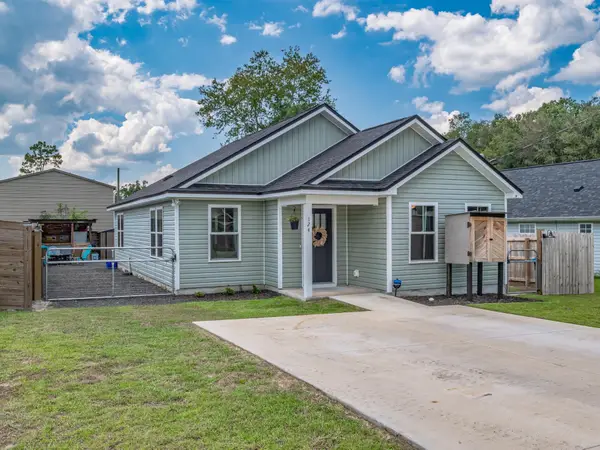 $239,000Active3 beds 2 baths1,271 sq. ft.
124 Duane Drive, Crawfordville, FL 32327
MLS# 404968Listed by: BLUEWATER REALTY GROUP - New
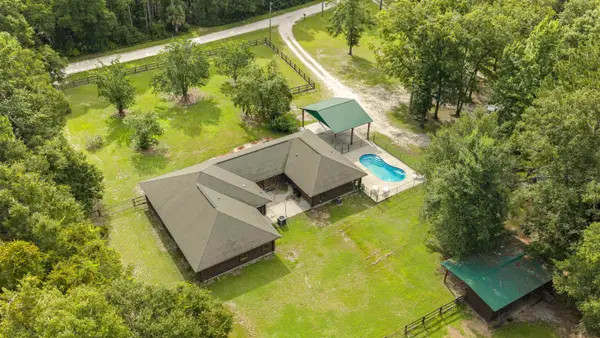 $489,900Active4 beds 3 baths3,485 sq. ft.
243 Turkey Run Road, Crawfordville, FL 32327
MLS# 404970Listed by: TWELVE POINTS REAL ESTATE, LLC - New
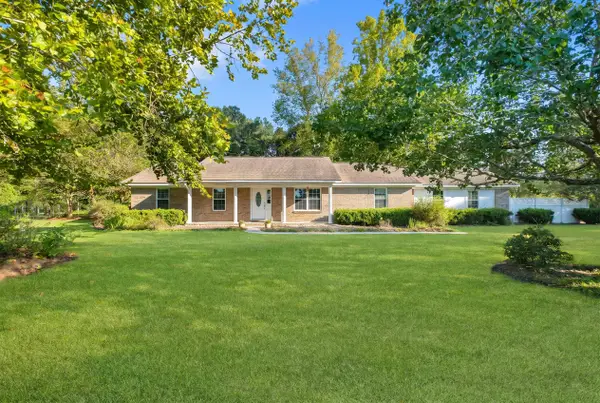 $675,000Active5 beds 3 baths2,721 sq. ft.
46 Glover Lane, Crawfordville, FL 32327
MLS# 404961Listed by: COLDWELL BANKER HARTUNG - New
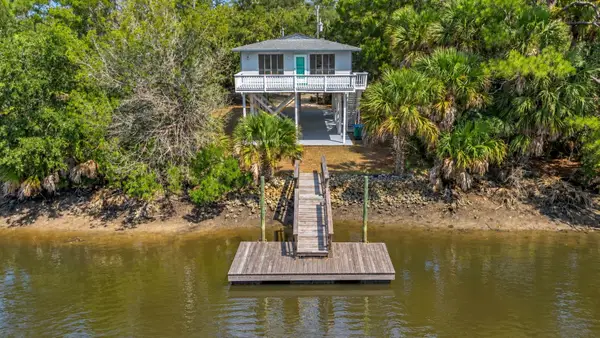 $565,000Active2 beds 1 baths1,092 sq. ft.
42 Oyster Bay Drive, Crawfordville, FL 32327
MLS# 404956Listed by: COLDWELL BANKER HARTUNG - New
 $13,900Active0.11 Acres
XXX Iroquois Road, Crawfordville, FL 32327
MLS# 404939Listed by: ANCHOR REALTY FLORIDA - New
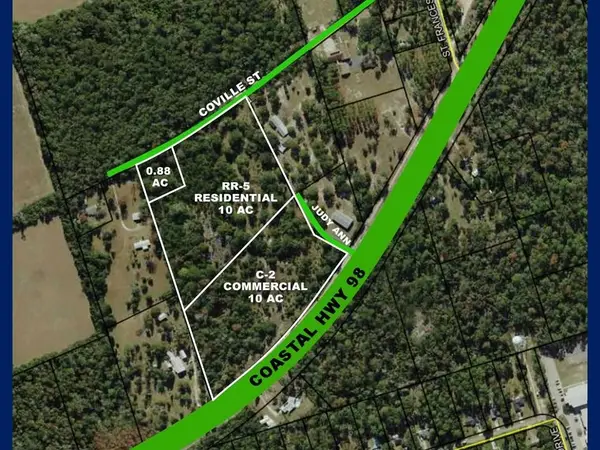 $785,000Active20.88 Acres
3655 Coastal Highway, Crawfordville, FL 32327
MLS# 404940Listed by: COLDWELL BANKER HARTUNG - New
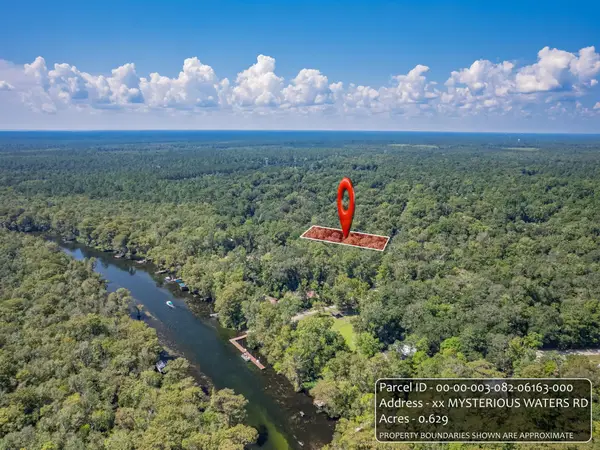 $65,000Active0.63 Acres
Lot 79 Mysterious Waters Road, Crawfordville, FL 32327
MLS# 404942Listed by: GOLDEN PROPERTIES & INVESTMENT - New
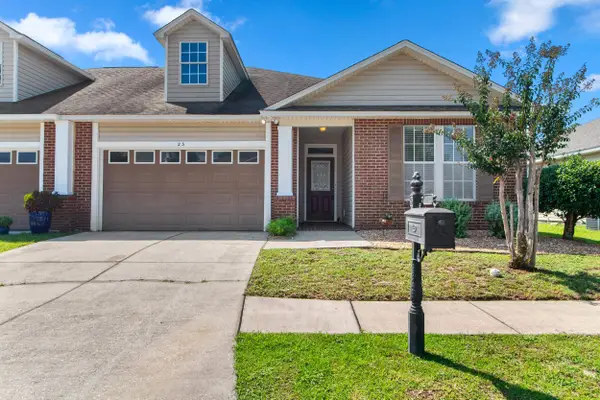 $245,000Active3 beds 2 baths1,514 sq. ft.
23 Covington Circle, Crawfordville, FL 32327
MLS# 404905Listed by: COLDWELL BANKER HARTUNG


Protect your home and budget from life's surprises with an Assurant Home Warranty, backed by a partner that supports you through every step of homeownership. Explore Plans.
© 2023 - 2026 ERA Franchise Systems LLC. All rights reserved. ERA Franchise Systems LLC fully supports the principles of the Fair Housing Act and the Equal Opportunity Act. ERA, ERA Real Estate powered, and their respective logos are registered service marks of ERA Franchise Systems LLC. Each office is independently owned and operated.