
10 Central Avenue, Crescent City, FL 32112
Local realty services provided by:ERA ONETEAM REALTY
10 Central Avenue,Crescent City, FL 32112
$499,000
- 5 Beds
- 4 Baths
- 3,096 sq. ft.
- Single family
- Active
Listed by: alexis ashton
Office: iheart realty inc
MLS#:2174299
Source:JV
Price summary
- Price:$499,000
- Price per sq. ft.:$161.18
About this home
Don't miss this opportunity knocking! Conveniently located in the heart of downtown Crescent City, and virtually on crescent lake! It features gorgeous waterfront views from the upstairs deck, has more than 3000 sq.ft. of space with 5 bedrooms & 3.5 bathrooms allowing for many possibilities as owner, landlord or investor. Examples of mixed use: commercial property downstairs, living space or rental upstairs, retail or business offices, residential or short term rental & many other residential & commercial combos. The shed with AC & carport was used as a crafting studio & could easily be converted into a finished guesthouse. Perfect use of extra space with easy access to the public boat ramp for fishing tournaments, water sports enthusiasts & tourists just stoping by for a few nights. Don't forget to eat at the historic "3 Bananas" restaurant featuring Florida's oldest remaining white cypress tree (estimated to be 613+ yrs old!) right next door & explore the town and its history. Schedule a showing today!...
Contact an agent
Home facts
- Year built:1986
- Subdivision & Development:Crescent Lake
- Listing ID #:2174299
- Added:1 day(s) ago
- Updated:November 18, 2026 at 10:49 PM
Rooms and interior
- Bedrooms:5
- Total bathrooms:4
- Full bathrooms:3
- Half bathrooms:1
- Flooring:laminate, tile
- Bathrooms Description:Primary Bathroom - Tub with Shower
- Kitchen Description:Breakfast Nook, Electric Range, Refrigerator
- Bedroom Description:Split Bedrooms
- Living area:3,096 sq. ft.
Heating and cooling
- Cooling:Central Air, Electric
- Heating:Central, Electric, Heat Pump
- Central air:Yes
Structure and exterior
- Roof:Metal
- Year built:1986
- Building area:3,096 sq. ft.
- Lot area:0.22 Acres
- Lot Features:Corner Lot, Historic Area
- Construction Materials:Brick, Brick Veneer
- Exterior Features:Balcony
Utilities
- Water:Public, Water Connected
- Sewer:Public Sewer, Sewer Connected
Finances and disclosures
- Price:$499,000
- Price per sq. ft.:$161.18
- Tax amount:$3,141 (2025)
Features and amenities
- Amenities:Breakfast Nook, Guest Suite, In-Law Floorplan, Split Bedrooms, Walk-In Closet(s)
Parking
- Parking description:Additional Parking, Guest
- Carport spaces:1
New listings near 10 Central Avenue
- New
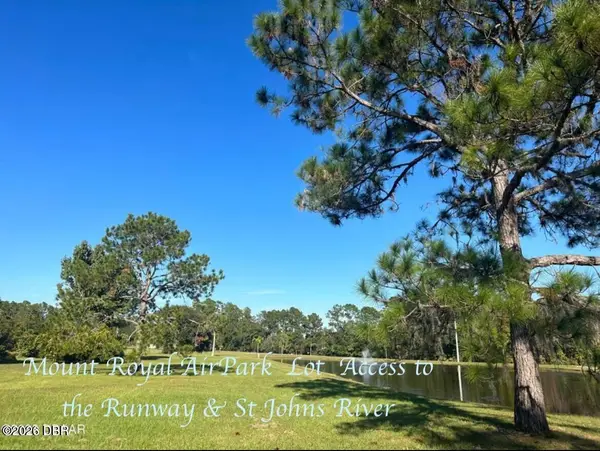 $195,000Active0.95 Acres
000 Palaeo Place, Crescent City, FL 32112
MLS# 1232941Listed by: FLORIDA HOMES REALTY & MORTGAGE - New
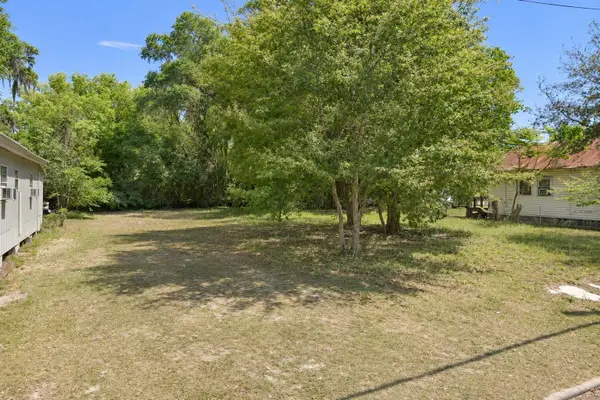 $85,000Active0.19 Acres
110 Cedar St, Crescent City, FL 32112
MLS# 264921Listed by: MAXREV - New
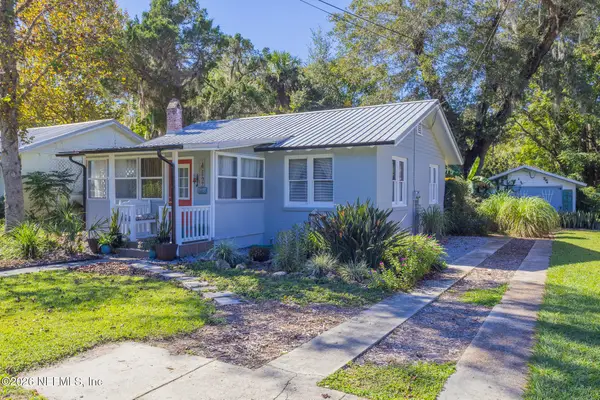 $143,500Active2 beds 1 baths810 sq. ft.
412 Chestnut Street, Crescent City, FL 32112
MLS# 2173823Listed by: RIVER LIFE REALTY LLC - New
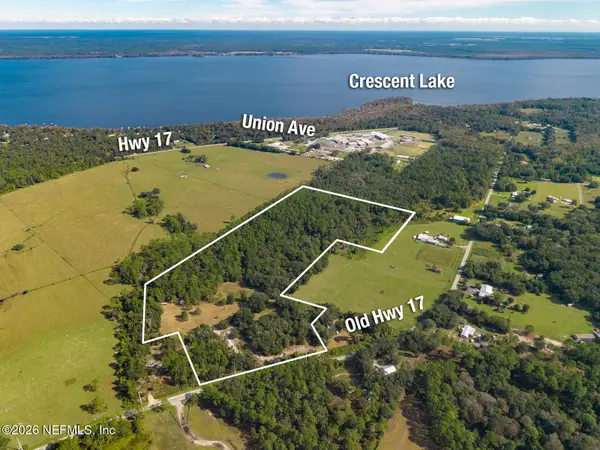 $475,000Active35.09 Acres
444 Old Hwy 17, Crescent City, FL 32112
MLS# 2173486Listed by: CENTURY 21 BECKHAM REALTY - New
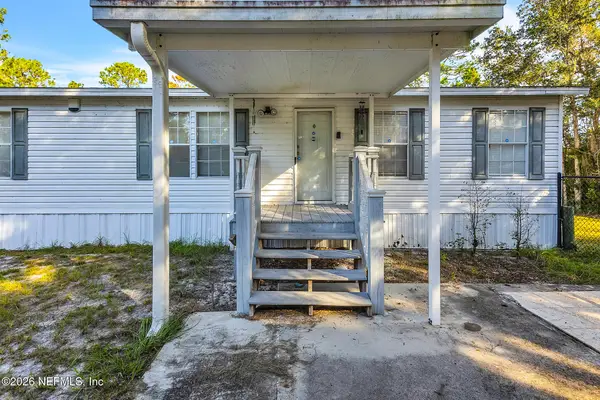 $410,000Active4 beds 2 baths1,456 sq. ft.
118 Acacia Street, Crescent City, FL 32112
MLS# 2173448Listed by: EXP REALTY LLC - New
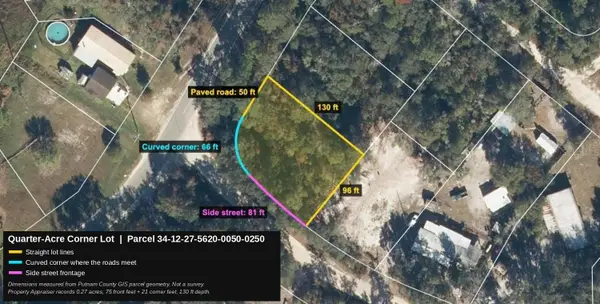 $12,900Active0.27 Acres
Georgetown Denver Road, CRESCENT CITY, FL 32112
MLS# FC322664Listed by: PALM COAST REAL ESTATE COMPANY - New
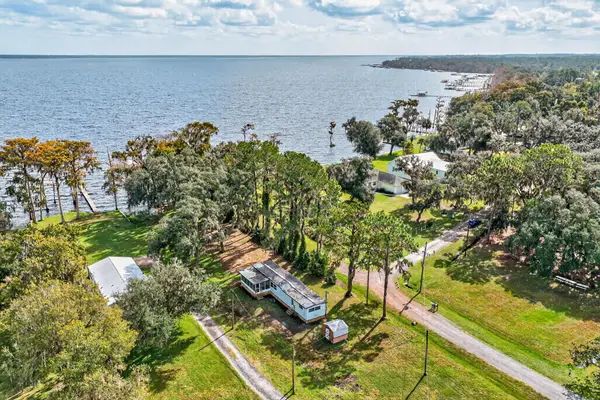 $350,000Active2 beds 1 baths744 sq. ft.
110 Marshall Dr, Crescent City, FL 32112
MLS# 264851Listed by: CENTURY 21 ST AUGUSTINE PROPERTIES 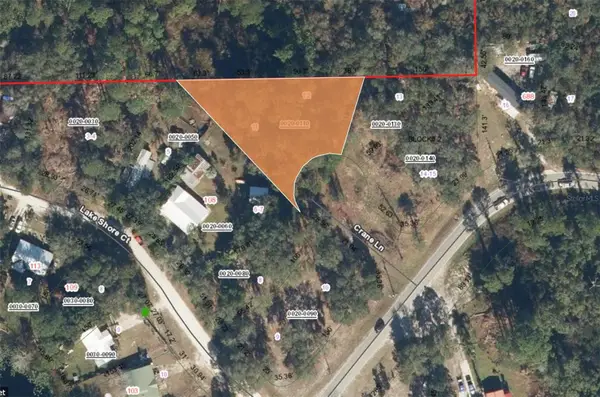 $14,500Pending0.78 Acres
XX Crane Ln, CRESCENT CITY, FL 32112
MLS# FC322529Listed by: YOUR HOME SOLD GUARANTEED REAL $17,900Active0.1 Acres
179 Live Oak Circle, Crescent City, FL 32112
MLS# 1232532Listed by: ADAMS, CAMERON & CO., REALTORS


Protect your home and budget from life's surprises with an Assurant Home Warranty, backed by a partner that supports you through every step of homeownership. Explore Plans.
© 2023 - 2026 ERA Franchise Systems LLC. All rights reserved. ERA Franchise Systems LLC fully supports the principles of the Fair Housing Act and the Equal Opportunity Act. ERA, ERA Real Estate powered, and their respective logos are registered service marks of ERA Franchise Systems LLC. Each office is independently owned and operated.