
107 Trout Trail, Crescent City, FL 32112
Local realty services provided by:ERA ONETEAM REALTY
107 Trout Trail,Crescent City, FL 32112
$234,900
- 3 Beds
- 2 Baths
- 1,512 sq. ft.
- Mobile / Manufactured
- Active
Listed by: mary jane june hilton
Office: century 21 triton realty
MLS#:2142748
Source:JV
Price summary
- Price:$234,900
- Price per sq. ft.:$155.36
About this home
Enjoy the Lake Crescent lifestyle in desirable Lake Crescent Estates!
This 2001 manufactured home offers 3 bedrooms, 2 bathrooms and approximately 1,512 sq. ft. with a functional split-bedroom layout. Move-in ready and partially furnished, with upgraded windows, upgraded front and back doors, and a welcoming front porch. Situated on two parcels with a garage and carport, offering added space for parking, storage, a boat and more.
Optional Civic Club membership is currently reported at $60 per year and may provide access to a private boat launch, clubhouse, fishing pier and picnic area overlooking beautiful Lake Crescent.
Enjoy convenient access to boating, fishing and lake life without owning waterfront property. Civic Club membership, fees, amenities and availability are subject to change. Buyer to independently verify all information.
Contact an agent
Home facts
- Year built:2001
- Subdivision & Development:Lake Crescent Estates
- Listing ID #:2142748
- Added:129 day(s) ago
- Updated:September 07, 2026 at 12:55 PM
Rooms and interior
- Bedrooms:3
- Total bathrooms:2
- Full bathrooms:2
- Flooring:laminate
- Bathrooms Description:Primary Bathroom - Shower No Tub
- Kitchen Description:Breakfast Bar, Dishwasher, Eat-in Kitchen, Electric Range, Refrigerator
- Living area:1,512 sq. ft.
Heating and cooling
- Cooling:Central Air
- Heating:Central
- Central air:Yes
Structure and exterior
- Roof:Metal
- Year built:2001
- Building area:1,512 sq. ft.
- Lot area:0.22 Acres
- Exterior Features:Front Porch
Schools
- High school:Crescent City
- Elementary school:Middleton-Burney
Utilities
- Water:Water Connected, Well
- Sewer:Septic Tank, Sewer Not Available
Finances and disclosures
- Price:$234,900
- Price per sq. ft.:$155.36
- Tax amount:$1,421 (2025)
Features and amenities
- Laundry features:Dryer, Washer
- Amenities:Breakfast Bar, Eat-in Kitchen, Walk-In Closet(s)
Parking
- Parking description:Garage, Garage Door Opener
- Garage:Yes
- Garage spaces:2
- Carport spaces:2
New listings near 107 Trout Trail
- Coming Soon
 $349,990Coming Soon2 beds 2 baths
282 Beecher Springs Road, Crescent City, FL 32112
MLS# 2162610Listed by: WATSON REALTY CORP - New
 $159,900Active2 beds 1 baths1,482 sq. ft.
309 Bass Trail, Crescent City, FL 32112
MLS# 2163679Listed by: CENTURY 21 TRITON REALTY - New
 $3,000Active0.05 Acres
508 Florida Avenue, CRESCENT CITY, FL 32112
MLS# O6439444Listed by: LPT REALTY, LLC - New
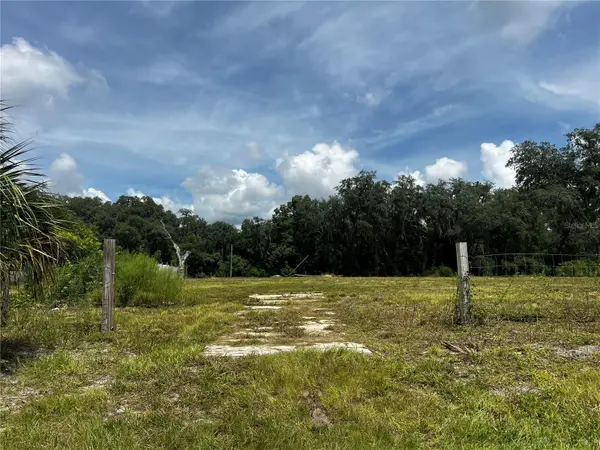 $90,000Active1.12 Acres
106 Planet Dr, CRESCENT CITY, FL 32112
MLS# FC321098Listed by: REALTY EXECUTIVES OCEANSIDE - New
 $134,900Active2 beds 1 baths648 sq. ft.
204 Riviera Drive, Crescent City, FL 32112
MLS# 2162549Listed by: COLDWELL BANKER BEN BATES INC - New
 $349,000Active4 beds 2 baths1,904 sq. ft.
1195 County Road 309, Crescent City, FL 32112
MLS# 2162190Listed by: KELLER WILLIAMS ST JOHNS  $154,000Active1.77 Acres
272 Hess Road, Crescent City, FL 32112
MLS# 2161718Listed by: CENTURY 21 TRITON REALTY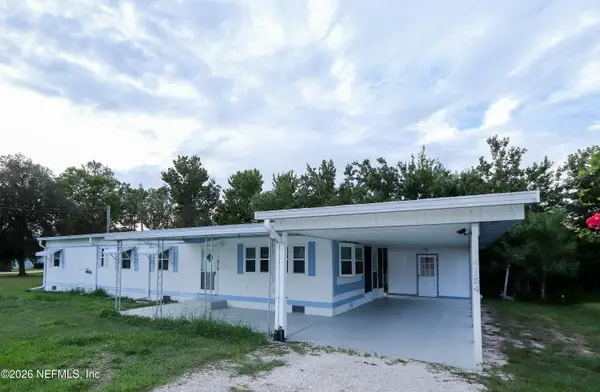 $84,900Active3 beds 1 baths1,344 sq. ft.
154 Tennessee Avenue, Crescent City, FL 32112
MLS# 2161330Listed by: WATSON REALTY CORP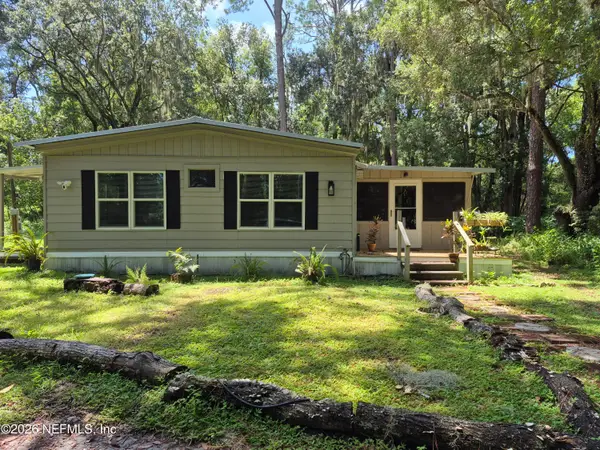 $215,000Active3 beds 2 baths1,600 sq. ft.
737 Junction Road, Crescent City, FL 32112
MLS# 2160505Listed by: CENTURY 21 TRITON REALTY $249,900Active3 beds 2 baths1,296 sq. ft.
101 Trout Trail, CRESCENT CITY, FL 32112
MLS# FC320746Listed by: CENTURY 21 ST. AUGUSTINE PROPE


Protect your home and budget from life's surprises with an Assurant Home Warranty, backed by a partner that supports you through every step of homeownership. Explore Plans.
© 2023 - 2026 ERA Franchise Systems LLC. All rights reserved. ERA Franchise Systems LLC fully supports the principles of the Fair Housing Act and the Equal Opportunity Act. ERA, ERA Real Estate powered, and their respective logos are registered service marks of ERA Franchise Systems LLC. Each office is independently owned and operated.