
110 W Palm Avenue, Crescent City, FL 32112
Local realty services provided by:ERA ONETEAM REALTY
Listed by: justin petrucci
Office: beach state realty
MLS#:FC319960
Source:MFRMLS
Price summary
- Price:$199,900
- Price per sq. ft.:$209.1
About this home
Riverside-adjacent home on over half an acre in the River Park West subdivision in Fruitland, near Crescent City. A fence encloses the home itself, while a second fence surrounds the chicken coop, ideal for anyone looking to bring a bit of homesteading to the property. The property features a double carport, a wood-burning fireplace, a large bay window, and cypress trim throughout with a metal roof overhead. Large shade trees surround the home, while an optional HOA with access to private boat ramp offers direct water access, with dock rental also available. With its generous lot size, dual fencing, and flexible outdoor space, this property offers room to spread out in River Park West
Contact an agent
Home facts
- Year built:1990
- Subdivision & Development:RIVER PARK SUB
- Listing ID #:FC319960
- Added:54 day(s) ago
- Updated:September 07, 2026 at 03:57 PM
Rooms and interior
- Bedrooms:3
- Total bathrooms:2
- Full bathrooms:1
- Half bathrooms:1
- Flooring:Carpet, Vinyl
- Kitchen Description:Refrigerator
- Bedroom Description:Walk-In Closet(s)
- Living area:956 sq. ft.
Heating and cooling
- Cooling:Central Air
- Heating:Central
- Central air:Yes
Structure and exterior
- Roof:Metal
- Year built:1990
- Building area:956 sq. ft.
- Lot area:0.52 Acres
- Construction Materials:Vinyl Siding
- Foundation Description:Slab
- Levels:2 Story
Utilities
- Water:Public
- Sewer:Public, Public Sewer
Finances and disclosures
- Price:$199,900
- Price per sq. ft.:$209.1
- Tax amount:$2,432 (2025)
Features and amenities
- Appliances:Refrigerator
- Laundry features:Inside
- Amenities:Walk-In Closet(s)
- Pool features:Public Pool
Parking
- Parking description:2 Car Carport
- Carport spaces:2
 The information being provided by Stellar Mls is for the consumer's personal, non-commercial use and may not be used for any purpose other than to identify prospective properties consumer may be interested in purchasing. Any information relating to real estate for sale referenced on this web site comes from the Internet Data Exchange (IDX) program of the Stellar Mls. ERA ONETEAM REALTY is not a Multiple Listing Service (MLS), nor does it offer MLS access. This website is a service of ERA ONETEAM REALTY, a broker participant of Stellar Mls. This web site may reference real estate listing(s) held by a brokerage firm other than the broker and/or agent who owns this web site.
The accuracy of all information, regardless of source, including but not limited to open house information, square footages and lot sizes, is deemed reliable but not guaranteed and should be personally verified through personal inspection by and/or with the appropriate professionals. The data contained herein is copyrighted by Stellar Mls and is protected by all applicable copyright laws. Any unauthorized dissemination of this information is in violation of copyright laws and is strictly prohibited.
Properties in listings may have been sold or may no longer be available.
Copyright 2026 Stellar Mls. All rights reserved.
The information being provided by Stellar Mls is for the consumer's personal, non-commercial use and may not be used for any purpose other than to identify prospective properties consumer may be interested in purchasing. Any information relating to real estate for sale referenced on this web site comes from the Internet Data Exchange (IDX) program of the Stellar Mls. ERA ONETEAM REALTY is not a Multiple Listing Service (MLS), nor does it offer MLS access. This website is a service of ERA ONETEAM REALTY, a broker participant of Stellar Mls. This web site may reference real estate listing(s) held by a brokerage firm other than the broker and/or agent who owns this web site.
The accuracy of all information, regardless of source, including but not limited to open house information, square footages and lot sizes, is deemed reliable but not guaranteed and should be personally verified through personal inspection by and/or with the appropriate professionals. The data contained herein is copyrighted by Stellar Mls and is protected by all applicable copyright laws. Any unauthorized dissemination of this information is in violation of copyright laws and is strictly prohibited.
Properties in listings may have been sold or may no longer be available.
Copyright 2026 Stellar Mls. All rights reserved.New listings near 110 W Palm Avenue
- Coming Soon
 $349,990Coming Soon2 beds 2 baths
282 Beecher Springs Road, Crescent City, FL 32112
MLS# 2162610Listed by: WATSON REALTY CORP - New
 $159,900Active2 beds 1 baths1,482 sq. ft.
309 Bass Trail, Crescent City, FL 32112
MLS# 2163679Listed by: CENTURY 21 TRITON REALTY - New
 $3,000Active0.05 Acres
508 Florida Avenue, CRESCENT CITY, FL 32112
MLS# O6439444Listed by: LPT REALTY, LLC - New
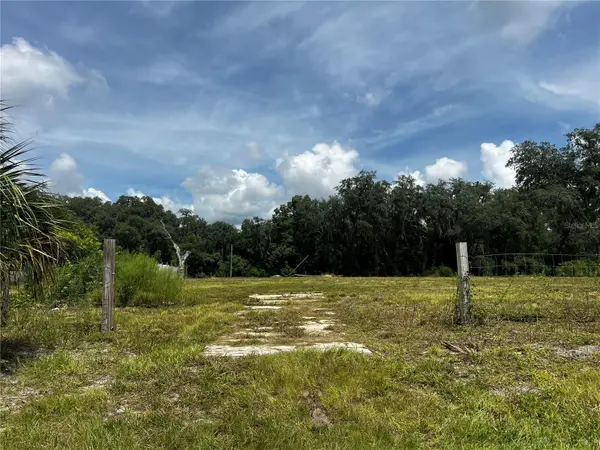 $90,000Active1.12 Acres
106 Planet Dr, CRESCENT CITY, FL 32112
MLS# FC321098Listed by: REALTY EXECUTIVES OCEANSIDE - New
 $134,900Active2 beds 1 baths648 sq. ft.
204 Riviera Drive, Crescent City, FL 32112
MLS# 2162549Listed by: COLDWELL BANKER BEN BATES INC - New
 $349,000Active4 beds 2 baths1,904 sq. ft.
1195 County Road 309, Crescent City, FL 32112
MLS# 2162190Listed by: KELLER WILLIAMS ST JOHNS  $154,000Active1.77 Acres
272 Hess Road, Crescent City, FL 32112
MLS# 2161718Listed by: CENTURY 21 TRITON REALTY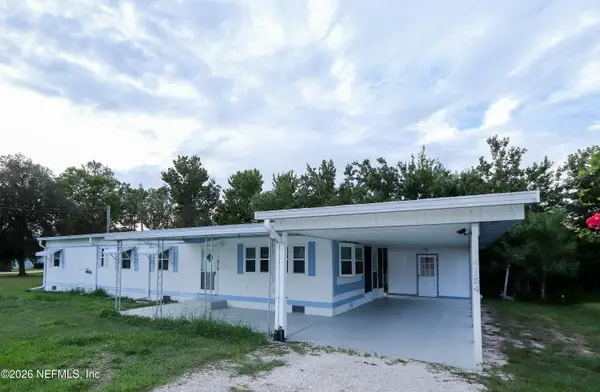 $84,900Active3 beds 1 baths1,344 sq. ft.
154 Tennessee Avenue, Crescent City, FL 32112
MLS# 2161330Listed by: WATSON REALTY CORP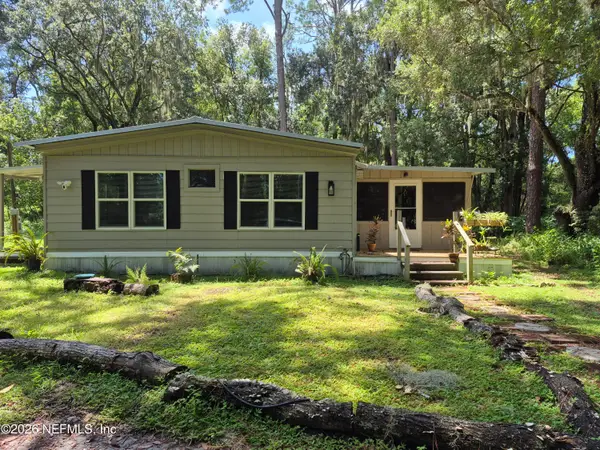 $215,000Active3 beds 2 baths1,600 sq. ft.
737 Junction Road, Crescent City, FL 32112
MLS# 2160505Listed by: CENTURY 21 TRITON REALTY $249,900Active3 beds 2 baths1,296 sq. ft.
101 Trout Trail, CRESCENT CITY, FL 32112
MLS# FC320746Listed by: CENTURY 21 ST. AUGUSTINE PROPE


Protect your home and budget from life's surprises with an Assurant Home Warranty, backed by a partner that supports you through every step of homeownership. Explore Plans.
© 2023 - 2026 ERA Franchise Systems LLC. All rights reserved. ERA Franchise Systems LLC fully supports the principles of the Fair Housing Act and the Equal Opportunity Act. ERA, ERA Real Estate powered, and their respective logos are registered service marks of ERA Franchise Systems LLC. Each office is independently owned and operated.