
204 Riviera Drive, Crescent City, FL 32112
Local realty services provided by:ERA ONETEAM REALTY
204 Riviera Drive,Crescent City, FL 32112
$134,900
- 2 Beds
- 1 Baths
- 648 sq. ft.
- Mobile / Manufactured
- Active
Listed by: anayeli baltazar-lugo
Office: coldwell banker ben bates inc
MLS#:2162549
Source:JV
Price summary
- Price:$134,900
- Price per sq. ft.:$148.08
About this home
Welcome to this well-maintained property situated on .72 acres along a gravel road! Proudly owned by only the second owners, this home has been thoughtfully refreshed with new waterproof vinyl plank flooring and fresh interior and exterior paint throughout. The HVAC system has also been recently serviced for added peace of mind. Two additional rooms offer flexible space - the first houses the laundry and offers the possibility for a walk-in seating area or mudroom, while the second could serve as an office, play area, or game room. Outside, a concrete driveway extends from the paved road to the front steps, while a concrete sidewalk leads from the home to the 10' x 10' workshop with electricity and the 14' x 10' mother-in-law suite. A 1-car carport and plenty of outdoor space complete the property. Come check it out today!
Contact an agent
Home facts
- Year built:1980
- Subdivision & Development:Metes & Bounds
- Listing ID #:2162549
- Added:4 day(s) ago
- Updated:September 03, 2026 at 12:43 PM
Rooms and interior
- Bedrooms:2
- Total bathrooms:1
- Full bathrooms:1
- Bathrooms Description:Primary Bathroom - Tub with Shower
- Kitchen Description:Electric Range, Refrigerator
- Living area:648 sq. ft.
Heating and cooling
- Cooling:Central Air
- Heating:Central
- Central air:Yes
Structure and exterior
- Year built:1980
- Building area:648 sq. ft.
- Lot area:0.72 Acres
- Construction Materials:Aluminium Siding
Utilities
- Water:Well
- Sewer:Septic Tank
Finances and disclosures
- Price:$134,900
- Price per sq. ft.:$148.08
- Tax amount:$1,330 (2025)
Features and amenities
- Amenities:Guest Suite
Parking
- Carport spaces:1
New listings near 204 Riviera Drive
- Coming Soon
 $349,990Coming Soon2 beds 2 baths
282 Beecher Springs Road, Crescent City, FL 32112
MLS# 2162610Listed by: WATSON REALTY CORP - New
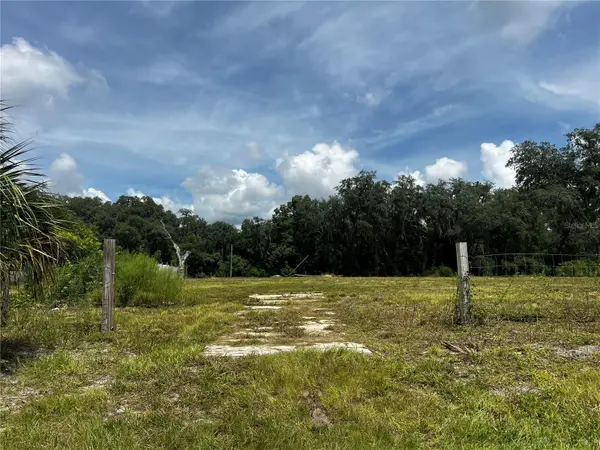 $90,000Active1.12 Acres
106 Planet Dr, CRESCENT CITY, FL 32112
MLS# FC321098Listed by: REALTY EXECUTIVES OCEANSIDE - New
 $349,000Active4 beds 2 baths1,904 sq. ft.
1195 County Road 309, Crescent City, FL 32112
MLS# 2162190Listed by: KELLER WILLIAMS ST JOHNS - New
 $154,000Active1.77 Acres
272 Hess Road, Crescent City, FL 32112
MLS# 2161718Listed by: CENTURY 21 TRITON REALTY 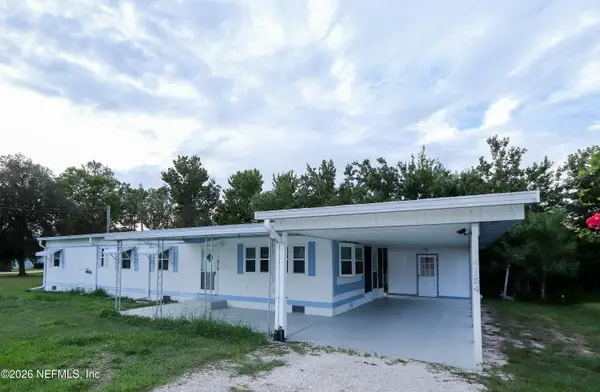 $84,900Active3 beds 1 baths1,344 sq. ft.
154 Tennessee Avenue, Crescent City, FL 32112
MLS# 2161330Listed by: WATSON REALTY CORP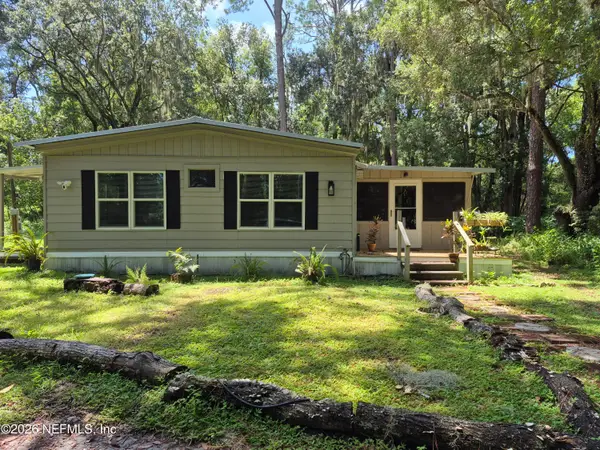 $215,000Active3 beds 2 baths1,600 sq. ft.
737 Junction Road, Crescent City, FL 32112
MLS# 2160505Listed by: CENTURY 21 TRITON REALTY- Open Sat, 11am to 1pm
 $249,900Active3 beds 2 baths1,296 sq. ft.
101 Trout Trail, CRESCENT CITY, FL 32112
MLS# FC320746Listed by: CENTURY 21 ST. AUGUSTINE PROPE 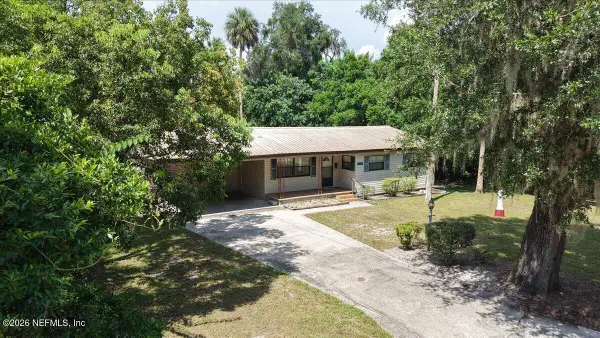 $259,000Active3 beds 2 baths1,368 sq. ft.
206 Oleander Avenue, Crescent City, FL 32112
MLS# 2160250Listed by: ST JOHNS REALTY AND MANAGEMENT LLC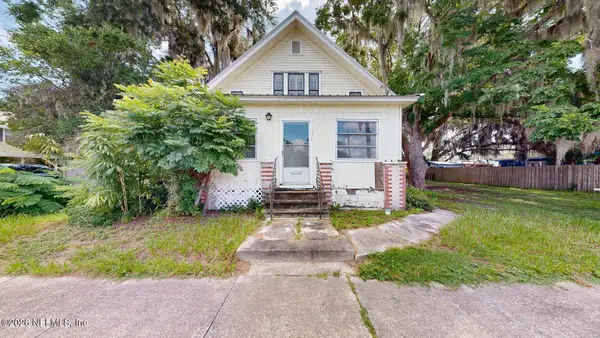 $174,900Active1 beds 2 baths1,172 sq. ft.
216 N Summit Street, Crescent City, FL 32112
MLS# 2160088Listed by: ST JOHNS REALTY AND MANAGEMENT LLC


Protect your home and budget from life's surprises with an Assurant Home Warranty, backed by a partner that supports you through every step of homeownership. Explore Plans.
© 2023 - 2026 ERA Franchise Systems LLC. All rights reserved. ERA Franchise Systems LLC fully supports the principles of the Fair Housing Act and the Equal Opportunity Act. ERA, ERA Real Estate powered, and their respective logos are registered service marks of ERA Franchise Systems LLC. Each office is independently owned and operated.