
301 Lakeview Avenue, Crescent City, FL 32112
Local realty services provided by:ERA ONETEAM REALTY
Listed by: chris fields
Office: the fields group realty
MLS#:2167427
Source:JV
Price summary
- Price:$349,900
- Price per sq. ft.:$228.99
About this home
Welcome to your Crescent City retreat! This beautifully updated 4-bedroom, 1-bath home offers 1,528 sq ft of comfortable living space and an impressive array of features. Step inside to a welcoming living room highlighted by a gas white brick fireplace, while the kitchen shines with granite countertops and new luxury vinyl plank flooring throughout. Outside, the real fun begins with a screened-in-ground pool featuring a pool heater and a relaxing hot tub that flows directly into the pool—perfect for entertaining or unwinding year-round. An RV hookup with a dedicated concrete parking pad adds convenience for guests, weekend adventures, or additional storage. The metal roof and 1-car carport provide added practicality. Located in the heart of Crescent City and just minutes from the public boat ramp with access to Crescent Lake and Lake Stella, this property puts boating, fishing, and outdoor recreation right at your fingertips. A must-see!
Contact an agent
Home facts
- Year built:1956
- Subdivision & Development:Hubbard Park U1
- Listing ID #:2167427
- Added:2 day(s) ago
- Updated:October 04, 2026 at 12:50 PM
Rooms and interior
- Bedrooms:4
- Total bathrooms:1
- Full bathrooms:1
- Flooring:tile
- Kitchen Description:Breakfast Bar, Refrigerator
- Living area:1,528 sq. ft.
Heating and cooling
- Cooling:Central Air
- Heating:Central
- Central air:Yes
Structure and exterior
- Roof:Metal
- Year built:1956
- Building area:1,528 sq. ft.
- Lot area:0.43 Acres
- Construction Materials:Frame
- Exterior Features:Screened
Utilities
- Water:Public
- Sewer:Public Sewer, Sewer Connected
Finances and disclosures
- Price:$349,900
- Price per sq. ft.:$228.99
- Tax amount:$4,800 (2025)
Features and amenities
- Amenities:Breakfast Bar
- Pool features:In Ground
Parking
- Carport spaces:1
New listings near 301 Lakeview Avenue
- New
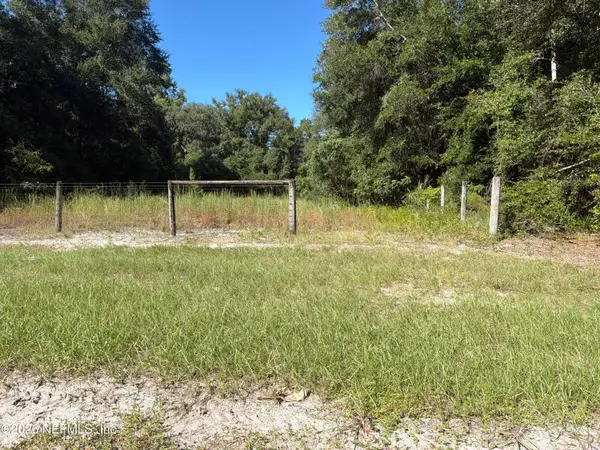 $54,900Active2.37 Acres
221 Beulah Church Road, Crescent City, FL 32112
MLS# 2167650Listed by: JIM PARKS AND ASSOCIATES REALTY LLC - New
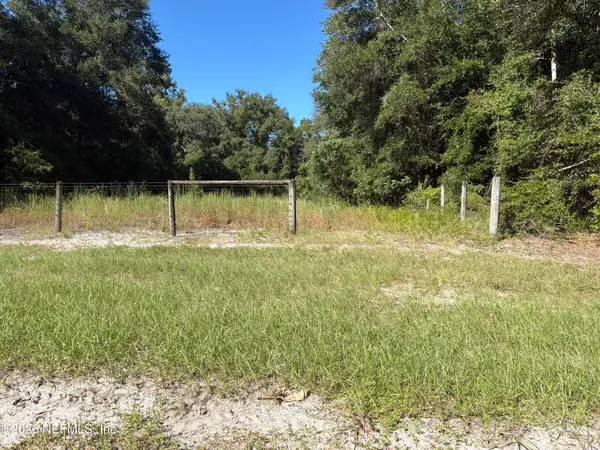 $34,900Active1.95 Acres
225 Beulah Church Road, Crescent City, FL 32112
MLS# 2167652Listed by: JIM PARKS AND ASSOCIATES REALTY LLC - New
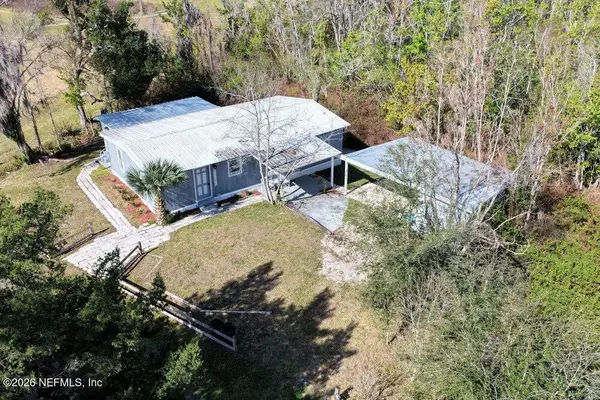 $139,900Active2 beds 2 baths1,470 sq. ft.
152 Alligator Circle, Crescent City, FL 32112
MLS# 2167586Listed by: CENTURY 21 TRITON REALTY - New
 $44,800Active5 Acres
126 Browns Hammock Road, Crescent City, FL 32112
MLS# 2167513Listed by: ST JOHNS REALTY AND MANAGEMENT LLC - New
 $144,900Active5 beds 3 baths1,902 sq. ft.
312 Palmetto Avenue, Crescent City, FL 32112
MLS# 2167462Listed by: FLORIDA HOMES REALTY & MTG LLC - New
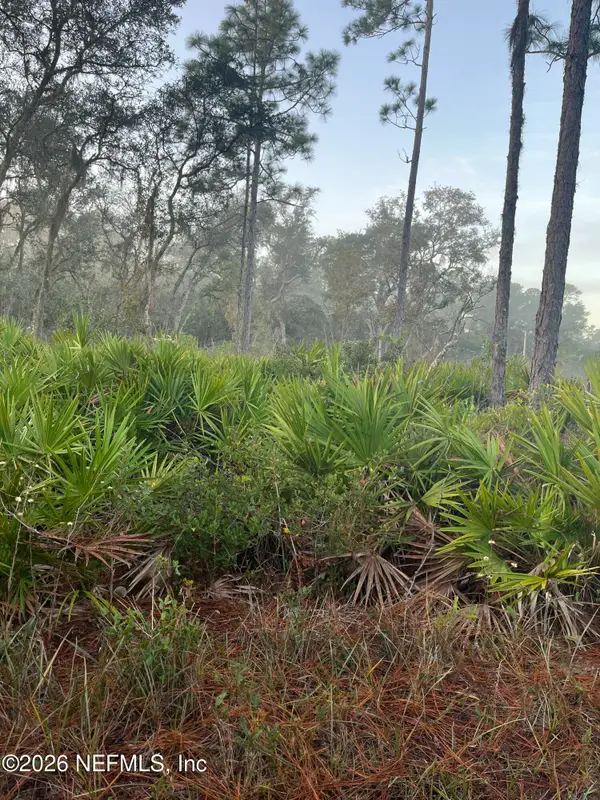 $11,000Active0.25 Acres
211 Temple Avenue, Crescent City, FL 32112
MLS# 2166910Listed by: ST JOHNS REALTY AND MANAGEMENT LLC - New
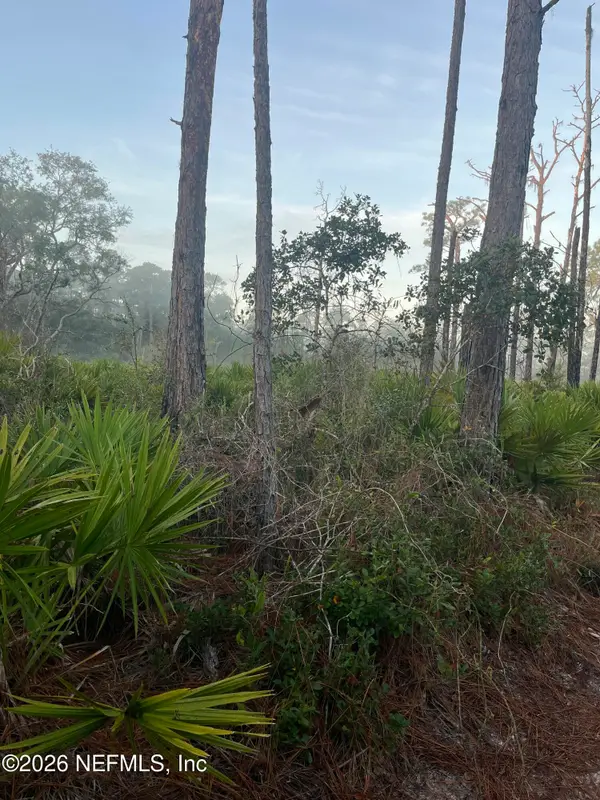 $11,000Active0.24 Acres
104 Temple Avenue, Crescent City, FL 32112
MLS# 2166911Listed by: ST JOHNS REALTY AND MANAGEMENT LLC - New
 $850,000Active3 beds 2 baths2,647 sq. ft.
1 Magnolia Avenue, Crescent City, FL 32112
MLS# 2166705Listed by: RIVER LIFE REALTY LLC - New
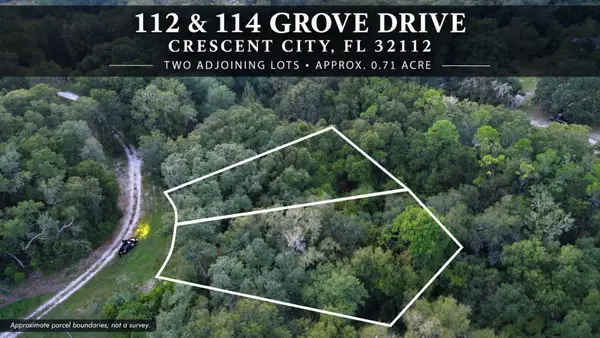 $19,000Active0.71 Acres
112 & 114 Grove Drive, CRESCENT CITY, FL 32112
MLS# TB8552470Listed by: LPT REALTY, LLC


Protect your home and budget from life's surprises with an Assurant Home Warranty, backed by a partner that supports you through every step of homeownership. Explore Plans.
© 2023 - 2026 ERA Franchise Systems LLC. All rights reserved. ERA Franchise Systems LLC fully supports the principles of the Fair Housing Act and the Equal Opportunity Act. ERA, ERA Real Estate powered, and their respective logos are registered service marks of ERA Franchise Systems LLC. Each office is independently owned and operated.