
201 Upia Drive, Crestview, FL 32536
Local realty services provided by:Atlantic Shores Realty Expertise ERA Powered
Listed by: dustin cook
Office: the keyes company
MLS#:B26079203
Source:RMLS
Price summary
- Price:$259,900
- Price per sq. ft.:$136.86
About this home
SELLER FINANCING AVAILABLE | FINANCIAMIENTO DISPONIBLE Move-In Special: $25,900 down and $2,150/month, including taxes and insurance. Welcome to Southway Estates in Crestview! This beautiful 3-bedroom, 2-bath home, built in 2021, offers 1,457 sq. ft. of comfortable living space with an open-concept layout, laminate and carpet flooring, and a modern kitchen equipped with stainless steel appliances. Enjoy year-round comfort with central heating and cooling, plus an attached garage and additional street parking. Situated on a 3,920 sq. ft. lot with only one direct neighbor, this home offers added privacy and a peaceful setting.
Contact an agent
Home facts
- Year built:2021
- Subdivision & Development:SOUTHWAY
- Listing ID #:B26079203
- Added:1 day(s) ago
- Updated:September 22, 2026 at 11:41 PM
Rooms and interior
- Bedrooms:3
- Total bathrooms:2
- Full bathrooms:2
- Flooring:Carpet, Laminate
- Kitchen Description:Dishwasher, Disposal, Microwave, Refrigerator
- Living area:1,457 sq. ft.
Heating and cooling
- Cooling:Central Air
- Heating:Central
- Central air:Yes
Structure and exterior
- Roof:Shingle
- Year built:2021
- Building area:1,457 sq. ft.
Utilities
- Water:Public
- Sewer:Public Sewer
Finances and disclosures
- Price:$259,900
- Price per sq. ft.:$136.86
- Tax amount:$3,562 (2025)
Features and amenities
- Appliances:Dishwasher, Disposal, Microwave, Refrigerator
Parking
- Total parking spaces:2
- Parking description:Garage
- Garage:Yes
- Garage spaces:2
New listings near 201 Upia Drive
- New
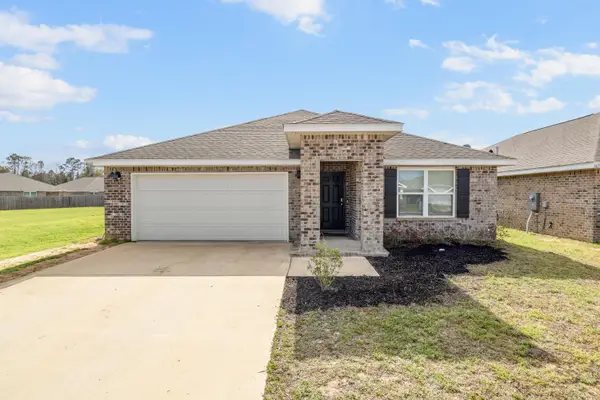 $337,000Active4 beds 2 baths1,851 sq. ft.
4661 Honor Guard Way, Crestview, FL 32539
MLS# 1012515Listed by: ELITE REALTY FL - New
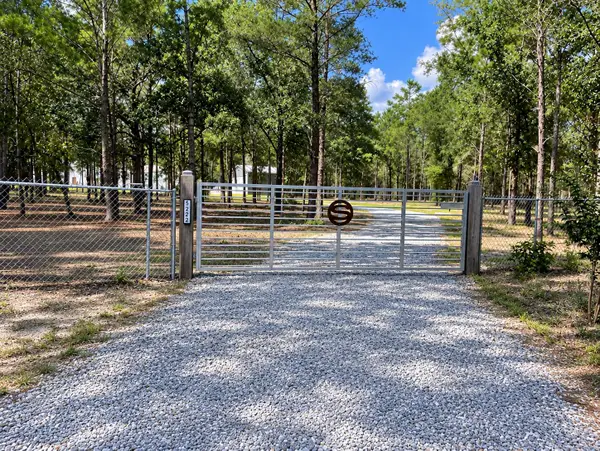 $459,000Active5 beds 3 baths2,522 sq. ft.
5222 Fowler Road, Crestview, FL 32539
MLS# 1012470Listed by: EXP REALTY LLC - New
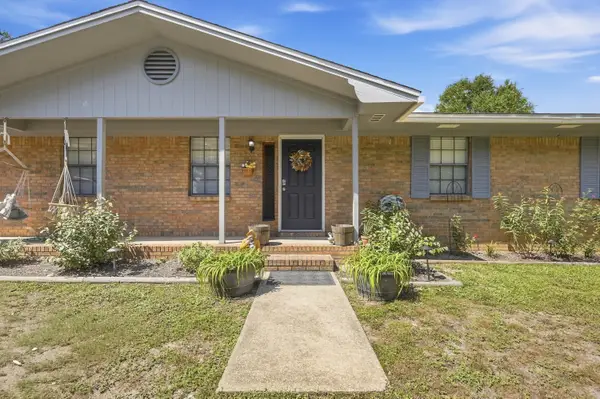 $345,000Active3 beds 3 baths1,836 sq. ft.
3945 Painter Branch Road, Crestview, FL 32539
MLS# 1012477Listed by: EXP REALTY LLC - New
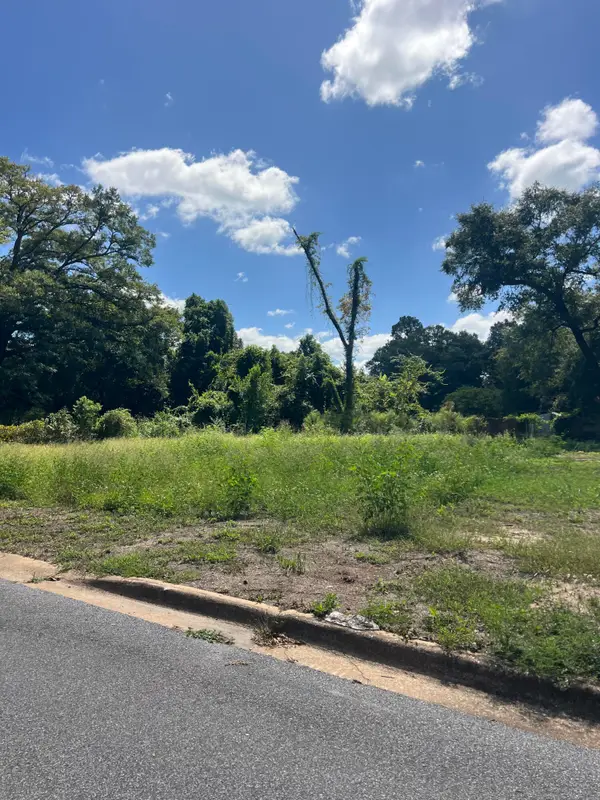 $45,000Active0.09 Acres
625 W Walnut Avenue, Crestview, FL 32536
MLS# 1012462Listed by: WORLD IMPACT REAL ESTATE - New
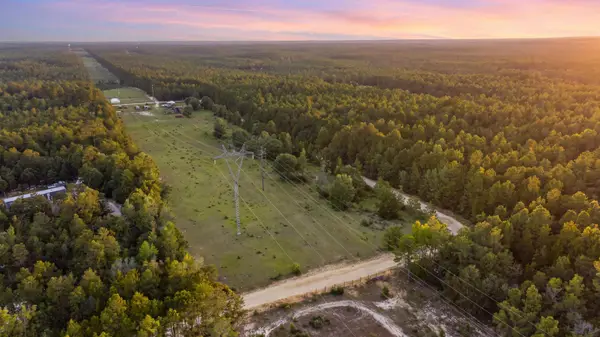 $40,000Active2 Acres
5298 Colt Drive, Crestview, FL 32539
MLS# 1012457Listed by: COLDWELL BANKER REALTY - New
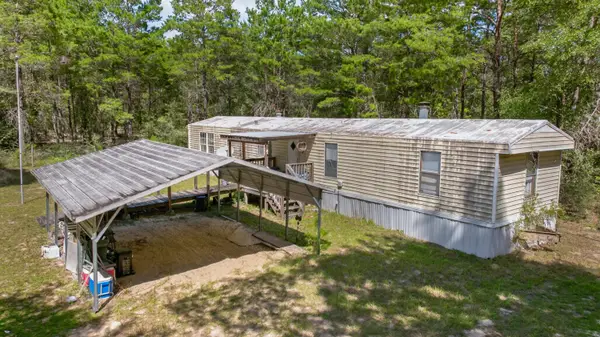 $199,000Active2 beds 1 baths924 sq. ft.
5375 Stallion Drive, Crestview, FL 32539
MLS# 1012456Listed by: COLDWELL BANKER REALTY - New
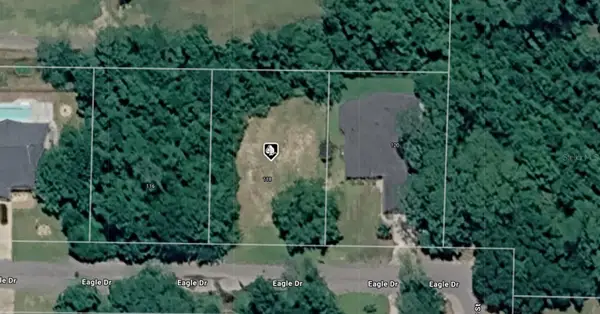 $65,000Active0.35 Acres
26-3N-24-0545-0000-0400 Eagle Drive, CRESTVIEW, FL 32536
MLS# A4706044Listed by: KELLER WILLIAMS ISLAND LIFE REAL ESTATE - New
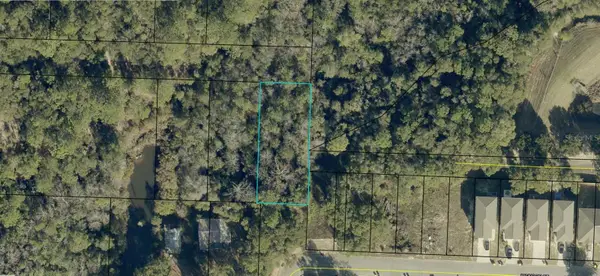 $9,500Active0.28 Acres
20-3N-23-0000-0117-0140 Johnson Court, CRESTVIEW, FL 32536
MLS# A4706651Listed by: KELLER WILLIAMS ISLAND LIFE REAL ESTATE - New
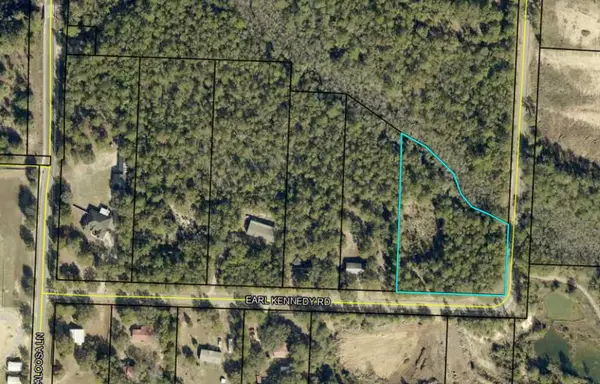 $150,000Active2.18 Acres
0 Earl Kennedy, Crestview, FL 32539
MLS# 1012400Listed by: PULLUM REAL ESTATE GROUP


Protect your home and budget from life's surprises with an Assurant Home Warranty, backed by a partner that supports you through every step of homeownership. Explore Plans.
© 2023 - 2026 ERA Franchise Systems LLC. All rights reserved. ERA Franchise Systems LLC fully supports the principles of the Fair Housing Act and the Equal Opportunity Act. ERA, ERA Real Estate powered, and their respective logos are registered service marks of ERA Franchise Systems LLC. Each office is independently owned and operated.