
2825 Blackbird Court, Crestview, FL 32539
Local realty services provided by:ERA American Real Estate
2825 Blackbird Court,Crestview, FL 32539
$325,000
- 4 Beds
- 2 Baths
- 1,698 sq. ft.
- Single family
- Pending
Listed by: jenny r teel, patricia m griffin
Office: teel & waters real estate company inc
MLS#:1010163
Source:FL_ECAR
Price summary
- Price:$325,000
- Price per sq. ft.:$191.4
About this home
'ELIZABETH' FLOOR PLAN READY IN LATE OCTOBER - Beautiful one street new subdivision so conveniently located to shopping, schools, banks, etc. Subdivision features street lighting, underground utilities and 1/4 acre lots. This floor plan features owner's suite with walk-in closet connecting to laundry room, double vanities, tiled shower, luxury vinyl plank flooring throughout, split BR design. Kitchen has corner walk-in pantry, work island and opens to family/dining areas. Sprinkler system already in place, cozy front and rear porches. Seller will contribute up to $12,000 towards buyers closing costs (restrictions apply). Photos of similar sold home, elevation will vary, interior/exterior colors and finishes will vary.
Contact an agent
Home facts
- Year built:2026
- Subdivision & Development:Barton's Bend
- Listing ID #:1010163
- Added:1 day(s) ago
- Updated:August 20, 2026 at 07:25 AM
Rooms and interior
- Bedrooms:4
- Total bathrooms:2
- Full bathrooms:2
- Rooms Total:11
- Kitchen Description:Dishwasher, Microwave, Stove Top, Stove/Oven Electric
- Living area:1,698 sq. ft.
Heating and cooling
- Central air:Yes
Structure and exterior
- Year built:2026
- Building area:1,698 sq. ft.
- Lot area:0.25 Acres
- Lot Features:Covenants, Interior, Restrictions
- Architectural Style:Craftsman Style
- Exterior Features:Sprinkler System
Schools
- High school:Crestview
- Middle school:Davidson
- Elementary school:Walker
Utilities
- Water:Public Water
Finances and disclosures
- Price:$325,000
- Price per sq. ft.:$191.4
Features and amenities
- Appliances:Dishwasher, Microwave, Smooth Stovetop Rnge, Stove/Oven Electric
- Amenities:Kitchen Island, Pantry
Parking
- Garage:Yes
- Garage spaces:2
New listings near 2825 Blackbird Court
- New
 $399,900Active5 beds 3 baths2,150 sq. ft.
615 Champ Trail, Crestview, FL 32539
MLS# 1010193Listed by: APC REAL ESTATE GROUP LLC - New
 $595,000Active3 beds 2 baths1,792 sq. ft.
5570 Mount Olive Road, Crestview, FL 32539
MLS# 1010179Listed by: 1ST CLASS PANHANDLE - New
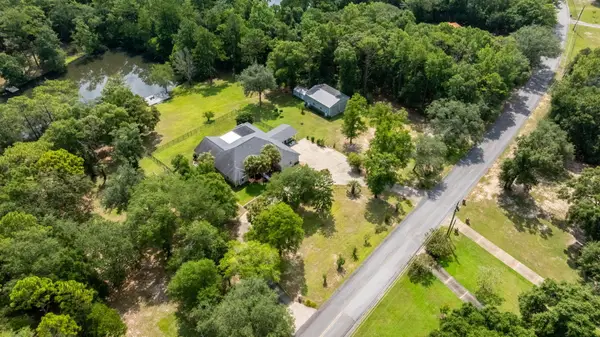 $675,000Active3 beds 3 baths3,155 sq. ft.
930 Sioux Circle, Crestview, FL 32536
MLS# 1010173Listed by: KELLER WILLIAMS REALTY CVIEW - New
 $375,000Active4 beds 3 baths2,061 sq. ft.
4614 Hermosa Road, Crestview, FL 32539
MLS# 1010127Listed by: KELLER WILLIAMS REALTY SRB - New
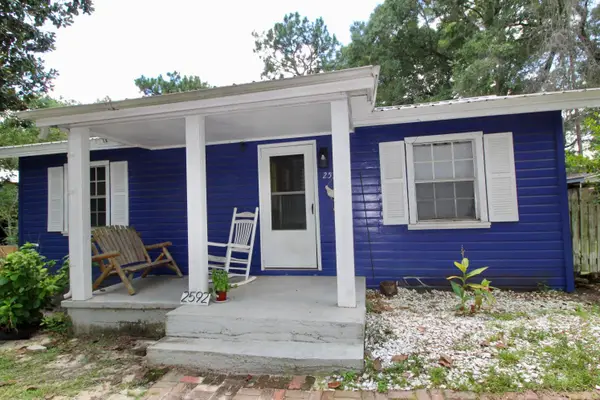 $275,000Active3 beds 2 baths1,518 sq. ft.
2592 Kingston Road, Crestview, FL 32536
MLS# 1010105Listed by: WORLD IMPACT REAL ESTATE - New
 $229,900Active3 beds 2 baths2,187 sq. ft.
3174 Earl Kennedy Road, Crestview, FL 32539
MLS# 1010101Listed by: COLDWELL BANKER REALTY  $450,000Pending3 beds 2 baths2,324 sq. ft.
3980 Bear Branch Road, Crestview, FL 32539
MLS# 1010069Listed by: COLDWELL BANKER REALTY- New
 $372,805Active3 beds 2 baths1,925 sq. ft.
5912 Luckenbach Lane, Crestview, FL 32539
MLS# 1010070Listed by: DSLD HOMES FLORIDA LLC - New
 $317,955Active4 beds 2 baths1,846 sq. ft.
3485 Sparco Drive, Crestview, FL 32539
MLS# 1009995Listed by: COLDWELL BANKER REALTY


Protect your home and budget from life's surprises with an Assurant Home Warranty, backed by a partner that supports you through every step of homeownership. Explore Plans.
© 2023 - 2026 ERA Franchise Systems LLC. All rights reserved. ERA Franchise Systems LLC fully supports the principles of the Fair Housing Act and the Equal Opportunity Act. ERA, ERA Real Estate powered, and their respective logos are registered service marks of ERA Franchise Systems LLC. Each office is independently owned and operated.