
408 Chickadee Street, Crestview, FL 32539
Local realty services provided by:ERA ONETEAM REALTY
408 Chickadee Street,Crestview, FL 32539
$449,900
- 5 Beds
- 3 Baths
- 3,112 sq. ft.
- Single family
- Active
Listed by: cecila dacent
Office: florida homes realty & mtg llc.
MLS#:2159768
Source:JV
Price summary
- Price:$449,900
- Price per sq. ft.:$114.86
- Monthly HOA dues:$66.67
About this home
🔥 2.25% ASSUMABLE VA MORTGAGE + SELLER INCENTIVE! 🔥
SELLER INCENTIVE WITH ACCEPTABLE OFFER! Buyer may choose an allowance toward new flooring or allowable closing costs/rate buydown, subject to lender approval. Ask about the incredible 2.25% assumable VA mortgage opportunity. This spacious single-story home offers 5 bedrooms, 3 full baths and more than 3,000 sq. ft., plus a private office, formal dining area, open-concept kitchen, covered patio and community pool.
Contact an agent
Home facts
- Year built:2018
- Subdivision & Development:Not Applicable
- Listing ID #:2159768
- Added:46 day(s) ago
- Updated:September 28, 2026 at 12:59 PM
Rooms and interior
- Bedrooms:5
- Total bathrooms:3
- Full bathrooms:3
- Bathrooms Description:Primary Bathroom -Tub with Separate Shower
- Kitchen Description:Dishwasher, Disposal, Electric Cooktop, Freezer, Ice Maker, Microwave, Pantry, Refrigerator
- Bedroom Description:Split Bedrooms
- Living area:3,112 sq. ft.
Heating and cooling
- Cooling:Central Air
- Heating:Electric
- Central air:Yes
Structure and exterior
- Year built:2018
- Building area:3,112 sq. ft.
- Lot area:0.23 Acres
- Architectural Style:Traditional
- Construction Materials:Brick, Composition Siding, Vinyl Siding
- Exterior Features:Front Porch
Schools
- High school:Other
- Middle school:Other
- Elementary school:Other
Utilities
- Water:Public, Water Connected
- Sewer:Public Sewer, Sewer Connected
Finances and disclosures
- Price:$449,900
- Price per sq. ft.:$114.86
Features and amenities
- Amenities:Entrance Foyer, Split Bedrooms, Vaulted Ceiling(s), Walk-In Closet(s)
Parking
- Parking description:Garage, Garage Door Opener
- Garage:Yes
- Garage spaces:2
New listings near 408 Chickadee Street
- New
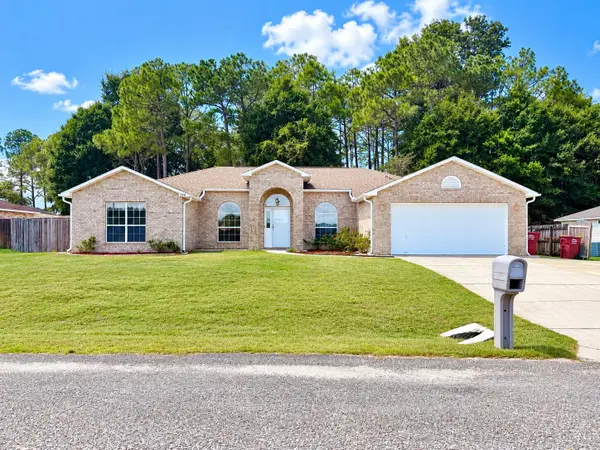 $320,000Active4 beds 2 baths2,003 sq. ft.
247 Trish Drive, Crestview, FL 32536
MLS# 1012837Listed by: ELITE REAL ESTATE SERVICES OF NWFL LLC - New
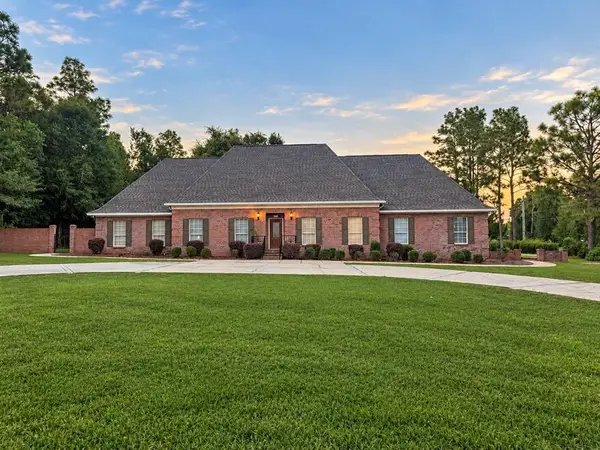 $638,000Active3 beds 3 baths2,903 sq. ft.
102 Lindley Road, Crestview, FL 32536
MLS# 1012832Listed by: REALTY ONE GROUP EMERALD COAST 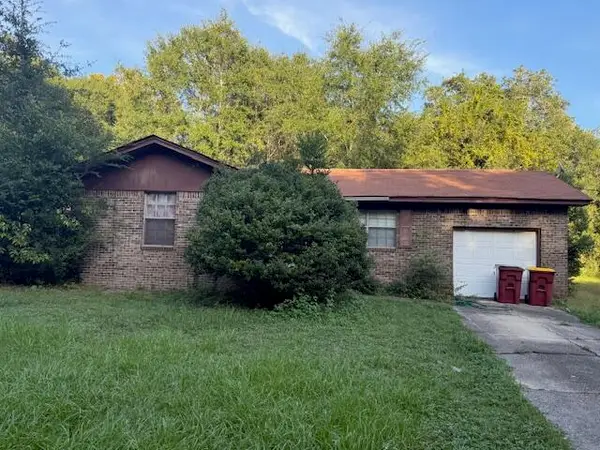 $130,000Pending3 beds 1 baths1,045 sq. ft.
265 Martin Place, Crestview, FL 32539
MLS# 1012821Listed by: REALTY ONE GROUP EMERALD COAST- New
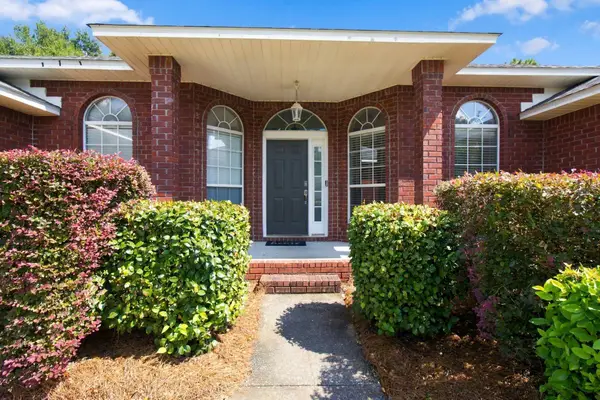 $430,000Active4 beds 3 baths3,004 sq. ft.
658 Territory Lane, Crestview, FL 32536
MLS# 1012803Listed by: REAL BROKER LLC - New
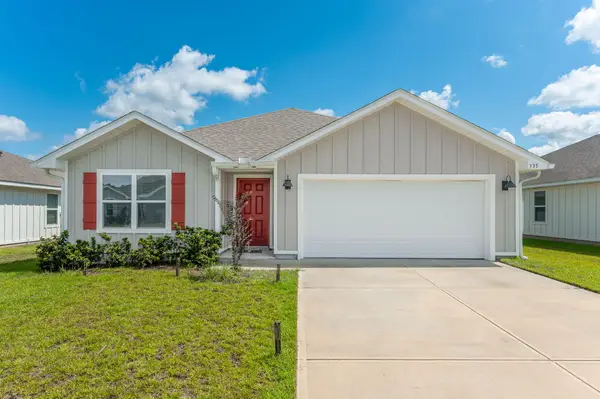 $350,000Active4 beds 2 baths1,787 sq. ft.
335 Flounder Street, Crestview, FL 32539
MLS# 1012794Listed by: LPT REALTY LLC - New
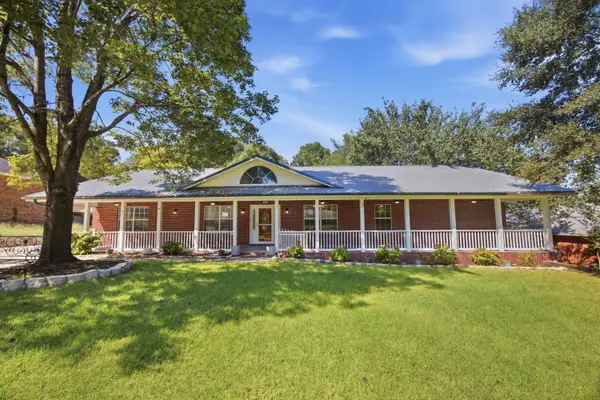 $400,000Active3 beds 2 baths2,473 sq. ft.
111 Arapaho Trail, Crestview, FL 32536
MLS# 1012785Listed by: KELLER WILLIAMS REALTY FWB - New
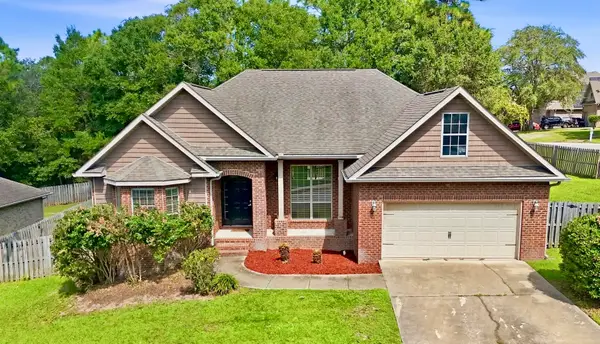 $425,000Active4 beds 2 baths2,530 sq. ft.
639 Red Fern Road, Crestview, FL 32536
MLS# 1012751Listed by: COLDWELL BANKER REALTY - New
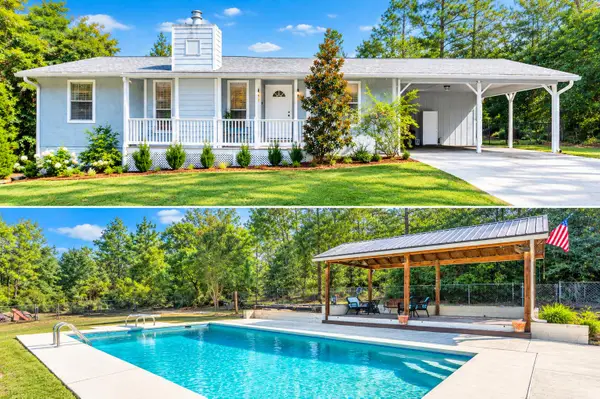 $329,000Active3 beds 2 baths1,527 sq. ft.
4449 Wolf Track Ridge, Crestview, FL 32539
MLS# 1012737Listed by: RANDY WISE REALTY LLC - New
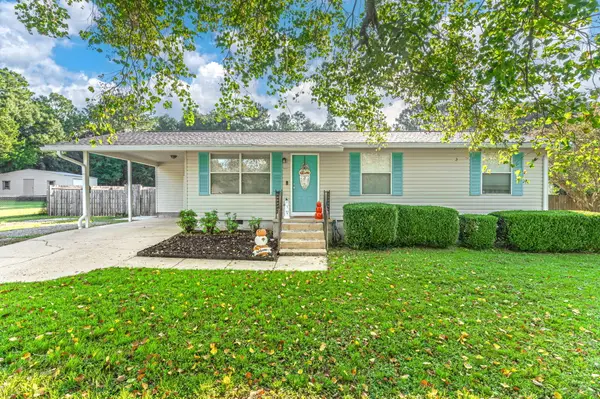 $245,000Active3 beds 2 baths1,104 sq. ft.
671 Ridge Lake Road, Crestview, FL 32536
MLS# 1012731Listed by: KELLER WILLIAMS REALTY CVIEW - New
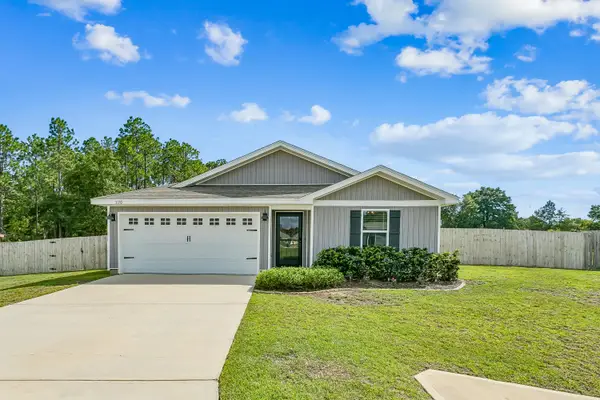 $279,000Active4 beds 2 baths1,417 sq. ft.
3110 Van Day Way, Crestview, FL 32539
MLS# 1012715Listed by: COLDWELL BANKER REALTY


Protect your home and budget from life's surprises with an Assurant Home Warranty, backed by a partner that supports you through every step of homeownership. Explore Plans.
© 2023 - 2026 ERA Franchise Systems LLC. All rights reserved. ERA Franchise Systems LLC fully supports the principles of the Fair Housing Act and the Equal Opportunity Act. ERA, ERA Real Estate powered, and their respective logos are registered service marks of ERA Franchise Systems LLC. Each office is independently owned and operated.