
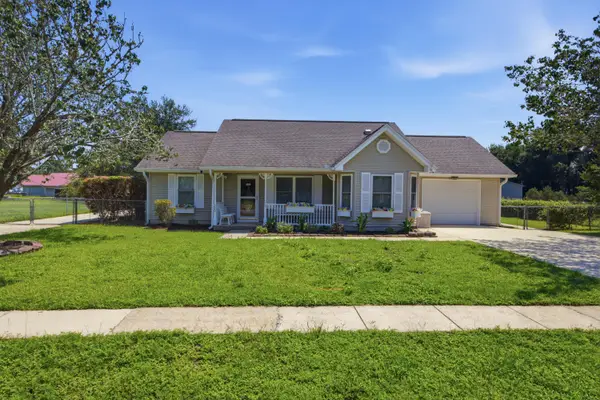
726 Quintana, Crestview, FL 32539
Local realty services provided by:ERA American Real Estate
Listed by: becky nicholson
Office: coldwell banker realty
MLS#:1010872
Source:FL_NABOR
Price summary
- Price:$389,000
- Price per sq. ft.:$167.38
About this home
Welcome to Shoal River Landing in convenient South Crestview! This stunning Destin plan offers 4 bedrooms, 3 bathrooms, and a rare 3-car garage in a highly desirable neighborhood featuring a community pool, pavilion, and sidewalks. Ideally located within walking distance to Riverside Elementary and Shoal River Middle School, this home combines style, space, and convenience. Inside, you'll love the fabulous open-concept design with trey ceilings and upscale finishes throughout. The kitchen is beautifully appointed with granite countertops, undermount sinks, stainless steel appliances, a large island bar, spacious pantry, generous breakfast nook, and a separate dining area--perfect for both everyday living and entertaining. The private primary suite is a true retreat, featuring a large walk-in closet and a luxurious en-suite bath with double granite vanities, a garden tub, and a separate oversized shower. LVP wood-look flooring runs throughout the main living areas and bathrooms, while the bedrooms offer the comfort of frieze carpet. Outside, enjoy covered porches in both the front and back yard and a fully privacy-fenced lot with play set. This home also includes the Smart Home Connect System, complete with a video doorbell/camera, keyless entry, automated porch lighting, and more. With its stylish upscale design, awesome curb appeal, and sought-after location, this home is a must-see and move-in ready!...
Contact an agent
Home facts
- Year built:2022
- Listing ID #:1010872
- Added:1 day(s) ago
- Updated:September 01, 2026 at 06:01 PM
Rooms and interior
- Bedrooms:4
- Total bathrooms:3
- Rooms Total:9
- Kitchen Description:Dishwasher, Disposal, Microwave, Refrigerator, Stove/Oven Electric, Stovetop Range
- Living area:2,324 sq. ft.
Heating and cooling
- Cooling:Central Air
- Heating:Central, Heat Pump A/A Two +
- Central air:Yes
Structure and exterior
- Year built:2022
- Building area:2,324 sq. ft.
- Lot area:0.21 Acres
- Lot Features:Covenants, Level, Restrictions, Sidewalk
- Architectural Style:Craftsman Style
- Exterior Features:Patio Covered
Utilities
- Water:Public Water
- Sewer:Public Sewer
Finances and disclosures
- Price:$389,000
- Price per sq. ft.:$167.38
- Tax amount:$5,317
Features and amenities
- Appliances:Smoke Detector, Smooth Stovetop Rnge, Stove/Oven Electric, Water Heater - Elect
- Smart home:Yes
Parking
- Parking description:Garage, Oversized
- Garage spaces:3
New listings near 726 Quintana
- New
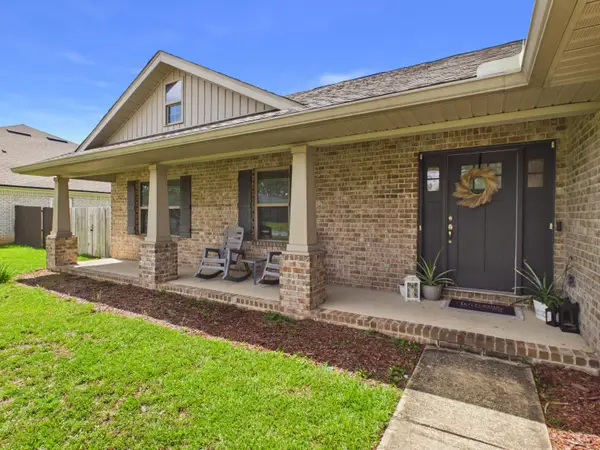 $325,000Active4 beds 2 baths1,870 sq. ft.
5768 Marigold Loop, Crestview, FL 32539
MLS# 1010987Listed by: INNERSCOPE REALTY LLC - New
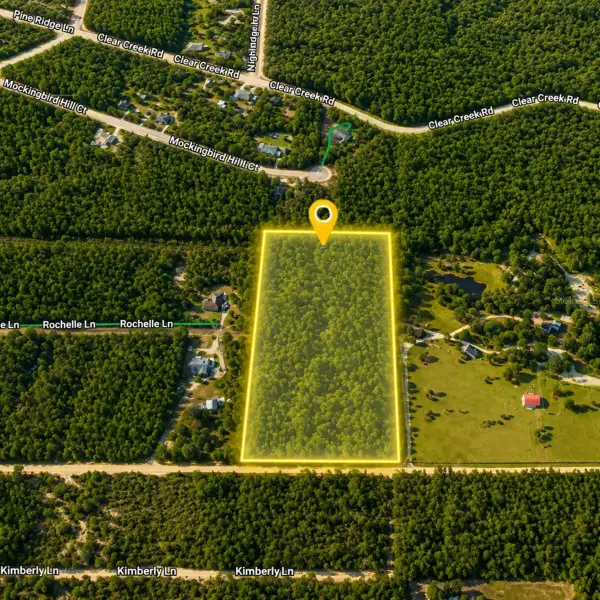 $149,900Active14.11 Acres
Rochelle Lane, CRESTVIEW, FL 32539
MLS# L4964722Listed by: KELLER WILLIAMS REALTY SMART 1 - New
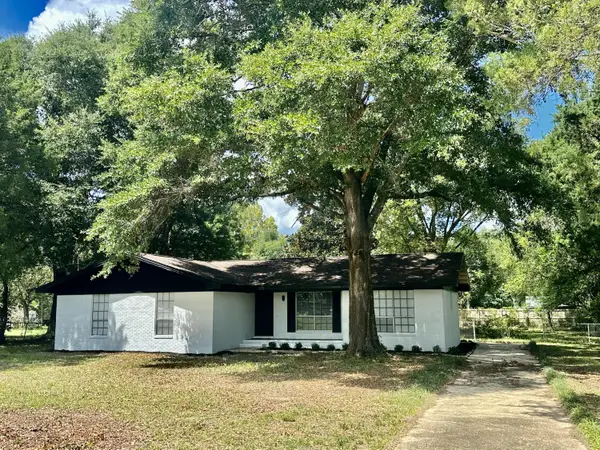 $274,900Active3 beds 2 baths1,648 sq. ft.
3025 Stillwell Boulevard, Crestview, FL 32539
MLS# 1010980Listed by: RE/MAX AGENCY ONE - New
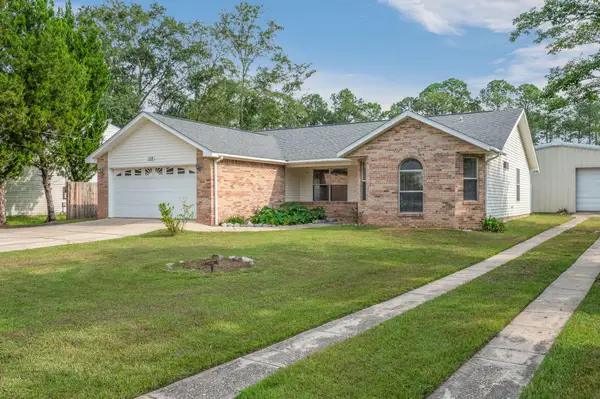 $319,900Active3 beds 2 baths1,658 sq. ft.
119 Palmetto Drive, Crestview, FL 32539
MLS# 1010966Listed by: ALL AMERICAN REALTY AND INVESTMENT GROUP PLLC - New
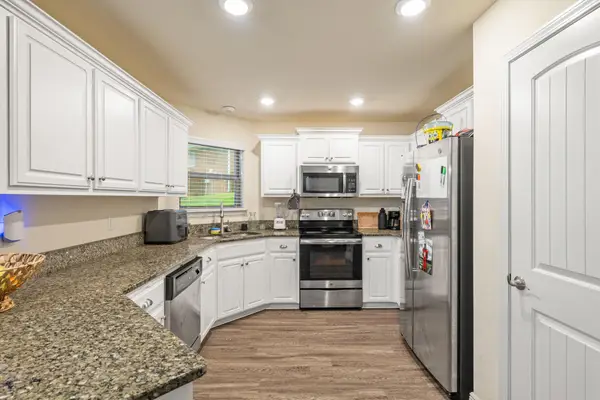 $285,000Active3 beds 2 baths1,667 sq. ft.
171 Conquest Avenue, Crestview, FL 32536
MLS# 1010955Listed by: CENTURY 21 ALLPOINTS REALTY - New
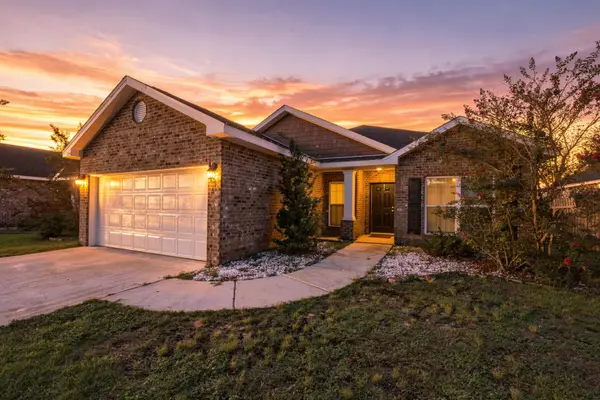 $289,000Active3 beds 2 baths1,553 sq. ft.
659 Teal Street, Crestview, FL 32539
MLS# 1010937Listed by: COLDWELL BANKER REALTY - New
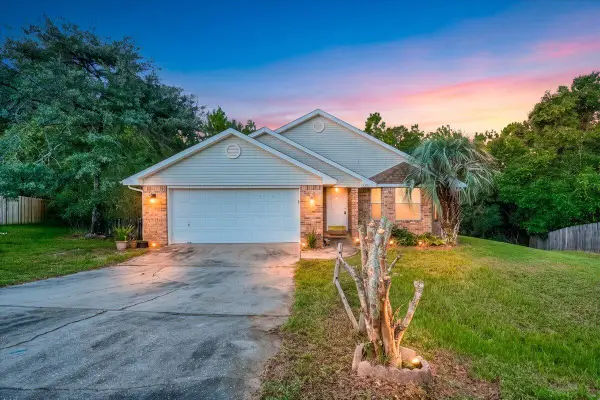 $279,000Active3 beds 2 baths1,750 sq. ft.
5327 Whitney Court, Crestview, FL 32536
MLS# 1010938Listed by: CENTURY 21 ALLPOINTS REALTY - New
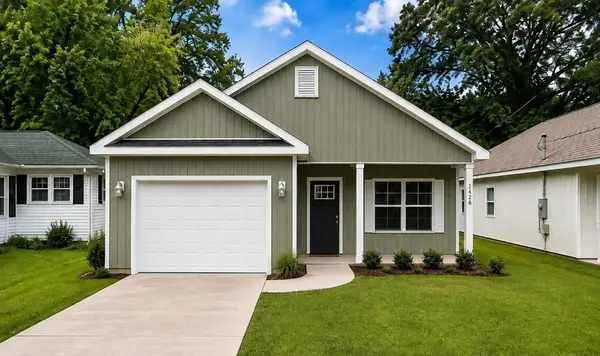 $269,900Active3 beds 2 baths1,230 sq. ft.
607 Amos Street, Crestview, FL 32539
MLS# 1010915Listed by: COLDWELL BANKER REALTY - Open Mon, 11am to 3pmNew
 $235,000Active3 beds 2 baths1,032 sq. ft.
220 W Walker Circle, Crestview, FL 32539
MLS# 1010910Listed by: THE PREMIER PROPERTY GROUP


Protect your home and budget from life's surprises with an Assurant Home Warranty, backed by a partner that supports you through every step of homeownership. Explore Plans.
© 2023 - 2026 ERA Franchise Systems LLC. All rights reserved. ERA Franchise Systems LLC fully supports the principles of the Fair Housing Act and the Equal Opportunity Act. ERA, ERA Real Estate powered, and their respective logos are registered service marks of ERA Franchise Systems LLC. Each office is independently owned and operated.