
517 Avery Avenue, Crystal Beach, FL 34681
Local realty services provided by:Bingham Realty ERA Powered
Listed by: denay bartuseck
Office: the real estate rx brokerage, llc.
MLS#:TB8529832
Source:MFRMLS
Price summary
- Price:$950,000
- Price per sq. ft.:$387.6
About this home
NO FLOOD INSURANCE REQUIRED, HIGH AND DRY. Embrace the Crystal Beach lifestyle in this mid-century inspired bungalow where resort-style outdoor living meets everyday comfort. Just one block from the Gulf, with water views from you front patio and directly across from a scenic park with a brand-new pier. This rare four-bedroom, three-bath home sits safely outside the flood zone and has remained untouched through recent storms. Zoned for A rated Palm Harbor School District. Blending clean design with natural textures, the interior captures a warm, modern feel that’s both inviting and low-maintenance. Thoughtful updates: including new impact windows, dual-zone air conditioning with a recently replaced main unit, and updated mechanicals. Outside, the home unfolds into a private, spa-like retreat. The front and back yards have been fully reimagined with dog-friendly turf, stone hardscaping, and a heated pool and spa that flow together through a river-run spillway beneath an arched bridge. The setting is anchored by a stone fireplace lounge, surrounded by lush greenery and ambient lighting that transforms the space into a true boutique-style resort.
A flexible fourth bedroom with its own ensuite bath adds versatility. It is ideal for a home office, guest suite, or quiet studio tucked apart from the main living areas. Set in the golf-cart-friendly community of Crystal Beach, known for its laid-back rhythm and local charm, you’re just steps from the famous Pinellas Trail and home to the best sunsets in Pinellas County. It’s a rare blend of style, serenity, and freedom — with no HOA. One visit and you’ll see why this property feels equally at home as a hidden getaway or a family haven along Florida’s most charming stretch of coastline....
Contact an agent
Home facts
- Year built:1952
- Subdivision & Development:CRYSTAL BEACH REV
- Listing ID #:TB8529832
- Added:48 day(s) ago
- Updated:September 06, 2026 at 03:58 PM
Rooms and interior
- Bedrooms:4
- Total bathrooms:3
- Full bathrooms:3
- Flooring:Tile, Travertine, Wood
- Dining Description:Eat In Kitchen, Living Room/Dining Room Combo
- Kitchen Description:Convection Oven, Dishwasher, Disposal, Eat-in Kitchen, Freezer, Kitchen/Family Room Combo, Microwave, Refrigerator, Stone Counters, Water Softener
- Bedroom Description:High Ceilings, Walk-In Closet(s)
- Basement Description:Crawlspace
- Living area:2,451 sq. ft.
Heating and cooling
- Cooling:Central Air
- Heating:Central
- Central air:Yes
Structure and exterior
- Roof:Shingle
- Year built:1952
- Building area:2,451 sq. ft.
- Lot area:0.2 Acres
- Construction Materials:Frame
- Exterior Features:Outdoor Grill, Outdoor Kitchen, Patio, Sidewalk
- Levels:1 Story
Utilities
- Water:Public, Water Connected
- Sewer:Public, Public Sewer, Sewer Connected
Finances and disclosures
- Price:$950,000
- Price per sq. ft.:$387.6
- Tax amount:$9,917 (2025)
Features and amenities
- Appliances:Convection Oven, Dishwasher, Disposal, Freezer, Microwave, Refrigerator, Tankless Water Heater, Water Softener
- Laundry features:Inside
- Amenities:BB/HS Internet Available, Cable Connected, Cathedral Ceiling(s), Ceiling Fans(s), Crown Molding, Eat-in Kitchen, High Ceilings, Kitchen/Family Room Combo, Living Room/Dining Room Combo, Open Floorplan, Stone Counters, Thermostat, Walk-In Closet(s)
- Pool features:In Ground, Private Pool
Parking
- Parking description:Driveway, Off Street
 The information being provided by Stellar Mls is for the consumer's personal, non-commercial use and may not be used for any purpose other than to identify prospective properties consumer may be interested in purchasing. Any information relating to real estate for sale referenced on this web site comes from the Internet Data Exchange (IDX) program of the Stellar Mls. Bingham Realty ERA Powered is not a Multiple Listing Service (MLS), nor does it offer MLS access. This website is a service of Bingham Realty ERA Powered, a broker participant of Stellar Mls. This web site may reference real estate listing(s) held by a brokerage firm other than the broker and/or agent who owns this web site.
The accuracy of all information, regardless of source, including but not limited to open house information, square footages and lot sizes, is deemed reliable but not guaranteed and should be personally verified through personal inspection by and/or with the appropriate professionals. The data contained herein is copyrighted by Stellar Mls and is protected by all applicable copyright laws. Any unauthorized dissemination of this information is in violation of copyright laws and is strictly prohibited.
Properties in listings may have been sold or may no longer be available.
Copyright 2026 Stellar Mls. All rights reserved.
The information being provided by Stellar Mls is for the consumer's personal, non-commercial use and may not be used for any purpose other than to identify prospective properties consumer may be interested in purchasing. Any information relating to real estate for sale referenced on this web site comes from the Internet Data Exchange (IDX) program of the Stellar Mls. Bingham Realty ERA Powered is not a Multiple Listing Service (MLS), nor does it offer MLS access. This website is a service of Bingham Realty ERA Powered, a broker participant of Stellar Mls. This web site may reference real estate listing(s) held by a brokerage firm other than the broker and/or agent who owns this web site.
The accuracy of all information, regardless of source, including but not limited to open house information, square footages and lot sizes, is deemed reliable but not guaranteed and should be personally verified through personal inspection by and/or with the appropriate professionals. The data contained herein is copyrighted by Stellar Mls and is protected by all applicable copyright laws. Any unauthorized dissemination of this information is in violation of copyright laws and is strictly prohibited.
Properties in listings may have been sold or may no longer be available.
Copyright 2026 Stellar Mls. All rights reserved.New listings near 517 Avery Avenue
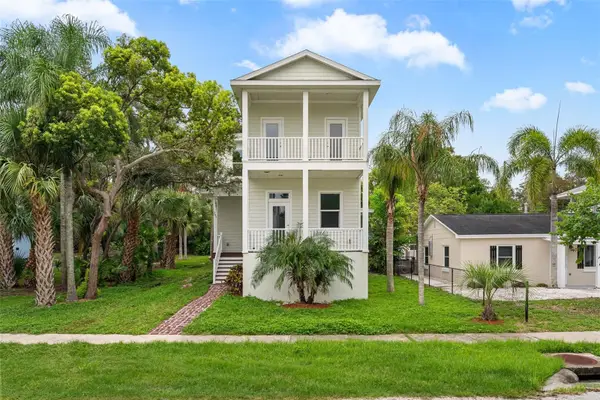 $774,900Active3 beds 4 baths2,416 sq. ft.
385 Georgia Avenue, CRYSTAL BEACH, FL 34681
MLS# TB8536396Listed by: MCPEAK REAL ESTATE FIRM $185,000Active0.13 Acres
Avery Avenue, CRYSTAL BEACH, FL 34681
MLS# TB8528987Listed by: COLDWELL BANKER REALTY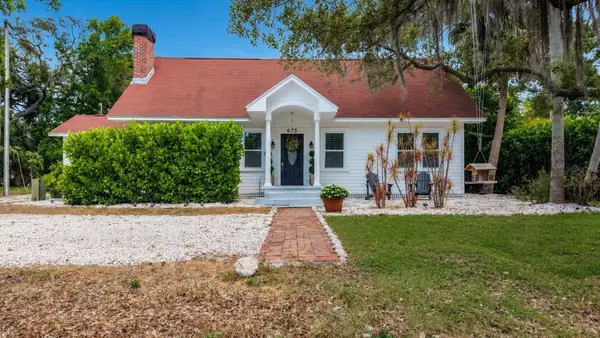 $825,000Active3 beds 4 baths2,436 sq. ft.
675 S Vincent Street, CRYSTAL BEACH, FL 34681
MLS# O6421471Listed by: BEYCOME OF FLORIDA LLC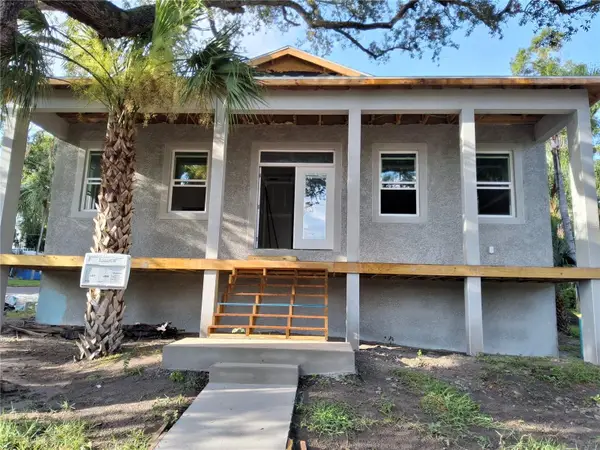 $1,099,000Active4 beds 4 baths2,972 sq. ft.
383 Georgia Avenue, CRYSTAL BEACH, FL 34681
MLS# TB8526164Listed by: COASTAL PROPERTIES GROUP INTERNATIONAL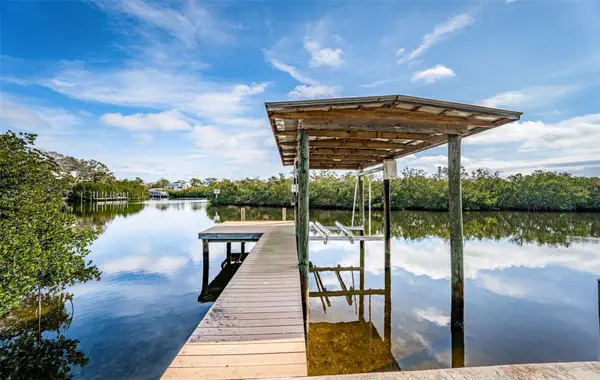 $815,000Pending0.22 Acres
624 Mayo Street, CRYSTAL BEACH, FL 34681
MLS# TB8524982Listed by: COASTAL PROPERTIES GROUP INTERNATIONAL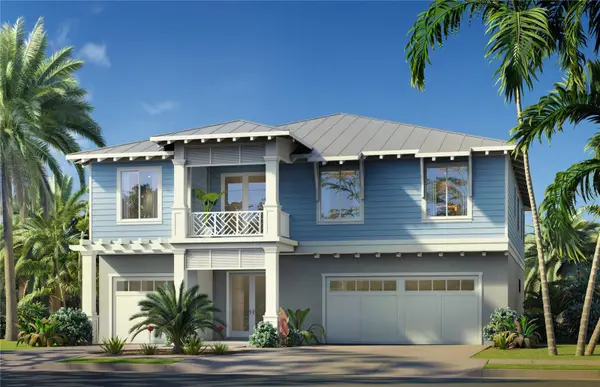 $1,799,000Active4 beds 3 baths3,062 sq. ft.
760 Seaview Drive, CRYSTAL BEACH, FL 34681
MLS# TB8521551Listed by: COUNTRY CLUB REALTY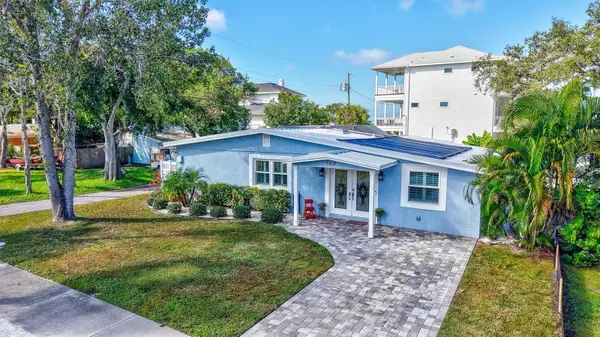 $495,000Pending2 beds 3 baths1,316 sq. ft.
302 S Mayo Street, CRYSTAL BEACH, FL 34681
MLS# TB8520558Listed by: COASTAL PROPERTIES GROUP INTERNATIONAL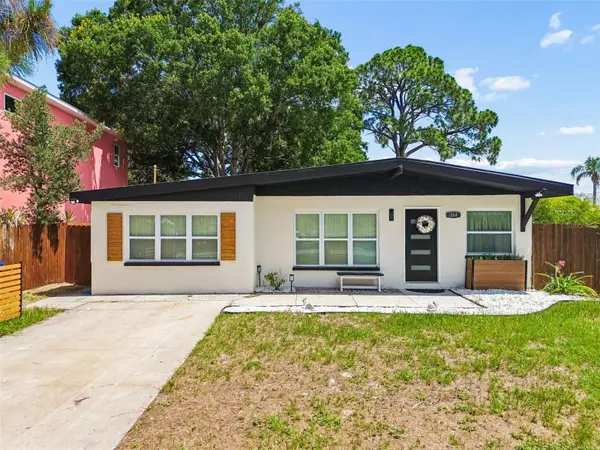 $420,000Active3 beds 2 baths1,332 sq. ft.
314 Indiana Avenue, CRYSTAL BEACH, FL 34681
MLS# TB8517747Listed by: COASTAL PROPERTIES GROUP INTERNATIONAL $2,750,000Active0.8 Acres
621 N Mayo Street, CRYSTAL BEACH, FL 34681
MLS# TB8515876Listed by: BHHS FLORIDA PROPERTIES GROUP


Protect your home and budget from life's surprises with an Assurant Home Warranty, backed by a partner that supports you through every step of homeownership. Explore Plans.
© 2023 - 2026 ERA Franchise Systems LLC. All rights reserved. ERA Franchise Systems LLC fully supports the principles of the Fair Housing Act and the Equal Opportunity Act. ERA, ERA Real Estate powered, and their respective logos are registered service marks of ERA Franchise Systems LLC. Each office is independently owned and operated.