
10246 W Belfast Street, Crystal River, FL 34428
Local realty services provided by:Bingham Realty ERA Powered
Listed by: gregory meade
Office: wave elite realty llc.
MLS#:858875
Source:FL_CMLS
Price summary
- Price:$440,000
- Price per sq. ft.:$158.79
About this home
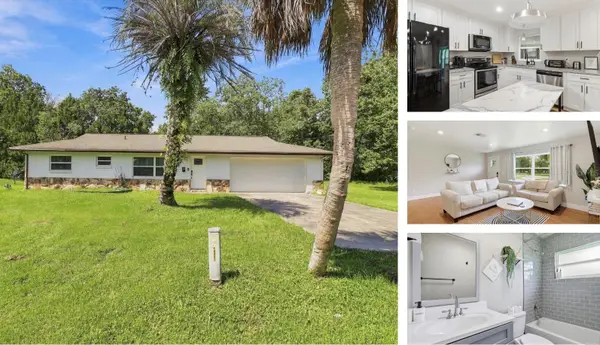
Quality craftsmanship meets the Nature Coast lifestyle in this new construction home by Hometown Builders & Construction. Offering 3 bedrooms, 2 bathrooms, an attached 2-car garage, and 1,862 square feet of living space beneath 2,771 total square feet under roof, this Crystal River home brings together lasting appeal and everyday comfort. Stone accents add warmth and character to the exterior, while Hometown’s emphasis on workmanship and attention to detail makes this a home you’ll be proud to call your own.
The setting is just as inviting. Citrus County is known for its beautiful natural springs, scenic rivers, and outdoor adventures—from boating and fishing to kayaking, seasonal scalloping, and exploring local trails. Spend your weekends on the water, discover the shops and restaurants of downtown Crystal River, or simply enjoy the relaxed pace that makes Florida’s Nature Coast so special. Discover a fresh start with a local builder who takes pride in the homes they create. Schedule your showing today!...
Contact an agent
Home facts
- Year built:2026
- Subdivision & Development:Crystal Manor
- Listing ID #:858875
- Added:1 day(s) ago
- Updated:October 28, 2026 at 06:42 PM
Rooms and interior
- Bedrooms:3
- Total bathrooms:2
- Full bathrooms:2
- Flooring:Tile
- Kitchen Description:Dishwasher, Electric Oven, Microwave
- Living area:1,862 sq. ft.
Heating and cooling
- Cooling:Central Air
- Heating:Heat Pump
- Central air:Yes
Structure and exterior
- Roof:Asphalt, Shingle
- Year built:2026
- Building area:1,862 sq. ft.
- Lot area:1.45 Acres
- Lot Features:Acreage
- Architectural Style:One Story
- Construction Materials:Stucco
- Foundation Description:Block
- Levels:1 Story
Schools
- High school:Crystal River High
- Middle school:Crystal River Middle
- Elementary school:Crystal River Primary
Utilities
- Water:Well
- Sewer:Septic Tank
Finances and disclosures
- Price:$440,000
- Price per sq. ft.:$158.79
- Tax amount:$267 (2025)
Parking
- Total parking spaces:2
- Parking description:Attached, Concrete, Concrete Driveway, Driveway, Garage
- Garage:Yes
- Garage spaces:2
New listings near 10246 W Belfast Street
- Coming Soon
 $230,000Coming Soon2 beds 2 baths999 sq. ft.
1040 N Fan Palm Point, CRYSTAL RIVER, FL 34429
MLS# OM734280Listed by: KELLER WILLIAMS REALTY - ELITE PARTNERS II - New
 $60,000Active2.04 Acres
330 S Dew Plant Point, CRYSTAL RIVER, FL 34429
MLS# TB8562254Listed by: FIELDS OF PROSPER LLC - New
 $38,000Active1 Acres
8723 W Bass Lake Road, Crystal River, FL 34428
MLS# 858849Listed by: TOP PERFORMANCE REAL EST. CONS - New
 $355,000Active2.1 Acres
5656 W Gulf To Lake Highway, CRYSTAL RIVER, FL 34429
MLS# OM734445Listed by: CENTURY 21 J.W.MORTON R.E. - New
 $36,900Active1.15 Acres
8101 N Jacaranda Way, Crystal River, FL 34428
MLS# 2026045150Listed by: SELLSTATE 5 STAR REALTY - New
 Listed by ERA$239,900Active3 beds 2 baths1,772 sq. ft.
6268 W Weston Drive, CRYSTAL RIVER, FL 34429
MLS# TB8560402Listed by: ERA AMERICAN SUNCOAST REALTY - New
 $975,000Active3 beds 2 baths1,973 sq. ft.
12018 W Bayshore Drive, Crystal River, FL 34429
MLS# 858786Listed by: RE/MAX REALTY ONE - New
 $32,500Active0.55 Acres
5727 W Meadowpark Lane, Crystal River, FL 34429
MLS# 858846Listed by: RE/MAX REALTY ONE - New
 $349,000Active3 beds 2 baths1,824 sq. ft.
5512 W Pine Circle, CRYSTAL RIVER, FL 34429
MLS# OM734085Listed by: FONTANA REALTY


Protect your home and budget from life's surprises with an Assurant Home Warranty, backed by a partner that supports you through every step of homeownership. Explore Plans.
© 2023 - 2026 ERA Franchise Systems LLC. All rights reserved. ERA Franchise Systems LLC fully supports the principles of the Fair Housing Act and the Equal Opportunity Act. ERA, ERA Real Estate powered, and their respective logos are registered service marks of ERA Franchise Systems LLC. Each office is independently owned and operated.