
10994 N River Ranch Path, Crystal River, FL 34428
Local realty services provided by:ERA American Suncoast
10994 N River Ranch Path,Crystal River, FL 34428
$1,495,000
- 4 Beds
- 4 Baths
- 3,964 sq. ft.
- Single family
- Active
Listed by: kim devane, michael orlito
Office: re/max realty one
MLS#:857230
Source:FL_CMLS
Price summary
- Price:$1,495,000
- Price per sq. ft.:$262.19
- Monthly HOA dues:$50
About this home
Located in the distinctive gated lakefront community of Riverwood Ranch, this impressive home enjoys a beautiful setting on Lake Rousseau, where mature oaks, palms and cypress frame expansive lake views and spectacular sunsets. Here, privacy and a relaxed lakeside atmosphere combine with direct access to one of the Nature Coast’s best-known freshwater fishing destinations. Formed along the Withlacoochee River, Lake Rousseau offers boating and paddling access east toward the Withlacoochee and Rainbow River waterways. The family room, with striking architectural details including a wood-beamed ceiling and stacked-stone gas fireplace with flanking built-ins, creates the warmth expected from the heart of the home. Expansive sliders bring the outdoors into view and open to the lanai, allowing interior and exterior spaces to live beautifully together. The kitchen is designed for those who truly enjoy cooking and entertaining, with a 6-burner gas range, Thermador double convection ovens and dishwasher, GE Monogram refrigerator and microwave drawer, custom range hood and designer backsplash. A large island with farmhouse sink and breakfast bar becomes a natural gathering place, complemented by a coffee bar, wet bar with beverage cooler and ice maker, breakfast nook, generous pantry storage and kitchen office. The first-floor primary suite offers a serene place to begin and end the day, with lake views, tray ceiling and sliders to the lanai. Two walk-in closets feature custom built-ins, while the bath offers dual vanities and an oversized walk-through shower with rain head, fixed shower head and handheld spray. A second first-floor bedroom provides an ensuite bath with step-in shower for guests. Upstairs, two additional bedrooms share a Jack-and-Jill bath and a dedicated loft gathering/game room with wet bar and mini-frig. The separate office features French doors, custom built-ins and a tongue-and-groove wood tray ceiling. The expansive screened lanai creates an outdoor living room overlooking the landscaped grounds and lake. Its luxury outdoor kitchen features granite counters, stainless-steel cabinetry and appliances, built-in grill, sink and mini-frig, making everything from a quiet dinner for two to entertaining friends feel effortless. An additional screened paver area with gas fire pit invites lingering outdoors as evening settles over the lake. Follow the path beneath the trees, past a wood-burning fire pit and gathering area, to the dock with covered boat lift, kayak launch and waterfront deck. Lake Rousseau is renowned for bass fishing, giving anglers the enviable opportunity to leave directly from their own backyard. A 3-car garage with additional equipment space and rear garage door provides room for the toys that naturally accompany the lifestyle. Morning coffee overlooking the lake, an afternoon on the water, dinner on the lanai and sunsets from your own dock—this is a home designed not simply to be admired, but to be enjoyed....
Contact an agent
Home facts
- Year built:2019
- Subdivision & Development:Riverwood Ranch
- Listing ID #:857230
- Added:7 day(s) ago
- Updated:September 06, 2026 at 02:44 PM
Rooms and interior
- Bedrooms:4
- Total bathrooms:4
- Full bathrooms:3
- Half bathrooms:1
- Rooms Total:20
- Flooring:Engineered Hardwood, Tile
- Dining Description:French Doors / Atrium Doors, High Ceilings, Open Floorplan
- Bathrooms Description:High Ceilings, Seperate Shower
- Kitchen Description:Built In Oven, Dishwasher, Disposal, Electric Oven, Freezer, Gas Cooktop, High Ceilings, Microwave, Pantry, Range Hood, Refrigerator, Water Purifier Owned, Water Softner Owned, Wood Cabinets
- Bedroom Description:French Doors / Atrium Doors, High Ceilings, Open Floorplan, Split Bedrooms, Walk In Closets
- Living area:3,964 sq. ft.
Heating and cooling
- Cooling:Central Air, Electric
- Heating:Heat Pump, Multiple Heating Units
- Central air:Yes
Structure and exterior
- Roof:Asphalt, Ridge Vents, Shingle
- Year built:2019
- Building area:3,964 sq. ft.
- Lot area:1.21 Acres
- Architectural Style:Contemporary, Multi Level
- Construction Materials:Stone, Stucco
- Exterior Features:Deck, Landscaping
- Foundation Description:Block, Slab
Schools
- High school:Crystal River High
- Middle school:Crystal River Middle
- Elementary school:Crystal River Primary
Utilities
- Water:Well
- Sewer:Septic Tank, Underground Utilities
Finances and disclosures
- Price:$1,495,000
- Price per sq. ft.:$262.19
- Tax amount:$14,975 (2025)
Features and amenities
- Laundry features:Dryer, Laundry Tub, Washer
- Amenities:Attic, Blinds, Fireplace, Smoke Detectors, Walk In Closets
Parking
- Total parking spaces:3
- Parking description:Attached, Concrete, Concrete Driveway, Driveway, Garage
- Garage:Yes
- Garage spaces:3
New listings near 10994 N River Ranch Path
- Coming Soon
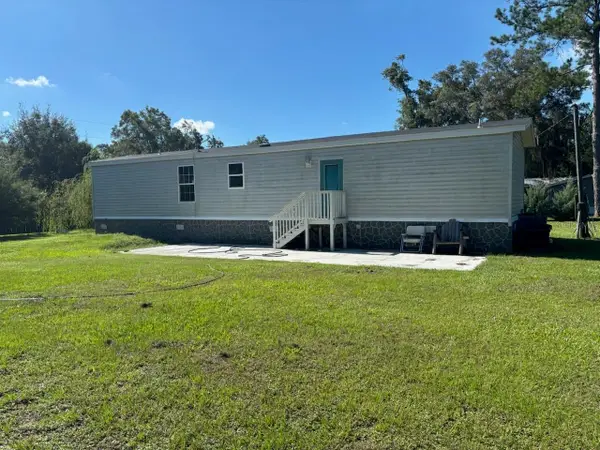 $209,999Coming Soon2 beds 2 baths960 sq. ft.
9230 N Perseus Terrace, CRYSTAL RIVER, FL 34428
MLS# OM731746Listed by: EXP REALTY LLC - New
 $267,500Active2 beds 2 baths970 sq. ft.
11059 W Harbor Watch Loop, Crystal River, FL 34428
MLS# 857629Listed by: TROPIC SHORES REALTY - New
 $1,250,000Active1.58 Acres
1120 NE 5th Street, Crystal River, FL 34429
MLS# 857605Listed by: CENTURY 21 J.W.MORTON R.E. - New
 $140,000Active2 beds 2 baths828 sq. ft.
8230 W Sandy Ridge Court, Crystal River, FL 34428
MLS# 857661Listed by: TROTTER REALTY - New
 Listed by ERA$449,000Active0.21 Acres
1383 NW 20th Avenue, Crystal River, FL 34428
MLS# 857687Listed by: ERA AMERICAN SUNCOAST REALTY - New
 Listed by ERA$225,000Active3 beds 2 baths1,120 sq. ft.
9756 W Camphor Lane, Crystal River, FL 34428
MLS# 857613Listed by: ERA AMERICAN SUNCOAST REALTY - New
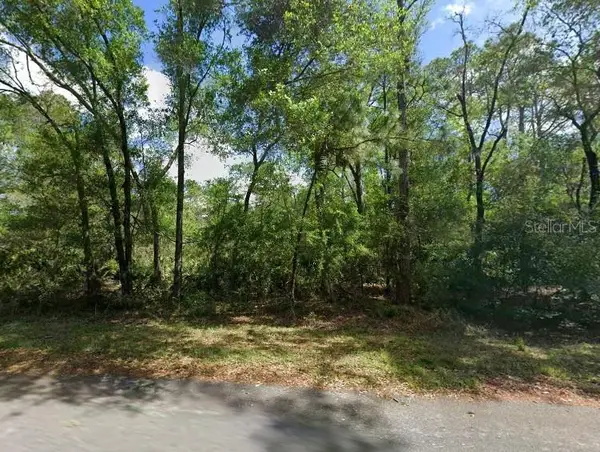 $41,900Active1.16 Acres
11476 W Cockscomb Drive, CRYSTAL RIVER, FL 34428
MLS# P4939776Listed by: CENTURY 21 LAKE & LAND MYERS REALTY - New
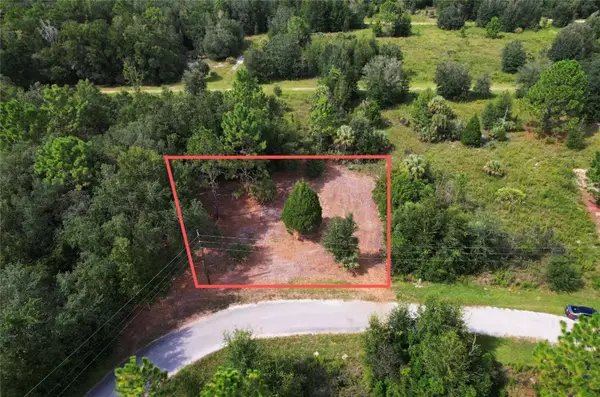 $14,495Active0.25 Acres
8750 N Catapane Loop, CRYSTAL RIVER, FL 34428
MLS# O6438605Listed by: SAND DOLLAR REALTY GROUP INC - New
 $15,995Active0.42 Acres
8746 N Catapane Loop, CRYSTAL RIVER, FL 34428
MLS# O6438534Listed by: SAND DOLLAR REALTY GROUP INC - New
 $220,000Active2 beds 2 baths1,074 sq. ft.
11027 W Harbor Watch Loop, Crystal River, FL 34428
MLS# 857653Listed by: RE/MAX REALTY ONE


Protect your home and budget from life's surprises with an Assurant Home Warranty, backed by a partner that supports you through every step of homeownership. Explore Plans.
© 2023 - 2026 ERA Franchise Systems LLC. All rights reserved. ERA Franchise Systems LLC fully supports the principles of the Fair Housing Act and the Equal Opportunity Act. ERA, ERA Real Estate powered, and their respective logos are registered service marks of ERA Franchise Systems LLC. Each office is independently owned and operated.